Modern updates, versatile living spaces, and inviting outdoor areas make this home a standout opportunity. Renovated in 2021, the home features luxury vinyl plank flooring throughout, an updated kitchen, renovated bathrooms, modern lighting/ hardware, plus major system updates including the HVAC and Water Heater in the last 5 years.
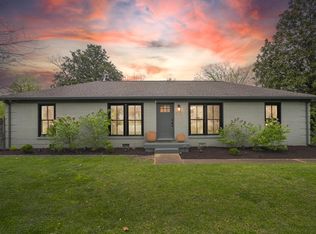
Inside, two separate living areas provide plenty of flexibility for entertaining, working from home, relaxing, or accommodating guests. Outside, you'll find a covered front porch, expansive double carport with abundant parking, a covered back patio with gathering space, and a large level fenced backyard complete with a storage shed. An adjacent open lot creates additional separation from neighboring homes.
Located near Crieve Hall and Nipper's Corner, this home also offers convenient access to both I-65 and I-24. Enjoy nearby greenway and park access via the public entrance or bridge at the end of W. Durrett Drive, while being just minutes from downtown Nashville, Brentwood, the Nashville Zoo, and Radnor Lake.
Active
$420,000
5004 W Durrett Dr, Nashville, TN 37211
3beds
1,475sqft
:
Get pre-qualified$2,536/mo
Single Family Residence, Residential
Built in 1964
0.29 Acres Lot
$-- Zestimate®
$285/sqft
$-- HOA
What's special
- 51 days |
- 1,345 |
- 157 |
Likely to sell faster than
Zillow last checked:
Listing updated:
Listed by:
J. Daniel Long 615-727-2311,
Keller Williams Realty 615-425-3600
Source: RealTracs MLS as distributed by MLS GRID,MLS#: 3247708
Facts & features
Interior
Bedrooms & bathrooms
- Bedrooms: 3
- Bathrooms: 2
- Full bathrooms: 2
- Main level bedrooms: 3
Bedroom 1
- Area: 132 Square Feet
- Dimensions: 12x11
Bedroom 2
- Area: 132 Square Feet
- Dimensions: 12x11
Bedroom 3
- Area: 120 Square Feet
- Dimensions: 12x10
Primary bathroom
- Features: Primary Bedroom
- Level: Primary Bedroom
Den
- Area: 180 Square Feet
- Dimensions: 15x12
Kitchen
- Area: 204 Square Feet
- Dimensions: 17x12
Living room
- Area: 252 Square Feet
- Dimensions: 21x12
Heating
- Central, Natural Gas
Cooling
- Central Air, Electric
Appliances
- Included: Gas Oven, Gas Range, Dishwasher, Disposal, Microwave
- Laundry: Electric Dryer Hookup, Washer Hookup
Features
- Ceiling Fan(s), Open Floorplan, Pantry
- Flooring: Luxury Vinyl, Tile
- Basement: Crawl Space
Interior area
- Total structure area: 1,475
- Total interior livable area: 1,475 sqft
- Finished area above ground: 1,475
Property
Parking
- Total spaces: 6
- Parking features: Attached, Driveway
- Carport spaces: 4
- Uncovered spaces: 2
Features
- Levels: One
- Stories: 1
- Patio & porch: Patio, Covered
- Fencing: Back Yard
Lot
- Size: 0.29 Acres
- Dimensions: 153 x 131
- Features: Level
- Topography: Level
Details
- Additional structures: Storage
- Parcel number: 14710006100
- Special conditions: Standard
Construction
Type & style
- Home type: SingleFamily
- Architectural style: Ranch
- Property subtype: Single Family Residence, Residential
Materials
- Brick
- Roof: Shingle
Condition
- New construction: No
- Year built: 1964
Utilities & green energy
- Sewer: Public Sewer
- Water: Public
- Utilities for property: Electricity Available, Natural Gas Available, Water Available
Community & HOA
Community
- Security: Smart Camera(s)/Recording
- Subdivision: Caldwell Country Estates
HOA
- Has HOA: No
Location
- Region: Nashville
Financial & listing details
- Price per square foot: $285/sqft
- Tax assessed value: $490,400
- Annual tax amount: $3,450
- Date on market: 6/23/2026
- Electric utility on property: Yes
Estimated market value
Not available
Estimated sales range
Not available
Not available
Price history
| Date | Event | Price |
|---|---|---|
| 6/27/2026 | Listed for sale | $420,000+12%$285/sqft |
Source:  RealTracs MLS as distributed by MLS GRID #3247708 Report a problem RealTracs MLS as distributed by MLS GRID #3247708 Report a problem | ||
| 3/14/2023 | Sold | $375,000-1.3%$254/sqft |
Source: RealTracs MLS as distributed by MLS GRID #2473240 Report a problem | ||
| 1/30/2023 | Contingent | $380,000$258/sqft |
Source: RealTracs MLS as distributed by MLS GRID #2473240 Report a problem | ||
| 1/30/2023 | Pending sale | $380,000$258/sqft |
Source: RealTracs MLS as distributed by MLS GRID #2473240 Report a problem | ||
| 1/25/2023 | Price change | $380,000-2.6%$258/sqft |
Source: RealTracs MLS as distributed by MLS GRID #2473240 Report a problem | ||
| 1/6/2023 | Listed for sale | $390,000+27.9%$264/sqft |
Source: RealTracs MLS as distributed by MLS GRID #2473240 Report a problem | ||
| 2/22/2021 | Sold | $305,000$207/sqft |
Source: RealTracs MLS as distributed by MLS GRID #2223916 Report a problem | ||
| 1/31/2021 | Pending sale | $305,000$207/sqft |
Source: Keller Williams Realty Nashville Green Hills #2223916 Report a problem | ||
| 1/28/2021 | Listed for sale | $305,000-3.2%$207/sqft |
Source: Keller Williams Realty Nashville Green Hills #2223916 Report a problem | ||
| 1/16/2021 | Listing removed | -- |
Source:  Keller Williams Report a problem Keller Williams Report a problem | ||
| 12/11/2020 | Price change | $315,000-1.6%$214/sqft |
Source: Keller Williams Realty Nashville Green Hills #2208626 Report a problem | ||
| 12/5/2020 | Price change | $320,000-1.5%$217/sqft |
Source: Keller Williams Realty Nashville Green Hills #2208626 Report a problem | ||
| 11/25/2020 | Listed for sale | $325,000+91.2%$220/sqft |
Source: Keller Williams Realty Nashville Green Hills #2208626 Report a problem | ||
| 7/18/2014 | Sold | $170,000$115/sqft |
Source: Public Record Report a problem | ||
Public tax history
| Year | Property taxes | Tax assessment |
|---|---|---|
| 2025 | $3,450 +44.6% | $122,600 +67.2% |
| 2024 | $2,386 | $73,325 |
| 2023 | $2,386 | $73,325 |
| 2022 | $2,386 -1% | $73,325 |
| 2021 | $2,411 -8.4% | $73,325 +17.6% |
| 2020 | $2,633 +33.8% | $62,375 |
| 2019 | $1,968 | $62,375 |
| 2018 | $1,968 | $62,375 |
| 2017 | -- | $62,375 +55.8% |
| 2016 | $1,968 +8.9% | $40,025 |
| 2015 | $1,808 | $40,025 |
| 2014 | $1,808 | $40,025 |
| 2013 | -- | $40,025 -3.4% |
| 2012 | -- | $41,450 |
| 2011 | -- | $41,450 |
| 2010 | -- | $41,450 |
| 2009 | -- | $41,450 +13.8% |
| 2008 | -- | $36,425 |
| 2007 | -- | $36,425 |
| 2006 | -- | -- |
| 2005 | -- | -- |
| 2004 | -- | -- |
| 2003 | -- | -- |
| 2002 | -- | -- |
| 2001 | -- | -- |
| 2000 | -- | -- |
Find assessor info on the county website
Monthly payment
Est. payment
Payment breakdown
Explore the cost of this home by adjusting the details. Changes won't be saved.Climate risks
Neighborhood: 37211
Nearby schools
GreatSchools rating
- 6/10Norman Binkley Elementary SchoolGrades: PK-5Distance: 0.9 mi
- 6/10Croft Design Center Middle PrepGrades: 6-8Distance: 1.3 mi
- 4/10John Overton High SchoolGrades: 9-12Distance: 1.9 mi
Schools provided by the listing agent
- Elementary: Norman Binkley Elementary
- Middle: Croft Design Center
- High: John Overton Comp High School
Source: RealTracs MLS as distributed by MLS GRID. This data may not be complete. We recommend contacting the local school district to confirm school assignments for this home.
- $270,0003 bd1 ba1.3k sqft5008 W Durrett Dr, Nashville, TN 37211Off Market
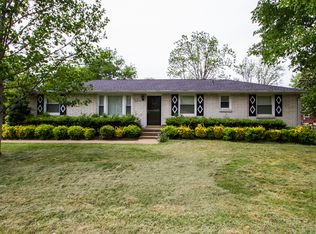
- $475,0003 bd2 ba1.4k sqft5000 W Durrett Dr, Nashville, TN 37211Sold
- $391,6003 bd2 ba1.3k sqft5041 Edmondson Pike, Nashville, TN 37211Off Market
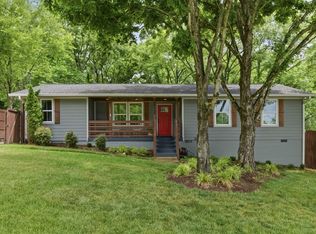
- $440,0003 bd2 ba1.4k sqft5010 W Durrett Dr, Nashville, TN 37211Sold

- $534,9004 bd3 ba1.7k sqft5005 W Durrett Dr, Nashville, TN 37211Off Market
- $474,4003 bd2 ba1.4k sqft5003 W Durrett Dr, Nashville, TN 37211Off Market
- $447,4003 bd2 ba1.5k sqft5007 W Durrett Dr, Nashville, TN 37211Off Market
- $297,5002 bd1 ba1.1k sqft5043 Edmondson Pike, Nashville, TN 37211Off Market
A local agent can set up tours, give advice and negotiate with sellers.
Similar homes
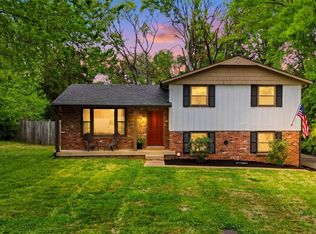
- $419,9003 bd2 ba1.2k sqft4408 Taylor Rd, Nashville, TN 37211For Sale
 MLS ID #3318859, Abigail Hale. RealTracs MLS as distributed by MLS GRID
 - $417,5003 bd2 ba1.2k sqft4910 Raywood Ln, Nashville, TN 37211For Sale
 MLS ID #3264241, Tiffany Bippus. RealTracs MLS as distributed by MLS GRID
 - $440,0002 bd2 ba1.2k sqft441 Coventry Dr, Nashville, TN 37211New Construction
 MLS ID #3309073, Brooks Spellings. RealTracs MLS as distributed by MLS GRID
 - $444,4003 bd2 ba1.5k sqft3731 Valley Ridge Dr, Nashville, TN 37211For Sale
 MLS ID #3224603, Lacee Fitch. RealTracs MLS as distributed by MLS GRID
 - $417,0004 bd3 ba1.5k sqft3614 Floral Dr, Nashville, TN 37211SoldMLS ID #3260603, Jaden Ismael Porto. RealTracs MLS as distributed by MLS GRID
- $459,0003 bd2 ba1.7k sqft3115 Southlake Dr, Nashville, TN 37211For SaleMLS ID #3303392, Abby Murphy. RealTracs MLS as distributed by MLS GRID
- $379,9003 bd2 ba1.4k sqft112 Vickey Ct, Nashville, TN 37211For SaleMLS ID #3272349, Lee Pfund | Broker. RealTracs MLS as distributed by MLS GRID
- $457,5003 bd3 ba1.6k sqft5053 English Village Dr, Nashville, TN 37211For SaleMLS ID #3254755, Jon Schumm. RealTracs MLS as distributed by MLS GRID
- $535,0003 bd2 ba1.8k sqft4808 Overcrest Dr, Nashville, TN 37211For SaleMLS ID #3181254, Ashley Cline. RealTracs MLS as distributed by MLS GRID
- $589,9003 bd2 ba1.5k sqft204 Overcrest Ct, Nashville, TN 37211For SaleMLS ID #3302300, Ryan Boggs. RealTracs MLS as distributed by MLS GRID
- $575,0003 bd2 ba2k sqft569 McMurray Dr, Nashville, TN 37211For SaleMLS ID #3328519, Andrea Wall. RealTracs MLS as distributed by MLS GRID
- $410,0004 bd2 ba1.4k sqft746 Greymont Dr, Nashville, TN 37217For SaleMLS ID #3230421, Ryan Rucker. RealTracs MLS as distributed by MLS GRID
- $525,0003 bd3 ba2k sqft600 Huntington Pkwy, Nashville, TN 37211For SaleMLS ID #3312553, Amanda Morris. RealTracs MLS as distributed by MLS GRID
- $354,5003 bd1 ba1.3k sqft3938 E Ridge Dr, Nashville, TN 37211For SaleMLS ID #3163641, Christian Wilson. RealTracs MLS as distributed by MLS GRID
- $579,0003 bd2 ba1.5k sqft4729 Danby Dr, Nashville, TN 37211For SaleMLS ID #3231028, Peyman Noman. RealTracs MLS as distributed by MLS GRID
- $415,0003 bd2 ba1.6k sqft417 Springview Dr, Nashville, TN 37214For SaleMLS ID #3314909, Pete Jones. RealTracs MLS as distributed by MLS GRID
- $549,9003 bd2 ba1.7k sqft607 Elaine Dr, Nashville, TN 37211For SaleMLS ID #3220273, Sarah Wiley. RealTracs MLS as distributed by MLS GRID
- $457,5003 bd2 ba1.3k sqft93 Jay St, Nashville, TN 37210For SaleMLS ID #3234195, Kristee Dickson. RealTracs MLS as distributed by MLS GRID
- $439,0005 bd2 ba1.9k sqft133 Shihmen Ct, Antioch, TN 37013For SaleMLS ID #3256453, Nancy Renee Parker. RealTracs MLS as distributed by MLS GRID
- $575,0003 bd2 ba1.8k sqft535 Richmar Dr, Nashville, TN 37211For SaleMLS ID #3217424, Jacqueline (Jackie) Brown. RealTracs MLS as distributed by MLS GRID
