PRICE IMPROVEMENT! Positioned on a spacious homesite in Caldwell Hall within the greater Crieve Hall community, 607 Elaine Drive offers the kind of convenience and everyday livability that's increasingly difficult to find in Nashville. Centrally located between I-65 and I-24, you're minutes from Brentwood, Downtown Nashville, shopping, dining, and major commuter routes while still enjoying the charm of an established neighborhood setting.
Thoughtfully refreshed and truly move-in ready, this home has already had many of the meaningful updates completed for its next owner. Fresh paint throughout creates a bright, clean feel, while hardwood and tile flooring throughout—without a stitch of carpet—deliver a timeless, low-maintenance aesthetic buyers love.
The flexible layout offers comfortable everyday living with additional space that adapts easily to changing needs—whether that means working from home, hosting guests, creating a media space, or simply having room to spread out. Natural light and easy flow create an inviting atmosphere that feels both functional and welcoming.
Recent improvements add peace of mind, including a newer HVAC system and brand-new insulated garage doors installed just weeks ago. Outside, the fully fenced backyard and private outdoor space offer room to entertain, unwind, garden, or enjoy a little extra breathing room rarely found this close to the city.
Crieve Hall continues to be one of Nashville's most enduring favorites for its central location, established character, and accessibility to just about everything.
Active
Price cut: $20K (6/26)
$549,900
607 Elaine Dr, Nashville, TN 37211
3beds
1,780sqft
Single Family Residence, Residential
Built in 1962
0.29 Acres Lot
$-- Zestimate®
$309/sqft
$-- HOA
What's special
Spacious homesiteFully fenced backyardFresh paint throughoutNewer hvac systemNatural lightBrand-new insulated garage doorsEasy flow
- 84 days |
- 390 |
- 24 |
Zillow last checked:
Listing updated:
Listed by:
Sarah Wiley 615-517-9452,
Keller Williams Realty Nashville/Franklin 615-778-1818
Source: RealTracs MLS as distributed by MLS GRID,MLS#: 3220273
Facts & features
Interior
Bedrooms & bathrooms
- Bedrooms: 3
- Bathrooms: 2
- Full bathrooms: 2
- Main level bedrooms: 3
Bedroom 1
- Features: Full Bath
- Level: Full Bath
- Area: 156 Square Feet
- Dimensions: 13x12
Bedroom 2
- Area: 168 Square Feet
- Dimensions: 14x12
Bedroom 3
- Area: 132 Square Feet
- Dimensions: 11x12
Primary bathroom
- Features: Primary Bedroom
- Level: Primary Bedroom
Dining room
- Features: Formal
- Level: Formal
- Area: 110 Square Feet
- Dimensions: 11x10
Kitchen
- Area: 144 Square Feet
- Dimensions: 12x12
Living room
- Features: Formal
- Level: Formal
- Area: 276 Square Feet
- Dimensions: 23x12
Other
- Features: Utility Room
- Level: Utility Room
- Area: 48 Square Feet
- Dimensions: 8x6
Recreation room
- Features: Basement Level
- Level: Basement Level
- Area: 480 Square Feet
- Dimensions: 24x20
Heating
- Central, Electric
Cooling
- Central Air, Electric
Appliances
- Included: Electric Oven, Cooktop, Dishwasher, Dryer, Microwave, Refrigerator, Washer
- Laundry: Electric Dryer Hookup, Washer Hookup
Features
- Ceiling Fan(s), High Speed Internet
- Flooring: Wood, Tile
- Basement: Exterior Entry,Finished
Interior area
- Total structure area: 1,780
- Total interior livable area: 1,780 sqft
- Finished area above ground: 1,300
- Finished area below ground: 480
Video & virtual tour
Property
Parking
- Total spaces: 10
- Parking features: Garage Door Opener, Garage Faces Rear, Asphalt, Driveway
- Attached garage spaces: 2
- Uncovered spaces: 8
Features
- Levels: Two
- Stories: 2
- Patio & porch: Patio
- Fencing: Chain Link
Lot
- Size: 0.29 Acres
- Dimensions: 80 x 169
- Features: Level
- Topography: Level
Details
- Parcel number: 13313013100
- Special conditions: Standard
Construction
Type & style
- Home type: SingleFamily
- Architectural style: Ranch
- Property subtype: Single Family Residence, Residential
Materials
- Brick
- Roof: Shingle
Condition
- New construction: No
- Year built: 1962
Utilities & green energy
- Sewer: Public Sewer
- Water: Public
- Utilities for property: Electricity Available, Water Available, Cable Connected
Community & HOA
Community
- Security: Smoke Detector(s)
- Subdivision: Caldwell Hall
HOA
- Has HOA: No
Location
- Region: Nashville
Financial & listing details
- Price per square foot: $309/sqft
- Tax assessed value: $537,600
- Annual tax amount: $3,782
- Date on market: 5/24/2026
- Electric utility on property: Yes
Estimated market value
Not available
Estimated sales range
Not available
Not available
Price history
| Date | Event | Price |
|---|---|---|
| 6/26/2026 | Price change | $549,900-3.5%$309/sqft |
Source: RealTracs MLS as distributed by MLS GRID #3220273 Report a problem | ||
| 5/24/2026 | Listed for sale | $569,900+72.7%$320/sqft |
Source:  RealTracs MLS as distributed by MLS GRID #3220273 Report a problem RealTracs MLS as distributed by MLS GRID #3220273 Report a problem | ||
| 2/6/2018 | Sold | $330,000-2.7%$185/sqft |
Source: RealTracs MLS as distributed by MLS GRID #1884423 Report a problem | ||
| 12/17/2017 | Pending sale | $339,000$190/sqft |
Source: Reliant Realty ERA Powered #1884423 Report a problem | ||
| 11/30/2017 | Listed for sale | $339,000$190/sqft |
Source: Reliant Realty ERA Powered #1884423 Report a problem | ||
Public tax history
| Year | Property taxes | Tax assessment |
|---|---|---|
| 2025 | $3,782 +27.8% | $134,400 +47.8% |
| 2024 | $2,960 | $90,950 |
| 2023 | $2,960 | $90,950 |
| 2022 | $2,960 -1% | $90,950 |
| 2021 | $2,990 -9.3% | $90,950 +16.4% |
| 2020 | $3,298 +63% | $78,125 +21.8% |
| 2019 | $2,023 | $64,125 |
| 2018 | $2,023 | $64,125 |
| 2017 | $2,023 | $64,125 +37.6% |
| 2016 | $2,023 -3.9% | $46,600 |
| 2015 | $2,104 | $46,600 |
| 2014 | $2,104 | $46,600 |
| 2013 | -- | $46,600 +8.8% |
| 2012 | -- | $42,850 |
| 2011 | -- | $42,850 |
| 2010 | -- | $42,850 |
| 2009 | -- | $42,850 +13.7% |
| 2008 | -- | $37,675 |
| 2007 | -- | $37,675 |
| 2006 | -- | -- |
| 2005 | -- | -- |
| 2004 | -- | -- |
| 2003 | -- | -- |
| 2002 | -- | -- |
| 2001 | -- | -- |
| 2000 | -- | -- |
Find assessor info on the county website
Monthly payment
Est. payment
Payment breakdown
Explore the cost of this home by adjusting the details. Changes won't be saved.Climate risks
Neighborhood: 37211
Nearby schools
GreatSchools rating
- 6/10Norman Binkley Elementary SchoolGrades: PK-5Distance: 0.3 mi
- 6/10Croft Design Center Middle PrepGrades: 6-8Distance: 1 mi
- 4/10John Overton High SchoolGrades: 9-12Distance: 1.1 mi
Schools provided by the listing agent
- Elementary: Norman Binkley Elementary
- Middle: Croft Design Center
- High: John Overton Comp High School
Source: RealTracs MLS as distributed by MLS GRID. This data may not be complete. We recommend contacting the local school district to confirm school assignments for this home.
- $618,4005 bd3 ba1.9k sqft609 Elaine Dr, Nashville, TN 37211Off Market
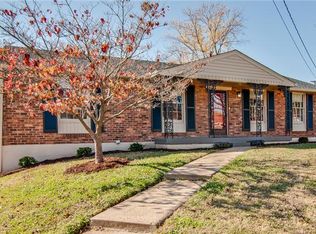
- $640,0003 bd2 ba2k sqft605 Elaine Dr, Nashville, TN 37211Sold

- $467,7003 bd2 ba1.8k sqft374 Lynn Dr, Nashville, TN 37211Off Market
- $559,0004 bd3 ba2.1k sqft603 Elaine Dr, Nashville, TN 37211Off Market

- $564,8005 bd2 ba3k sqft611 Elaine Dr, Nashville, TN 37211Off Market
- $383,3003 bd1 ba1.3k sqft372 Lynn Dr, Nashville, TN 37211Off Market
- $448,8003 bd1 ba1.7k sqft376 Lynn Dr, Nashville, TN 37211Off Market
- $521,8003 bd2 ba2.2k sqft370 Lynn Dr, Nashville, TN 37211Off Market
A local agent can set up tours, give advice and negotiate with sellers.
A local lender can help you make sure your offer is ready when you are.
Similar homes
- $575,0003 bd2 ba1.8k sqft535 Richmar Dr, Nashville, TN 37211For Sale

 MLS ID #3217424, Jacqueline (Jackie) Brown. RealTracs MLS as distributed by MLS GRID
 - $535,0003 bd2 ba1.8k sqft4808 Overcrest Dr, Nashville, TN 37211For Sale
 MLS ID #3181254, Ashley Cline. RealTracs MLS as distributed by MLS GRID
 - $565,0003 bd2 ba2k sqft569 McMurray Dr, Nashville, TN 37211For Sale
 MLS ID #3328519, Andrea Wall. RealTracs MLS as distributed by MLS GRID
 - $525,0004 bd3 ba2.6k sqft338 Lynn Dr, Nashville, TN 37211For Sale
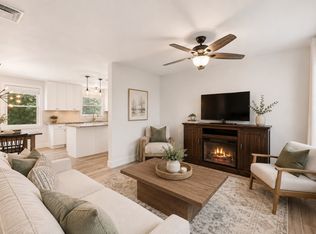 MLS ID #3146378, Sam Mahtani. RealTracs MLS as distributed by MLS GRID
 - $409,9903 bd2 ba1.3k sqft441 Lynn Dr, Nashville, TN 37211For SaleMLS ID #3510291, Peter Ledet. RealTracs MLS as distributed by MLS GRID
- $525,0003 bd3 ba2k sqft600 Huntington Pkwy, Nashville, TN 37211For SaleMLS ID #3312553, Amanda Morris. RealTracs MLS as distributed by MLS GRID
- $625,0003 bd2 ba1.4k sqft5016 Manuel Dr, Nashville, TN 37211For SaleMLS ID #3245593, Bobby Hite. RealTracs MLS as distributed by MLS GRID
- $525,0004 bd2 ba1.7k sqft154 Lake Park Dr, Nashville, TN 37211For SaleMLS ID #3263354, Cassidy McGugan. RealTracs MLS as distributed by MLS GRID
- $524,9003 bd3 ba2.3k sqft535 Huntington Pkwy, Nashville, TN 37211For SaleMLS ID #3304212, Kelli Bjork. RealTracs MLS as distributed by MLS GRID
- $499,0004 bd3 ba2.6k sqft3210 Southlake Dr, Nashville, TN 37211For SaleMLS ID #3217212, Atin Lamsal. RealTracs MLS as distributed by MLS GRID
- $459,0003 bd2 ba1.7k sqft3115 Southlake Dr, Nashville, TN 37211For SaleMLS ID #3303392, Abby Murphy. RealTracs MLS as distributed by MLS GRID
- $440,0002 bd2 ba1.2k sqft441 Coventry Dr, Nashville, TN 37211New ConstructionMLS ID #3309073, Brooks Spellings. RealTracs MLS as distributed by MLS GRID
- $399,9993 bd2 ba2.2k sqft505 Harding Pl, Nashville, TN 37211For SaleMLS ID #3220586, Tara Sitman. RealTracs MLS as distributed by MLS GRID
- $420,0003 bd2 ba1.4k sqft5004 W Durrett Dr, Nashville, TN 37211For SaleMLS ID #3247708, J. Daniel Long. RealTracs MLS as distributed by MLS GRID
- $457,5003 bd3 ba1.6k sqft5053 English Village Dr, Nashville, TN 37211For SaleMLS ID #3254755, Jon Schumm. RealTracs MLS as distributed by MLS GRID
- $479,9003 bd2 ba1.9k sqft742 Currey Rd, Nashville, TN 37217For SaleMLS ID #3224297, Drew Hodges. RealTracs MLS as distributed by MLS GRID
- $489,9004 bd3 ba1.9k sqft877 Kipling Dr, Nashville, TN 37217For SaleMLS ID #3335377, Brooke Seraphine. RealTracs MLS as distributed by MLS GRID
- $415,0003 bd2 ba1.2k sqft219 Morton Ave, Nashville, TN 37211For SaleMLS ID #3260618, Bob Esposito. RealTracs MLS as distributed by MLS GRID
- $565,0004 bd2 ba2.4k sqft1523 McGavock Pike, Nashville, TN 37216For SaleMLS ID #3505925, Ryan Boggs. RealTracs MLS as distributed by MLS GRID
- $644,9003 bd2 ba2k sqft5171 Regent Dr, Nashville, TN 37220For SaleMLS ID #3276765, Grayson Smith. RealTracs MLS as distributed by MLS GRID
