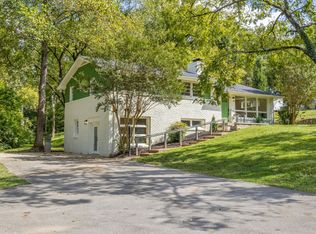
742 Currey Rd -Freshly updated and move-in ready! This bright 3-bedroom, 2-bath home features fresh paint throughout, modern updates, and an open, comfortable layout perfect for everyday living. The kitchen and baths show contemporary finishes, and the two-car garage provides great storage and convenience. Located minutes from parks, shopping, and restaurants, this home offers easy access to all parts of Nashville — ideal for commuting, dining out, or weekend activities. Clean, stylish, and centrally convenient — schedule a showing today.
Active
Price cut: $45.1K (8/17)
$479,900
742 Currey Rd, Nashville, TN 37217
3beds
1,901sqft
Single Family Residence, Residential
Built in 1958
0.52 Acres Lot
$-- Zestimate®
$252/sqft
$-- HOA
What's special
Fresh paint throughoutModern updatesOpen comfortable layout
- 117 days
- 338
- 36
Likely to sell faster than
Zillow last checked:
Listing updated:
Listed by:
Drew Hodges 615-925-0171,
Hodges and Fooshee Realty Inc. 615-538-1100
Source: RealTracs MLS as distributed by MLS GRID,MLS#: 3224297
Facts & features
Interior
Bedrooms & bathrooms
- Bedrooms: 3
- Bathrooms: 2
- Full bathrooms: 2
- Main level bedrooms: 3
Bedroom 1
- Features: Full Bath
- Level: Full Bath
- Area: 143 Square Feet
- Dimensions: 13x11
Bedroom 2
- Area: 110 Square Feet
- Dimensions: 11x10
Bedroom 3
- Area: 110 Square Feet
- Dimensions: 11x10
Primary bathroom
- Features: Suite
- Level: Suite
Kitchen
- Features: Eat-in Kitchen
- Level: Eat-in Kitchen
- Area: 180 Square Feet
- Dimensions: 12x15
Living room
- Features: Formal
- Level: Formal
- Area: 286 Square Feet
- Dimensions: 11x26
Recreation room
- Features: Main Level
- Level: Main Level
- Area: 340 Square Feet
- Dimensions: 20x17
Heating
- Central
Cooling
- Central Air
Appliances
- Included: Electric Oven, Dishwasher, Microwave, Refrigerator, Stainless Steel Appliance(s)
- Laundry: Electric Dryer Hookup
Features
- Ceiling Fan(s), Extra Closets
- Flooring: Carpet, Wood, Tile
- Basement: Crawl Space
- Number of fireplaces: 1
- Fireplace features: Gas
Interior area
- Total structure area: 1,901
- Total interior livable area: 1,901 sqft
- Finished area above ground: 1,901
Property
Parking
- Total spaces: 2
- Parking features: Garage Door Opener, Garage Faces Rear
- Attached garage spaces: 2
Features
- Levels: One
- Stories: 1
- Patio & porch: Patio
Lot
- Size: 0.52 Acres
- Dimensions: 117 x 241
- Features: Hilly
- Topography: Hilly
Details
- Parcel number: 12009000100
- Special conditions: Standard
Construction
Type & style
- Home type: SingleFamily
- Property subtype: Single Family Residence, Residential
Materials
- Brick
- Roof: Asphalt
Condition
- New construction: No
- Year built: 1958
Utilities & green energy
- Sewer: Public Sewer
- Water: Public
- Utilities for property: Water Available
Community & HOA
Community
- Subdivision: Glengarry Park
HOA
- Has HOA: No
Location
- Region: Nashville
Financial & listing details
- Price per square foot: $252/sqft
- Tax assessed value: $409,000
- Annual tax amount: $2,877
- Date on market: 5/28/2026
Estimated market value
Not available
Estimated sales range
Not available
Not available
Price history
| Date | Event | Price |
|---|---|---|
| 8/17/2026 | Price change | $479,900-8.6%$252/sqft |
Source:  RealTracs MLS as distributed by MLS GRID #3224297 Report a problem RealTracs MLS as distributed by MLS GRID #3224297 Report a problem | ||
| 5/29/2026 | Listed for sale | $525,000$276/sqft |
Source: RealTracs MLS as distributed by MLS GRID #3224297 Report a problem | ||
| 5/21/2026 | Listing removed | $525,000$276/sqft |
Source: RealTracs MLS as distributed by MLS GRID #3148479 Report a problem | ||
| 5/12/2026 | Price change | $525,000-4.5%$276/sqft |
Source: RealTracs MLS as distributed by MLS GRID #3148479 Report a problem | ||
| 3/13/2026 | Listed for sale | $550,000$289/sqft |
Source: RealTracs MLS as distributed by MLS GRID #3148479 Report a problem | ||
Public tax history
| Year | Property taxes | Tax assessment |
|---|---|---|
| 2025 | $2,877 +16.1% | $102,250 +34.2% |
| 2024 | $2,479 | $76,175 |
| 2023 | $2,479 | $76,175 |
| 2022 | $2,479 -1% | $76,175 |
| 2021 | $2,505 +11.5% | $76,175 +43.1% |
| 2020 | $2,247 +33.8% | $53,225 |
| 2019 | $1,679 | $53,225 |
| 2018 | $1,679 | $53,225 |
| 2017 | $1,679 | $53,225 +43.9% |
| 2016 | $1,679 +0.5% | $37,000 |
| 2015 | $1,671 | $37,000 |
| 2014 | $1,671 | $37,000 |
| 2013 | -- | $37,000 -6.8% |
| 2012 | -- | $39,700 |
| 2011 | -- | $39,700 |
| 2010 | -- | $39,700 |
| 2009 | -- | $39,700 +10.1% |
| 2008 | -- | $36,050 |
| 2007 | -- | $36,050 |
| 2006 | -- | -- |
| 2005 | -- | -- |
| 2004 | -- | -- |
| 2003 | -- | -- |
| 2002 | -- | -- |
| 2001 | -- | -- |
| 2000 | -- | -- |
Find assessor info on the county website
Monthly payment
Est. payment
Payment breakdown
Explore the cost of this home by adjusting the details. Changes won't be saved.Climate risks
Neighborhood: East Thompson
Nearby schools
Schools provided by the listing agent
- Elementary: Glengarry Elementary
- Middle: Wright Middle
- High: Glencliff High School
Source: RealTracs MLS as distributed by MLS GRID. This data may not be complete. We recommend contacting the local school district to confirm school assignments for this home.
Similar homes
- $485,0004 bd2 ba2.2k sqft221 Wallace Rd, Nashville, TN 37211For Sale
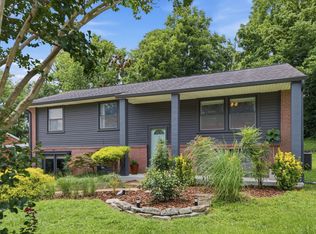
 MLS ID #3514973, Sylvia Giannitrapani. RealTracs MLS as distributed by MLS GRID
 - $449,9003 bd2 ba1.4k sqft74 Valeria St, Nashville, TN 37210For Sale
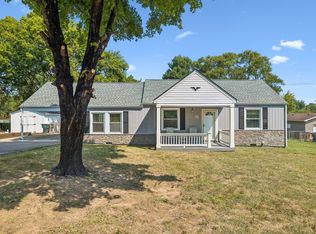 MLS ID #3542700, Brett Leehans. RealTracs MLS as distributed by MLS GRID
 - $515,0004 bd2 ba1.5k sqft5017 Suter Dr, Nashville, TN 37211For Sale
 MLS ID #3545131, Lee Pfund | Broker. RealTracs MLS as distributed by MLS GRID
 - $499,5003 bd2 ba1.3k sqft2125 Crystal Dr, Nashville, TN 37210For Sale
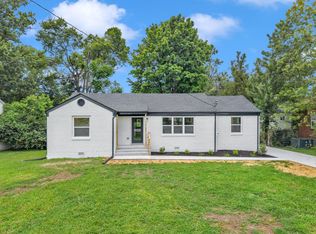 MLS ID #3314539, Francisco Javier Melgar. RealTracs MLS as distributed by MLS GRID
 - $395,0003 bd3 ba1.7k sqft711 Elissa Dr, Nashville, TN 37217For SaleMLS ID #3312166, Alex Gutierrez (615)779-6610. RealTracs MLS as distributed by MLS GRID
- $475,0003 bd2 ba1.2k sqft2825 Airwood Dr, Nashville, TN 37214For SaleMLS ID #3541240, Michael A. Trigona, Principal Broker, ABR,SFR. RealTracs MLS as distributed by MLS GRID
- $449,0003 bd2 ba1.3k sqft93 Jay St, Nashville, TN 37210For SaleMLS ID #3234195, Kristee Dickson. RealTracs MLS as distributed by MLS GRID
- $424,9003 bd3 ba1.8k sqft117 Saxon Mist Dr, Nashville, TN 37217For SaleMLS ID #3546301, MELODY HOLT. RealTracs MLS as distributed by MLS GRID
- $424,9003 bd2 ba1.5k sqft3731 Valley Ridge Dr, Nashville, TN 37211For SaleMLS ID #3545880, Lacee Fitch. RealTracs MLS as distributed by MLS GRID
- $375,0003 bd2 ba2.2k sqft312 Honeyhill Dr, Nashville, TN 37217For SaleMLS ID #3545816, Becky Holtzclaw. RealTracs MLS as distributed by MLS GRID
- $435,0003 bd2 ba1.4k sqft62 Peachtree St, Nashville, TN 37210For SaleMLS ID #3271997, Katina Thornton. RealTracs MLS as distributed by MLS GRID
- $525,0003 bd2 ba1.8k sqft4808 Overcrest Dr, Nashville, TN 37211For SaleMLS ID #3181254, Ashley Cline. RealTracs MLS as distributed by MLS GRID
- $450,0003 bd2 ba1.8k sqft2801 Capella Ct, Nashville, TN 37214For SaleMLS ID #3246558, Maggie Edwards. RealTracs MLS as distributed by MLS GRID
- $499,9503 bd2 ba2.1k sqft5090 Blue Hole Rd, Antioch, TN 37013For SaleMLS ID #3060649, Scott Weckler. RealTracs MLS as distributed by MLS GRID
- $435,0005 bd3 ba2.2k sqft272 Clearlake Dr W, Nashville, TN 37217For SaleMLS ID #3513213, Kate Nelson. RealTracs MLS as distributed by MLS GRID
- $499,9004 bd3 ba2.6k sqft338 Lynn Dr, Nashville, TN 37211For SaleMLS ID #3146378, Sam Mahtani. RealTracs MLS as distributed by MLS GRID
- $354,9993 bd1 ba1.3k sqft2636 Woodberry Dr, Nashville, TN 37214For SaleMLS ID #3597472, Franky Rivera. RealTracs MLS as distributed by MLS GRID
- $549,9003 bd2 ba1.7k sqft607 Elaine Dr, Nashville, TN 37211For SaleMLS ID #3531716, Sarah Wiley. RealTracs MLS as distributed by MLS GRID
- $549,9003 bd2 ba1.8k sqft535 Richmar Dr, Nashville, TN 37211For SaleMLS ID #3545048, Jacqueline (Jackie) Brown. RealTracs MLS as distributed by MLS GRID
