Wow! Gorgeous. Flexible, smartly updated retreat with plenty of room to relax, entertain and creatively work from home! Lower daylight level is perfect for guest suite, home gym, den or more and currently used as a spacious recording studio with easy "load in". Expansive granite countertops in the updated kitchen make creating special meals a breeze. Designer main bath sets the tone for this mod 60's era home! Gleaming hardwood floors and rooms with tons of natural light elevate the space. Newer roof! Such convenient access to this vibrant city! Only 15 minutes to downtown, 12 South, the Gulch, Radnor Lake and only10 minutes to the airport and the Zoo! Enjoy all of the fantastic eateries just minutes away on Nolensville Pike! For more photos, please click on "Virtual Slide Show" below or copy and paste this link for virtual slideshow http://tour.ShowcasePhotographers.com/index.php?sbo=fr2607241.
Active
$485,000
221 Wallace Rd, Nashville, TN 37211
4beds
2,200sqft
Single Family Residence, Residential
Built in 1962
0.27 Acres Lot
$-- Zestimate®
$220/sqft
$-- HOA
What's special
Newer roofDesigner main bathGleaming hardwood floorsFlexible smartly updated retreat
- 11 days
- 368
- 33
Likely to sell faster than
Zillow last checked:
Listing updated:
Listed by:
Sylvia Giannitrapani 615-424-6981,
Parks Compass 615-369-3278
Source: RealTracs MLS as distributed by MLS GRID,MLS#: 3514973
Facts & features
Interior
Bedrooms & bathrooms
- Bedrooms: 4
- Bathrooms: 2
- Full bathrooms: 2
- Main level bedrooms: 3
Bedroom 1
- Features: Full Bath
- Level: Full Bath
- Area: 299 Square Feet
- Dimensions: 23x13
Bedroom 2
- Area: 108 Square Feet
- Dimensions: 12x9
Bedroom 3
- Area: 110 Square Feet
- Dimensions: 11x10
Bedroom 4
- Area: 100 Square Feet
- Dimensions: 10x10
Dining room
- Features: Combination
- Level: Combination
- Area: 81 Square Feet
- Dimensions: 9x9
Kitchen
- Features: Eat-in Kitchen
- Level: Eat-in Kitchen
- Area: 90 Square Feet
- Dimensions: 10x9
Living room
- Area: 196 Square Feet
- Dimensions: 14x14
Other
- Features: Utility Room
- Level: Utility Room
- Area: 81 Square Feet
- Dimensions: 9x9
Recreation room
- Features: Basement Level
- Level: Basement Level
- Area: 276 Square Feet
- Dimensions: 23x12
Heating
- Central, Heat Pump
Cooling
- Central Air, Electric
Appliances
- Included: Electric Oven, Electric Range, Dishwasher, Ice Maker, Microwave, Refrigerator, Stainless Steel Appliance(s)
- Laundry: Electric Dryer Hookup, Washer Hookup
Features
- Ceiling Fan(s), Entrance Foyer
- Flooring: Wood, Tile
- Basement: Finished,Full
Interior area
- Total structure area: 2,200
- Total interior livable area: 2,200 sqft
- Finished area above ground: 1,100
- Finished area below ground: 1,100
Property
Parking
- Total spaces: 1
- Parking features: Attached, Concrete
- Carport spaces: 1
Features
- Levels: Two
- Stories: 1
- Patio & porch: Porch, Covered, Deck
Lot
- Size: 0.27 Acres
- Dimensions: 77 x 158
- Features: Private, Rolling Slope
- Topography: Private,Rolling Slope
Details
- Additional structures: Storage
- Parcel number: 14801002200
- Special conditions: Standard
Construction
Type & style
- Home type: SingleFamily
- Architectural style: Raised Ranch
- Property subtype: Single Family Residence, Residential
Materials
- Brick
- Roof: Shingle
Condition
- New construction: No
- Year built: 1962
Utilities & green energy
- Sewer: Public Sewer
- Water: Public
- Utilities for property: Electricity Available, Water Available
Green energy
- Energy efficient items: Windows, Doors
Community & HOA
Community
- Subdivision: Hillbrook
HOA
- Has HOA: No
Location
- Region: Nashville
Financial & listing details
- Price per square foot: $220/sqft
- Tax assessed value: $411,600
- Annual tax amount: $2,896
- Date on market: 9/18/2026
- Electric utility on property: Yes
Estimated market value
Not available
Estimated sales range
Not available
Not available
Price history
| Date | Event | Price |
|---|---|---|
| 9/18/2026 | Listed for sale | $485,000+177.1%$220/sqft |
Source:  RealTracs MLS as distributed by MLS GRID #3514973 Report a problem RealTracs MLS as distributed by MLS GRID #3514973 Report a problem | ||
| 12/3/2014 | Sold | $175,000+0.1%$80/sqft |
Source: RealTracs MLS as distributed by MLS GRID #1577226 Report a problem | ||
| 10/13/2014 | Price change | $174,900-2.8%$80/sqft |
Source: Urbane Residential Specialists #1577226 Report a problem | ||
| 8/31/2014 | Price change | $179,900-2.7%$82/sqft |
Source: Urbane Residential Specialists #1561576 Report a problem | ||
| 8/13/2014 | Price change | $184,900-2.6%$84/sqft |
Source: Urbane Residential Specialists #1561576 Report a problem | ||
| 7/31/2014 | Listed for sale | $189,900+58.1%$86/sqft |
Source: Urbane Residential Specialists #1561576 Report a problem | ||
| 4/22/2014 | Sold | $120,098-7.5%$55/sqft |
Source: Public Record Report a problem | ||
| 12/21/2013 | Price change | $129,900-5.1%$59/sqft |
Source: Benchmark Realty, LLC #1478807 Report a problem | ||
| 11/13/2013 | Price change | $136,900-8.1%$62/sqft |
Source: Benchmark Realty LLC #1478807 Report a problem | ||
| 8/25/2013 | Listed for sale | $149,000+61.1%$68/sqft |
Source: Benchmark Realty LLC #1478807 Report a problem | ||
| 7/29/2013 | Sold | $92,510-15.1%$42/sqft |
Source: Public Record Report a problem | ||
| 9/2/2008 | Sold | $109,000-16.1%$50/sqft |
Source: Public Record Report a problem | ||
| 4/13/2005 | Sold | $129,900$59/sqft |
Source: Public Record Report a problem | ||
Public tax history
| Year | Property taxes | Tax assessment |
|---|---|---|
| 2025 | $2,896 +31% | $102,900 +51.4% |
| 2024 | $2,211 | $67,950 |
| 2023 | $2,211 | $67,950 |
| 2022 | $2,211 -1% | $67,950 |
| 2021 | $2,234 -3% | $67,950 +24.6% |
| 2020 | $2,303 +33.8% | $54,550 |
| 2019 | $1,721 | $54,550 |
| 2018 | $1,721 | $54,550 |
| 2017 | $1,721 | $54,550 +54.5% |
| 2016 | $1,721 +8% | $35,300 |
| 2015 | $1,594 | $35,300 |
| 2014 | $1,594 | $35,300 |
| 2013 | -- | $35,300 -5.2% |
| 2012 | -- | $37,225 |
| 2011 | -- | $37,225 |
| 2010 | -- | $37,225 |
| 2009 | -- | $37,225 +9.4% |
| 2008 | -- | $34,025 |
| 2007 | -- | $34,025 |
| 2006 | -- | -- |
| 2005 | -- | -- |
| 2004 | -- | -- |
| 2003 | -- | -- |
| 2002 | -- | -- |
| 2001 | -- | -- |
| 2000 | -- | -- |
Find assessor info on the county website
Monthly payment
Est. payment
Payment breakdown
Explore the cost of this home by adjusting the details. Changes won't be saved.Climate risks
Neighborhood: Hillbrook
Nearby schools
Schools provided by the listing agent
- Elementary: Haywood Elementary
- Middle: McMurray Middle
- High: John Overton Comp High School
Source: RealTracs MLS as distributed by MLS GRID. This data may not be complete. We recommend contacting the local school district to confirm school assignments for this home.
Similar homes
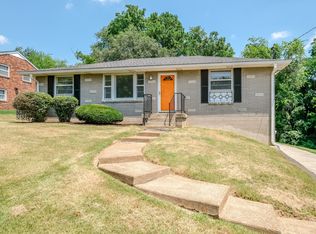
- $509,9003 bd2 ba1.5k sqft256 Blackman Rd, Nashville, TN 37211For Sale

 MLS ID #3592425, James Colton Reid. RealTracs MLS as distributed by MLS GRID
 - $499,9004 bd3 ba2.6k sqft338 Lynn Dr, Nashville, TN 37211For Sale
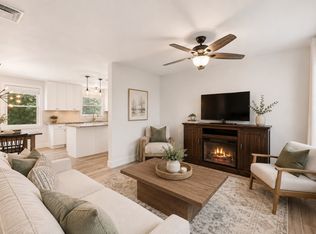 MLS ID #3146378, Sam Mahtani. RealTracs MLS as distributed by MLS GRID
 - $515,9003 bd2 ba2k sqft569 McMurray Dr, Nashville, TN 37211For Sale
 MLS ID #3328519, Andrea Wall. RealTracs MLS as distributed by MLS GRID
 - $565,0004 bd2 ba1.8k sqft318 Binkley Dr, Nashville, TN 37211For Sale
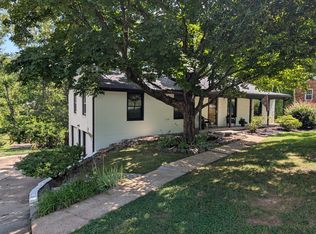 MLS ID #3528519, Gary Oakes. RealTracs MLS as distributed by MLS GRID
 - $525,0003 bd2 ba1.8k sqft4808 Overcrest Dr, Nashville, TN 37211For SaleMLS ID #3181254, Ashley Cline. RealTracs MLS as distributed by MLS GRID
- $499,9003 bd3 ba2.3k sqft105 Holt Br, Nashville, TN 37211For SaleMLS ID #3336307, Bill Zufelt. RealTracs MLS as distributed by MLS GRID
- $439,0003 bd2 ba1.6k sqft3118 Lake Park Dr, Nashville, TN 37211For SaleMLS ID #3527315, Lupe Lagunas. RealTracs MLS as distributed by MLS GRID
- $549,9003 bd2 ba1.7k sqft607 Elaine Dr, Nashville, TN 37211For SaleMLS ID #3531716, Sarah Wiley. RealTracs MLS as distributed by MLS GRID
- $549,9003 bd2 ba1.8k sqft535 Richmar Dr, Nashville, TN 37211For SaleMLS ID #3545048, Jacqueline (Jackie) Brown. RealTracs MLS as distributed by MLS GRID
- $479,9003 bd2 ba1.9k sqft742 Currey Rd, Nashville, TN 37217For SaleMLS ID #3224297, Drew Hodges. RealTracs MLS as distributed by MLS GRID
- $414,9003 bd2 ba1.2k sqft4910 Raywood Ln, Nashville, TN 37211For SaleMLS ID #3264241, Tiffany Bippus. RealTracs MLS as distributed by MLS GRID
- $440,0002 bd2 ba1.2k sqft441 Coventry Dr, Nashville, TN 37211For SaleMLS ID #3309073, Brooks Spellings. RealTracs MLS as distributed by MLS GRID
- $509,9003 bd2 ba1.4k sqft2014 Warden Dr, Nashville, TN 37216For SaleMLS ID #3594605, Becky Holtzclaw. RealTracs MLS as distributed by MLS GRID
- $409,9004 bd2 ba1.9k sqft133 Shihmen Ct, Antioch, TN 37013For SaleMLS ID #3256453, Nancy Renee Parker. RealTracs MLS as distributed by MLS GRID
- $449,9995 bd3 ba2.4k sqft166 Bonnafield Dr, Hermitage, TN 37076For SaleMLS ID #3528836, Kayla Williams. RealTracs MLS as distributed by MLS GRID
- $399,9003 bd2 ba1.4k sqft5004 W Durrett Dr, Nashville, TN 37211For SaleMLS ID #3520303, J. Daniel Long. RealTracs MLS as distributed by MLS GRID
- $449,9003 bd3 ba1.6k sqft5053 English Village Dr, Nashville, TN 37211For SaleMLS ID #3254755, Jon Schumm. RealTracs MLS as distributed by MLS GRID
- $399,9003 bd2 ba1.3k sqft453 Tusculum Rd, Nashville, TN 37211For SaleMLS ID #3518210, Happy Fulk. RealTracs MLS as distributed by MLS GRID
- $500,0004 bd2 ba2k sqft608 Harpeth Pkwy E, Nashville, TN 37221For SaleMLS ID #3593559, Blair Blaylock Teasdale. RealTracs MLS as distributed by MLS GRID
- $699,9993 bd3 ba1.8k sqft181 McCall St, Nashville, TN 37211For SaleMLS ID #3526874, Tim Creedon. RealTracs MLS as distributed by MLS GRID
