Tucked away on a quiet dead-end street, this charming home offers the perfect blend of comfort and convenience. Inside, you’ll find natural hardwood flooring, beautifully updated kitchen, new carpet, and thoughtfully crafted built-ins that add both character and functionality. Rich details throughout create a warm, cozy vibe that truly feels like home. Step outside to enjoy a spacious backyard—ideal for relaxing, entertaining, or creating your own outdoor retreat. Conveniently located near Nippers Corner and between I65 and I24, this home is a must-see!
Active
$524,900
535 Huntington Pkwy, Nashville, TN 37211
3beds
2,350sqft
:
Get pre-qualified$3,169/mo
Single Family Residence, Residential
Built in 1973
0.26 Acres Lot
$-- Zestimate®
$223/sqft
$-- HOA
What's special
- 7 days |
- 870 |
- 39 |
Likely to sell faster than
Zillow last checked:
Listing updated:
Listed by:
Kelli Bjork 615-336-1197,
Keller Williams Realty 615-425-3600
Source: RealTracs MLS as distributed by MLS GRID,MLS#: 3304212
Facts & features
Interior
Bedrooms & bathrooms
- Bedrooms: 3
- Bathrooms: 3
- Full bathrooms: 2
- 1/2 bathrooms: 1
- Main level bedrooms: 3
Bedroom 1
- Features: Half Bath
- Level: Half Bath
- Area: 143 Square Feet
- Dimensions: 13x11
Bedroom 2
- Area: 140 Square Feet
- Dimensions: 14x10
Bedroom 3
- Area: 121 Square Feet
- Dimensions: 11x11
Dining room
- Features: Combination
- Level: Combination
- Area: 144 Square Feet
- Dimensions: 12x12
Kitchen
- Area: 144 Square Feet
- Dimensions: 12x12
Living room
- Features: Separate
- Level: Separate
- Area: 242 Square Feet
- Dimensions: 22x11
Recreation room
- Features: Basement Level
- Level: Basement Level
- Area: 575 Square Feet
- Dimensions: 23x25
Heating
- Central
Cooling
- Central Air
Appliances
- Included: Electric Oven, Range, Dryer, Refrigerator, Washer
Features
- Built-in Features, Ceiling Fan(s), Extra Closets
- Flooring: Carpet, Wood, Tile
- Basement: Finished,Full
- Number of fireplaces: 1
- Fireplace features: Recreation Room
Interior area
- Total structure area: 2,350
- Total interior livable area: 2,350 sqft
- Finished area above ground: 1,325
- Finished area below ground: 1,025
Property
Parking
- Total spaces: 1
- Parking features: Garage Faces Rear
- Attached garage spaces: 1
Features
- Levels: Two
- Stories: 2
- Fencing: Partial
Lot
- Size: 0.26 Acres
- Dimensions: 75 x 150
Details
- Parcel number: 16111004500
- Special conditions: Standard
Construction
Type & style
- Home type: SingleFamily
- Property subtype: Single Family Residence, Residential
Materials
- Brick
Condition
- New construction: No
- Year built: 1973
Utilities & green energy
- Sewer: Public Sewer
- Water: Public
- Utilities for property: Water Available
Community & HOA
Community
- Subdivision: Huntington Park
HOA
- Has HOA: No
Location
- Region: Nashville
Financial & listing details
- Price per square foot: $223/sqft
- Tax assessed value: $418,500
- Annual tax amount: $2,944
- Date on market: 7/22/2026
Estimated market value
Not available
Estimated sales range
Not available
Not available
Price history
| Date | Event | Price |
|---|---|---|
| 7/24/2026 | Listed for sale | $524,900$223/sqft |
Source:  RealTracs MLS as distributed by MLS GRID #3304212 Report a problem RealTracs MLS as distributed by MLS GRID #3304212 Report a problem | ||
| 7/14/2026 | Listing removed | $524,900$223/sqft |
Source: RealTracs MLS as distributed by MLS GRID #3177693 Report a problem | ||
| 7/3/2026 | Contingent | $524,900$223/sqft |
Source: RealTracs MLS as distributed by MLS GRID #3177693 Report a problem | ||
| 6/15/2026 | Price change | $524,900-1.9%$223/sqft |
Source: RealTracs MLS as distributed by MLS GRID #3177693 Report a problem | ||
| 4/17/2026 | Listed for sale | $534,999+124.8%$228/sqft |
Source: RealTracs MLS as distributed by MLS GRID #3177693 Report a problem | ||
| 7/20/2015 | Sold | $238,000-4.8%$101/sqft |
Source: RealTracs MLS as distributed by MLS GRID #1641889 Report a problem | ||
| 6/10/2015 | Listed for sale | $249,900+85.1%$106/sqft |
Source: Visual Tour #1641889 Report a problem | ||
| 4/3/2002 | Sold | $135,000+55.2%$57/sqft |
Source: Public Record Report a problem | ||
| 2/28/1994 | Sold | $87,000-1.6%$37/sqft |
Source: Public Record Report a problem | ||
| 10/22/1993 | Sold | $88,400$38/sqft |
Source: Public Record Report a problem | ||
Public tax history
| Year | Property taxes | Tax assessment |
|---|---|---|
| 2025 | $2,944 +8.4% | $104,625 +25.3% |
| 2024 | $2,717 | $83,500 |
| 2023 | $2,717 | $83,500 |
| 2022 | $2,717 -1% | $83,500 |
| 2021 | $2,745 -6.7% | $83,500 +19.7% |
| 2020 | $2,944 +33.8% | $69,750 |
| 2019 | $2,201 | $69,750 |
| 2018 | $2,201 0% | $69,750 |
| 2017 | $2,201 | $69,750 +88% |
| 2016 | $2,201 +31.3% | $37,100 |
| 2015 | $1,675 | $37,100 |
| 2014 | $1,675 | $37,100 |
| 2013 | -- | $37,100 -1.1% |
| 2012 | -- | $37,500 |
| 2011 | -- | $37,500 |
| 2010 | -- | $37,500 |
| 2009 | -- | $37,500 +10.5% |
| 2008 | -- | $33,925 |
| 2007 | -- | $33,925 |
| 2006 | -- | -- |
| 2005 | -- | -- |
| 2004 | -- | -- |
| 2003 | -- | -- |
| 2002 | -- | -- |
| 2001 | -- | -- |
| 2000 | -- | -- |
Find assessor info on the county website
Monthly payment
Est. payment
Payment breakdown
Explore the cost of this home by adjusting the details. Changes won't be saved.Climate risks
Neighborhood: McMurray - Huntingdon
Nearby schools
GreatSchools rating
- 10/10Granbery Elementary SchoolGrades: K-5Distance: 1.7 mi
- 5/10William Henry Oliver Middle SchoolGrades: 6-8Distance: 1.9 mi
- 4/10John Overton High SchoolGrades: 9-12Distance: 3.4 mi
Schools provided by the listing agent
- Elementary: Granbery Elementary
- Middle: William Henry Oliver Middle
- High: John Overton Comp High School
Source: RealTracs MLS as distributed by MLS GRID. This data may not be complete. We recommend contacting the local school district to confirm school assignments for this home.
- $437,5004 bd3 ba2k sqft537 Huntington Pkwy, Nashville, TN 37211Sold

- $421,4003 bd2 ba1.7k sqft533 Huntington Pkwy, Nashville, TN 37211Off Market
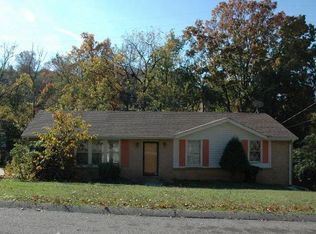
- $372,3003 bd3 ba2.1k sqft5728 Amalie Dr, Nashville, TN 37211Off Market
- $370,2003 bd3 ba2.1k sqft5730 Amalie Dr, Nashville, TN 37211Off Market
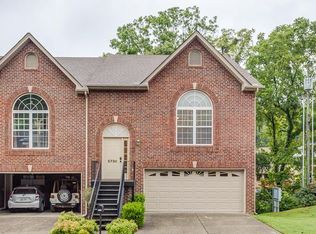
- $374,0003 bd2 ba2.1k sqft5726 Amalie Dr, Nashville, TN 37211Off Market
- $477,5004 bd3 ba2.1k sqft539 Huntington Pkwy, Nashville, TN 37211Off Market
- $369,8003 bd2 ba2.1k sqft5724 Amalie Dr, Nashville, TN 37211Off Market
- $358,1003 bd2 ba2.1k sqft5722 Amalie Dr, Nashville, TN 37211Off Market
A local agent can set up tours, give advice and negotiate with sellers.
Similar homes
- $565,0004 bd2 ba1.9k sqft517 Adamwood Dr, Nashville, TN 37211For Sale
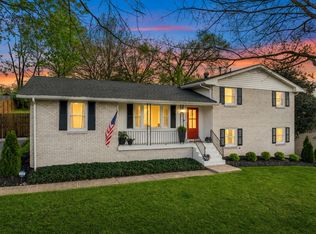
 MLS ID #3302378, Donnel Milam. RealTracs MLS as distributed by MLS GRID
 - $525,0004 bd2 ba1.7k sqft154 Lake Park Dr, Nashville, TN 37211For Sale
 MLS ID #3263354, Cassidy McGugan. RealTracs MLS as distributed by MLS GRID
 - $525,0004 bd3 ba2.6k sqft338 Lynn Dr, Nashville, TN 37211For Sale
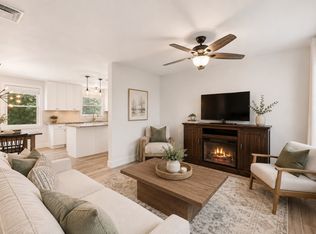 MLS ID #3146378, Sam Mahtani. RealTracs MLS as distributed by MLS GRID
 - $535,0003 bd2 ba1.8k sqft4808 Overcrest Dr, Nashville, TN 37211For Sale
 MLS ID #3181254, Ashley Cline. RealTracs MLS as distributed by MLS GRID
 - $589,9003 bd2 ba1.5k sqft204 Overcrest Ct, Nashville, TN 37211For SaleMLS ID #3302300, Ryan Boggs. RealTracs MLS as distributed by MLS GRID
- $457,5003 bd3 ba1.6k sqft5053 English Village Dr, Nashville, TN 37211For SaleMLS ID #3254755, Jon Schumm. RealTracs MLS as distributed by MLS GRID
- $535,0003 bd3 ba2.3k sqft301 Browning Rd, Nashville, TN 37211For SaleMLS ID #3243677, Simon Kerr. RealTracs MLS as distributed by MLS GRID
- $549,9003 bd2 ba1.7k sqft607 Elaine Dr, Nashville, TN 37211For SaleMLS ID #3220273, Sarah Wiley. RealTracs MLS as distributed by MLS GRID
- $459,0003 bd2 ba1.7k sqft3115 Southlake Dr, Nashville, TN 37211For SaleMLS ID #3303392, Abby Murphy. RealTracs MLS as distributed by MLS GRID
- $499,0004 bd3 ba2.6k sqft3210 Southlake Dr, Nashville, TN 37211For SaleMLS ID #3217212, Atin Lamsal. RealTracs MLS as distributed by MLS GRID
- $575,0003 bd2 ba1.8k sqft535 Richmar Dr, Nashville, TN 37211For SaleMLS ID #3217424, Jacqueline (Jackie) Brown. RealTracs MLS as distributed by MLS GRID
- $417,5003 bd2 ba1.2k sqft4910 Raywood Ln, Nashville, TN 37211For SaleMLS ID #3264241, Tiffany Bippus. RealTracs MLS as distributed by MLS GRID
- $625,0004 bd3 ba3.1k sqft624 Andrew Rucker Ln, Nashville, TN 37211For SaleMLS ID #3191747, Reed Sircy. RealTracs MLS as distributed by MLS GRID
- $420,0003 bd2 ba1.4k sqft5004 W Durrett Dr, Nashville, TN 37211For SaleMLS ID #3247708, J. Daniel Long. RealTracs MLS as distributed by MLS GRID
- $699,9004 bd3 ba2.8k sqft4824 Briarwood Dr, Nashville, TN 37211For SaleMLS ID #3285608, MacKenzie Strawn Hyde. RealTracs MLS as distributed by MLS GRID
- $675,0005 bd3 ba2.3k sqft244 Blackman Rd, Nashville, TN 37211For SaleMLS ID #3251993, Lauren Taubman. RealTracs MLS as distributed by MLS GRID
- $629,9004 bd3 ba2.7k sqft205 Overcrest Ct, Nashville, TN 37211For SaleMLS ID #3155645, Tonia King. RealTracs MLS as distributed by MLS GRID
- $399,9993 bd2 ba2.2k sqft505 Harding Pl, Nashville, TN 37211For SaleMLS ID #3220586, Tara Sitman. RealTracs MLS as distributed by MLS GRID
- $525,0004 bd3 ba2.2k sqft2300 Kimberly Dr, Nashville, TN 37214For SaleMLS ID #3244338, Shannon Orrand. RealTracs MLS as distributed by MLS GRID
- $749,9003 bd3 ba2.1k sqft4928 Danby Dr, Nashville, TN 37211For SaleMLS ID #3248004, Mark Buchanan. RealTracs MLS as distributed by MLS GRID
