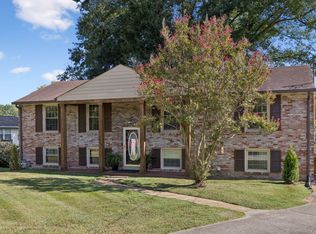
*72 Hr First Right of Refusal in place* Beautifully maintained,all brick ranch home combines timeless mid-century design with fantastic modern upgrades. Located in the highly desirable Crieve Hall Estates/Caldwell Country Estates with amazing saltwater pool and spacious back yard providing endless space for outdoor entertaining! This solid brick home boasts gorgeous hardwood flooring through most of the home. The room sizes and flow of this house is amazing for everyday living or throwing the best parties. The convenience of Crieve Hall is like no other location due to so many back roads into downtown Nashville, Green Hills and Brentwood. This home is also a short walk from the Ellington Agricultural Center and all the many walking trails and gardens! Loads of restaurants, shopping and entertainment are within minutes. The roof was replaced in 2020 and soffit work and gutters updated since that time. HVAC Unit installed in 2022. The climate-controlled garage conversion expands the home's functional square footage, offering an ultra-convenient dedicated laundry and utility suite.
Active
$749,900
4928 Danby Dr, Nashville, TN 37211
3beds
2,121sqft
:
Get pre-qualified$4,528/mo
Single Family Residence, Residential
Built in 1959
0.5 Acres Lot
$-- Zestimate®
$354/sqft
$-- HOA
What's special
- 42 days |
- 1,531 |
- 98 |
Zillow last checked:
Listing updated:
Listed by:
Mark Buchanan 615-202-2113,
French King Fine Properties 615-292-2622
Source: RealTracs MLS as distributed by MLS GRID,MLS#: 3248004
Facts & features
Interior
Bedrooms & bathrooms
- Bedrooms: 3
- Bathrooms: 3
- Full bathrooms: 2
- 1/2 bathrooms: 1
- Main level bedrooms: 3
Bedroom 1
- Features: Full Bath
- Level: Full Bath
- Area: 208 Square Feet
- Dimensions: 16x13
Bedroom 2
- Features: Walk-In Closet(s)
- Level: Walk-In Closet(s)
- Area: 154 Square Feet
- Dimensions: 14x11
Bedroom 3
- Features: Extra Large Closet
- Level: Extra Large Closet
- Area: 120 Square Feet
- Dimensions: 12x10
Den
- Area: 224 Square Feet
- Dimensions: 16x14
Dining room
- Features: Combination
- Level: Combination
- Area: 192 Square Feet
- Dimensions: 16x12
Kitchen
- Area: 120 Square Feet
- Dimensions: 12x10
Living room
- Features: Combination
- Level: Combination
- Area: 340 Square Feet
- Dimensions: 20x17
Heating
- Central
Cooling
- Central Air
Appliances
- Included: Electric Range, Dishwasher, Disposal, Microwave, Refrigerator
Features
- Flooring: Carpet, Wood, Tile
- Basement: Crawl Space
- Number of fireplaces: 1
- Fireplace features: Gas
Interior area
- Total structure area: 2,121
- Total interior livable area: 2,121 sqft
- Finished area above ground: 2,121
Property
Parking
- Total spaces: 2
- Parking features: Detached
- Carport spaces: 2
Features
- Levels: One
- Stories: 1
- Patio & porch: Patio
- Has private pool: Yes
- Pool features: In Ground
- Fencing: Back Yard
Lot
- Size: 0.5 Acres
- Dimensions: 80 x 290
- Features: Level
- Topography: Level
Details
- Additional structures: Storage
- Parcel number: 14705020000
- Special conditions: Standard
Construction
Type & style
- Home type: SingleFamily
- Architectural style: Ranch
- Property subtype: Single Family Residence, Residential
Materials
- Brick
- Roof: Shingle
Condition
- New construction: No
- Year built: 1959
Utilities & green energy
- Sewer: Public Sewer
- Water: Public
- Utilities for property: Water Available
Community & HOA
Community
- Subdivision: Crieve Hall
HOA
- Has HOA: No
Location
- Region: Nashville
Financial & listing details
- Price per square foot: $354/sqft
- Tax assessed value: $676,200
- Annual tax amount: $4,757
- Date on market: 6/24/2026
Estimated market value
Not available
Estimated sales range
Not available
Not available
Price history
| Date | Event | Price |
|---|---|---|
| 7/14/2026 | Listed for sale | $749,900$354/sqft |
Source:  RealTracs MLS as distributed by MLS GRID #3248004 Report a problem RealTracs MLS as distributed by MLS GRID #3248004 Report a problem | ||
| 7/1/2026 | Contingent | $749,900$354/sqft |
Source: RealTracs MLS as distributed by MLS GRID #3248004 Report a problem | ||
| 6/26/2026 | Listed for sale | $749,900+257.1%$354/sqft |
Source: RealTracs MLS as distributed by MLS GRID #3248004 Report a problem | ||
| 4/24/2012 | Sold | $210,000-12.1%$99/sqft |
Source: RealTracs MLS as distributed by MLS GRID #1281893 Report a problem | ||
| 4/5/2012 | Pending sale | $239,000$113/sqft |
Source: Crye-Leike #1281893 Report a problem | ||
| 6/11/2011 | Listed for sale | $239,000-4.4%$113/sqft |
Source: Crye-Leike #1281893 Report a problem | ||
| 9/23/2010 | Listing removed | $249,900$118/sqft |
Source: Coldwell Banker Barnes #1165989 Report a problem | ||
| 3/22/2010 | Price change | $249,900-3.8%$118/sqft |
Source: Coldwell Banker Barnes #1165989 Report a problem | ||
| 9/11/2009 | Listed for sale | $259,900$123/sqft |
Source: Coldwell Banker Barnes #1116726 Report a problem | ||
Public tax history
| Year | Property taxes | Tax assessment |
|---|---|---|
| 2025 | $4,757 | $169,050 |
Find assessor info on the county website
Monthly payment
Est. payment
Payment breakdown
Explore the cost of this home by adjusting the details. Changes won't be saved.Climate risks
Neighborhood: Crieve Hall
Nearby schools
GreatSchools rating
- 6/10Norman Binkley Elementary SchoolGrades: PK-5Distance: 0.4 mi
- 6/10Croft Design Center Middle PrepGrades: 6-8Distance: 1.2 mi
- 4/10John Overton High SchoolGrades: 9-12Distance: 1.4 mi
Schools provided by the listing agent
- Elementary: Norman Binkley Elementary
- Middle: Croft Design Center
- High: John Overton Comp High School
Source: RealTracs MLS as distributed by MLS GRID. This data may not be complete. We recommend contacting the local school district to confirm school assignments for this home.
- $515,7003 bd2 ba1.2k sqft4926 Danby Dr, Nashville, TN 37211Off Market
- $564,0002 bd2 ba1.5k sqft4930 Danby Dr, Nashville, TN 37211Off Market
- $536,7003 bd1 ba1.5k sqft4924 Danby Dr, Nashville, TN 37211Off Market
- $549,5003 bd2 ba1.5k sqft4932 Danby Dr, Nashville, TN 37211Off Market
- $622,3003 bd2 ba1.9k sqft4913 Timberdale Dr, Nashville, TN 37211Off Market
- $760,0004 bd3 ba2.5k sqft4920 Danby Dr, Nashville, TN 37211Sold
- $600,0004 bd2 ba1.5k sqft4915 Timberdale Dr, Nashville, TN 37211Sold
- $604,2003 bd1 ba1.8k sqft4911 Timberdale Dr, Nashville, TN 37211Off Market
A local agent can set up tours, give advice and negotiate with sellers.
Similar homes
- $799,9004 bd2 ba2.4k sqft5629 Highland Way, Nashville, TN 37211For Sale

 MLS ID #3320117, Lori Tackett. RealTracs MLS as distributed by MLS GRID
 - $629,9004 bd3 ba2.7k sqft205 Overcrest Ct, Nashville, TN 37211For Sale
 MLS ID #3155645, Tonia King. RealTracs MLS as distributed by MLS GRID
 - $535,0003 bd2 ba1.8k sqft4808 Overcrest Dr, Nashville, TN 37211For Sale
 MLS ID #3181254, Ashley Cline. RealTracs MLS as distributed by MLS GRID
 - $575,0003 bd2 ba1.8k sqft535 Richmar Dr, Nashville, TN 37211For Sale
 MLS ID #3217424, Jacqueline (Jackie) Brown. RealTracs MLS as distributed by MLS GRID
 - $644,9003 bd2 ba2k sqft5171 Regent Dr, Nashville, TN 37220For SaleMLS ID #3276765, Grayson Smith. RealTracs MLS as distributed by MLS GRID
- $669,5004 bd2 ba2.9k sqft940 Century Oak Dr, Nashville, TN 37211For SaleMLS ID #3263081, Eddie Ferrell. RealTracs MLS as distributed by MLS GRID
- $420,0003 bd2 ba1.4k sqft5004 W Durrett Dr, Nashville, TN 37211For SaleMLS ID #3247708, J. Daniel Long. RealTracs MLS as distributed by MLS GRID
- $750,0004 bd3 ba2.6k sqft309 Fielding Crst, Brentwood, TN 37027For SaleMLS ID #3287973, Jane Campbell. RealTracs MLS as distributed by MLS GRID
- $745,0004 bd3 ba2.7k sqft601 Copperfield Ct, Brentwood, TN 37027For SaleMLS ID #3306039, Matt Ward. RealTracs MLS as distributed by MLS GRID
- $524,9003 bd3 ba2.3k sqft535 Huntington Pkwy, Nashville, TN 37211For SaleMLS ID #3304212, Kelli Bjork. RealTracs MLS as distributed by MLS GRID
- $399,9993 bd2 ba2.2k sqft505 Harding Pl, Nashville, TN 37211For SaleMLS ID #3220586, Tara Sitman. RealTracs MLS as distributed by MLS GRID
- $525,0005 bd3 ba2.3k sqft5140 Whitaker Dr, Nashville, TN 37211For SaleMLS ID #3285956, Jesus Pena. RealTracs MLS as distributed by MLS GRID
- $450,0002 bd2 ba1.2k sqft441 Coventry Dr, Nashville, TN 37211New ConstructionMLS ID #3309073, Brooks Spellings. RealTracs MLS as distributed by MLS GRID
- $769,0003 bd3 ba2.3k sqft814 Kendall Dr, Nashville, TN 37209For SaleMLS ID #3245204, Sutton Lipman Costanza. RealTracs MLS as distributed by MLS GRID
- $459,0003 bd2 ba1.7k sqft3115 Southlake Dr, Nashville, TN 37211For SaleMLS ID #3303392, Abby Murphy. RealTracs MLS as distributed by MLS GRID
- $525,0004 bd2 ba1.7k sqft154 Lake Park Dr, Nashville, TN 37211For SaleMLS ID #3263354, Cassidy McGugan. RealTracs MLS as distributed by MLS GRID
- $499,0004 bd3 ba2.6k sqft3210 Southlake Dr, Nashville, TN 37211For SaleMLS ID #3217212, Atin Lamsal. RealTracs MLS as distributed by MLS GRID
- $625,0004 bd3 ba3.1k sqft624 Andrew Rucker Ln, Nashville, TN 37211For SaleMLS ID #3191747, Reed Sircy. RealTracs MLS as distributed by MLS GRID
- $797,0003 bd3 ba2.7k sqft134 Spring Valley Rd, Nashville, TN 37214For SaleMLS ID #3248358, John C. Rochford. RealTracs MLS as distributed by MLS GRID
- $795,0004 bd3 ba3.1k sqft821 Banbury Way, Brentwood, TN 37027For SaleMLS ID #3230750, Angie Jefferson Langford. RealTracs MLS as distributed by MLS GRID
