Welcome to this beautifully updated Brentwood home, where timeless style meets modern comfort. Thoughtfully renovated from top to bottom, this move-in ready property offers an impressive list of upgrades that provide peace of mind and exceptional value.The stunning remodeled kitchen is the heart of the home, featuring custom cabinetry, elegant marble countertops, recessed lighting, a vented range hood, and newer self-cleaning stove/range and refrigerator. Rich refinished oak hardwood floors, crown molding throughout the main level, and abundant natural light create a warm and inviting atmosphere, while the cozy fireplace with gas logs is perfect for relaxing evenings. Step outside through the new sliding glass doors to a spacious new deck with a convenient walkout to the fully fenced backyard—ideal for entertaining, pets, and outdoor enjoyment. The automatic irrigation system keeps the lawn looking its best with minimal effort. Upstairs, you'll find durable new laminate flooring, an expansive 5' x 18' insulated, paneled storage room, and comfortable living spaces. The luxurious primary suite features a spa-inspired bathroom complete with a Jacuzzi tub and granite countertops. Major improvements include new high-efficiency HVAC systems for both upstairs and downstairs, a new roof, LeafFilter gutter protection system, crawl space encapsulation, attic re-insulation with a temperature-controlled ventilation fan, updated toilet fixtures, automatic exterior security lighting, and tilt-and-tuck windows.
Under contract - showing
Price cut: $45.1K (8/19)
$699,900
601 Copperfield Ct, Brentwood, TN 37027
4beds
2,703sqft
Single Family Residence, Residential
Built in 1992
0.28 Acres Lot
$-- Zestimate®
$259/sqft
$7/mo HOA
What's special
- 28 days |
- 1,991 |
- 129 |
Likely to sell faster than
Zillow last checked:
Listing updated:
Listed by:
Matt Ward 615-838-2694,
Benchmark Realty, LLC 615-371-1544,
Travis Tuley 615-939-9047,
Benchmark Realty, LLC
Source: RealTracs MLS as distributed by MLS GRID,MLS#: 3306039
Facts & features
Interior
Bedrooms & bathrooms
- Bedrooms: 4
- Bathrooms: 3
- Full bathrooms: 2
- 1/2 bathrooms: 1
Den
- Area: 238 Square Feet
- Dimensions: 17x14
Dining room
- Features: Formal
- Level: Formal
- Area: 132 Square Feet
- Dimensions: 12x11
Kitchen
- Features: Eat-in Kitchen
- Level: Eat-in Kitchen
- Area: 234 Square Feet
- Dimensions: 18x13
Living room
- Features: Combination
- Level: Combination
- Area: 154 Square Feet
- Dimensions: 14x11
Recreation room
- Features: Second Floor
- Level: Second Floor
- Area: 324 Square Feet
- Dimensions: 18x18
Heating
- Electric, Natural Gas
Cooling
- Central Air, Electric
Appliances
- Included: Electric Oven, Cooktop, Electric Range, Dishwasher, Disposal, Dryer, Microwave, Refrigerator, Washer
Features
- Flooring: Wood, Tile
- Basement: Crawl Space,None
- Number of fireplaces: 1
- Fireplace features: Den
Interior area
- Total structure area: 2,703
- Total interior livable area: 2,703 sqft
- Finished area above ground: 2,703
Property
Parking
- Total spaces: 2
- Parking features: Garage Faces Front
- Attached garage spaces: 2
Features
- Levels: Two
- Stories: 2
- Patio & porch: Deck, Patio
- Fencing: Back Yard
Lot
- Size: 0.28 Acres
- Dimensions: 70 x 129
Details
- Parcel number: 172010A13800CO
- Special conditions: Standard
Construction
Type & style
- Home type: SingleFamily
- Architectural style: Traditional
- Property subtype: Single Family Residence, Residential
Materials
- Brick, Wood Siding
Condition
- New construction: No
- Year built: 1992
Utilities & green energy
- Sewer: Public Sewer
- Water: Public
- Utilities for property: Electricity Available, Natural Gas Available, Water Available
Community & HOA
Community
- Subdivision: Copperfield
HOA
- Has HOA: Yes
- HOA fee: $85 annually
Location
- Region: Brentwood
Financial & listing details
- Price per square foot: $259/sqft
- Tax assessed value: $763,600
- Annual tax amount: $5,372
- Date on market: 7/30/2026
- Electric utility on property: Yes
Estimated market value
Not available
Estimated sales range
Not available
Not available
Price history
| Date | Event | Price |
|---|---|---|
| 8/26/2026 | Contingent | $699,900$259/sqft |
Source:  RealTracs MLS as distributed by MLS GRID #3306039 Report a problem RealTracs MLS as distributed by MLS GRID #3306039 Report a problem | ||
| 8/19/2026 | Price change | $699,900-6.1%$259/sqft |
Source: RealTracs MLS as distributed by MLS GRID #3306039 Report a problem | ||
| 7/30/2026 | Listed for sale | $745,000+31.9%$276/sqft |
Source: RealTracs MLS as distributed by MLS GRID #3306039 Report a problem | ||
| 9/13/2021 | Sold | $565,000-5.8%$209/sqft |
Source: RealTracs MLS as distributed by MLS GRID #2279925 Report a problem | ||
| 8/30/2021 | Pending sale | $599,900$222/sqft |
Source: RealTracs MLS as distributed by MLS GRID #2279925 Report a problem | ||
| 8/27/2021 | Price change | $599,900-7.7%$222/sqft |
Source: RealTracs MLS as distributed by MLS GRID #2279925 Report a problem | ||
| 8/17/2021 | Price change | $649,999-1.5%$240/sqft |
Source: RealTracs MLS as distributed by MLS GRID #2279925 Report a problem | ||
| 8/8/2021 | Listed for sale | $659,900+112.9%$244/sqft |
Source: RealTracs MLS as distributed by MLS GRID #2279925 Report a problem | ||
| 10/29/2011 | Listing removed | $309,900$115/sqft |
Source: TheDailyClassifieds.Com #1279581 Report a problem | ||
| 7/26/2011 | Price change | $309,900-1.6%$115/sqft |
Source: TheDailyClassifieds.Com #1279581 Report a problem | ||
| 3/24/2011 | Listed for sale | $314,900+46.5%$117/sqft |
Source: TheDailyClassifieds.Com #1279581 Report a problem | ||
| 10/12/2000 | Sold | $215,000+9.4%$80/sqft |
Source: Public Record Report a problem | ||
| 6/14/1994 | Sold | $196,500$73/sqft |
Source: Public Record Report a problem | ||
Public tax history
| Year | Property taxes | Tax assessment |
|---|---|---|
| 2025 | $5,372 +38.9% | $190,900 +60.6% |
| 2024 | $3,867 | $118,850 |
| 2023 | $3,867 | $118,850 |
| 2022 | $3,867 -1% | $118,850 |
| 2021 | $3,908 -4.8% | $118,850 +22.3% |
| 2020 | $4,103 +33.8% | $97,200 |
| 2019 | $3,067 | $97,200 |
| 2018 | $3,067 | $97,200 |
| 2017 | $3,067 | $97,200 +32.9% |
| 2016 | $3,067 -7.1% | $73,125 |
| 2015 | $3,302 | $73,125 |
| 2014 | $3,302 | $73,125 |
| 2013 | -- | $73,125 +1.8% |
| 2012 | -- | $71,800 |
| 2011 | -- | $71,800 |
| 2010 | -- | $71,800 |
| 2009 | -- | $71,800 +14.8% |
| 2008 | -- | $62,550 |
| 2007 | -- | $62,550 |
| 2006 | -- | -- |
| 2005 | -- | -- |
| 2004 | -- | -- |
| 2003 | -- | -- |
| 2002 | -- | -- |
| 2001 | -- | -- |
| 2000 | -- | -- |
Find assessor info on the county website
Monthly payment
Est. payment
Payment breakdown
Explore the cost of this home by adjusting the details. Changes won't be saved.Climate risks
Neighborhood: 37027
Nearby schools
GreatSchools rating
- 10/10Granbery Elementary SchoolGrades: K-5Distance: 1.1 mi
- 5/10William Henry Oliver Middle SchoolGrades: 6-8Distance: 2.4 mi
- 4/10John Overton High SchoolGrades: 9-12Distance: 3.4 mi
Schools provided by the listing agent
- Elementary: Granbery Elementary
- Middle: William Henry Oliver Middle
- High: John Overton Comp High School
Source: RealTracs MLS as distributed by MLS GRID. This data may not be complete. We recommend contacting the local school district to confirm school assignments for this home.
- $776,8004 bd2 ba3.1k sqft603 Copperfield Ct, Brentwood, TN 37027Off Market
- $764,9003 bd3 ba2.8k sqft605 Copperfield Ct, Brentwood, TN 37027Sold
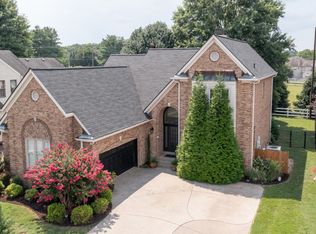
- $718,7004 bd2 ba2.8k sqft321 Mayfield Sta, Brentwood, TN 37027Off Market
- $901,6004 bd3 ba3.5k sqft300 Fielding Crst, Brentwood, TN 37027Off Market
- $719,5004 bd3 ba2.5k sqft325 Mayfield Sta, Brentwood, TN 37027Sold
- $786,4004 bd2 ba2.4k sqft317 Mayfield Sta, Brentwood, TN 37027Off Market
- $626,0004 bd2 ba2.1k sqft607 Copperfield Ct, Brentwood, TN 37027Off Market
- $780,6003 bd2 ba2.9k sqft604 Copperfield Ct, Brentwood, TN 37027Off Market
A local agent can set up tours, give advice and negotiate with sellers.
Similar homes
- $775,0003 bd3 ba3.2k sqft324 Fielding Crst, Brentwood, TN 37027For Sale
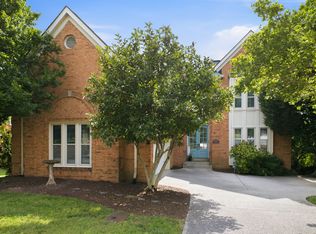
 MLS ID #3309400, Candace Revelette. RealTracs MLS as distributed by MLS GRID
 - $755,0004 bd3 ba3.1k sqft1012 Heathfield Cir, Brentwood, TN 37027For Sale
 MLS ID #3519109, Denise B. Creswell, Broker. RealTracs MLS as distributed by MLS GRID
 - $755,0004 bd3 ba3k sqft805 Wickshire Dr, Brentwood, TN 37027For Sale
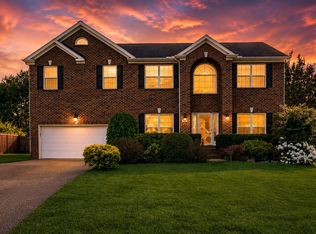 MLS ID #3228300, George W Weeks. RealTracs MLS as distributed by MLS GRID
 - $779,0003 bd3 ba3k sqft1077 Beech Tree Ln, Brentwood, TN 37027For Sale
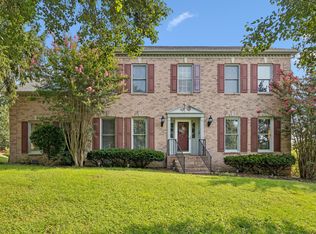 MLS ID #3512686, Cody Crye. RealTracs MLS as distributed by MLS GRID
 - $759,0004 bd3 ba3.3k sqft6561 Banbury Xing, Brentwood, TN 37027For SaleMLS ID #3230435, Robert Evanoff. RealTracs MLS as distributed by MLS GRID
- $799,9004 bd4 ba3.2k sqft608 Banbury Pl, Brentwood, TN 37027For SaleMLS ID #3242562, Dawne Harris. RealTracs MLS as distributed by MLS GRID
- $710,0003 bd3 ba3.1k sqft4804 Redcastle Rdg, Nashville, TN 37211For SaleMLS ID #3505951, Steven Myers. RealTracs MLS as distributed by MLS GRID
- $669,9004 bd2 ba2.9k sqft940 Century Oak Dr, Nashville, TN 37211For SaleMLS ID #3519056, Eddie Ferrell. RealTracs MLS as distributed by MLS GRID
- $874,9004 bd3 ba2.8k sqft106 Buckhead Ct, Brentwood, TN 37027For SaleMLS ID #3513370, Jonathan Poindexter. RealTracs MLS as distributed by MLS GRID
- $789,0004 bd3 ba3.3k sqft1279 Bridgeton Park Dr, Brentwood, TN 37027For SaleMLS ID #3314703, Sharon Brugman. RealTracs MLS as distributed by MLS GRID
- $635,0003 bd3 ba2.7k sqft8348 Saint Danasus Dr, Nashville, TN 37211For SaleMLS ID #3512944, Britney Vaughn. RealTracs MLS as distributed by MLS GRID
- $575,0005 bd3 ba2.9k sqft5333 Windypine Dr, Nashville, TN 37211For SaleMLS ID #3507957, Patricia Sanchez-Darby. RealTracs MLS as distributed by MLS GRID
- $610,7003 bd3 ba2.6k sqft641 Old Hickory Blvd Unit 410, Brentwood, TN 37027For SaleMLS ID #3226089, Lucy Bottorff. RealTracs MLS as distributed by MLS GRID
- $575,0003 bd3 ba1.9k sqft905 Catlow Ct, Brentwood, TN 37027For SaleMLS ID #3216670, Josh Anderson. RealTracs MLS as distributed by MLS GRID
- $699,9994 bd3 ba2.9k sqft1127 Ben Hill Blvd, Nolensville, TN 37135For SaleMLS ID #3230654, Paula Burtch, Broker. RealTracs MLS as distributed by MLS GRID
- $644,7003 bd3 ba3.2k sqft932 Century Oak Dr, Nashville, TN 37211For SaleMLS ID #3250881, Davy Talley. RealTracs MLS as distributed by MLS GRID
- $699,9004 bd3 ba2.8k sqft2953 Glenway Dr, Nashville, TN 37221For SaleMLS ID #3315136, Logan Simmons. RealTracs MLS as distributed by MLS GRID
- $609,9004 bd3 ba2.9k sqft3344 Hickory Run, Nashville, TN 37211For SaleMLS ID #3217198, Trish Searfoss. RealTracs MLS as distributed by MLS GRID
- $599,9003 bd3 ba2k sqft227 Hearthstone Manor Ln, Brentwood, TN 37027For SaleMLS ID #3255392, Linda Hilliard. RealTracs MLS as distributed by MLS GRID
- $815,0003 bd2 ba2.7k sqft425 Caledonian Ct, Nashville, TN 37211For SaleMLS ID #3320405, Eddie Ferrell. RealTracs MLS as distributed by MLS GRID
