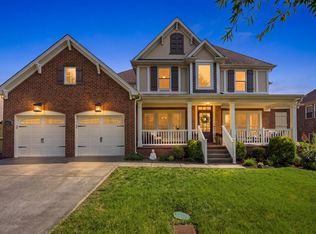
This stunning all‑brick residence combines modern sophistication with classic Southern appeal. Nestled on a corner lot, featuring a 3-year-old roof, thoughtfully renovated interiors, premium appliances, and LVP flooring. Enjoy impressive high ceilings, a generous main‑floor primary en suite, a side‑entry garage, walkin attic storages, and a serene deck ideal for quiet mornings or evening gatherings.
Active
Price cut: $19.9K (8/10)
$699,999
1127 Ben Hill Blvd, Nolensville, TN 37135
4beds
2,946sqft
Single Family Residence, Residential
Built in 2004
0.35 Acres Lot
$-- Zestimate®
$238/sqft
$42/mo HOA
What's special
Thoughtfully renovated interiorsLvp flooringCorner lotImpressive high ceilingsPremium appliances
- 74 days |
- 971 |
- 52 |
Zillow last checked:
Listing updated:
Listed by:
Paula Burtch, Broker 615-383-4757,
Keller Williams Realty 615-425-3600
Source: RealTracs MLS as distributed by MLS GRID,MLS#: 3230654
Facts & features
Interior
Bedrooms & bathrooms
- Bedrooms: 4
- Bathrooms: 3
- Full bathrooms: 3
- Main level bedrooms: 2
Bedroom 1
- Features: Suite
- Level: Suite
- Area: 289 Square Feet
- Dimensions: 17x17
Bedroom 2
- Features: Bath
- Level: Bath
- Area: 110 Square Feet
- Dimensions: 11x10
Bedroom 3
- Area: 168 Square Feet
- Dimensions: 14x12
Bedroom 4
- Area: 144 Square Feet
- Dimensions: 12x12
Primary bathroom
- Features: Double Vanity
- Level: Double Vanity
Dining room
- Features: Formal
- Level: Formal
- Area: 168 Square Feet
- Dimensions: 14x12
Kitchen
- Area: 154 Square Feet
- Dimensions: 14x11
Living room
- Features: Great Room
- Level: Great Room
- Area: 342 Square Feet
- Dimensions: 19x18
Other
- Features: Breakfast Room
- Level: Breakfast Room
- Area: 108 Square Feet
- Dimensions: 12x9
Other
- Features: Utility Room
- Level: Utility Room
- Area: 42 Square Feet
- Dimensions: 7x6
Recreation room
- Features: Second Floor
- Level: Second Floor
- Area: 320 Square Feet
- Dimensions: 20x16
Heating
- Central
Cooling
- Central Air
Appliances
- Included: Double Oven, Gas Range, Dishwasher, Disposal, Microwave, Refrigerator, Stainless Steel Appliance(s)
- Laundry: Electric Dryer Hookup, Washer Hookup
Features
- Pantry, Redecorated, Kitchen Island
- Flooring: Carpet, Luxury Vinyl, Tile
- Basement: Crawl Space
- Number of fireplaces: 1
- Fireplace features: Living Room
Interior area
- Total structure area: 2,946
- Total interior livable area: 2,946 sqft
- Finished area above ground: 2,946
Property
Parking
- Total spaces: 2
- Parking features: Garage Door Opener, Garage Faces Side
- Garage spaces: 2
Features
- Levels: Two
- Stories: 2
- Patio & porch: Deck
- Pool features: Association
Lot
- Size: 0.35 Acres
- Dimensions: 99.42 x 126.67 IRR
- Features: Corner Lot, Level
- Topography: Corner Lot,Level
Details
- Parcel number: 032H A 03912 R0019519
- Special conditions: Standard
- Other equipment: Irrigation System
Construction
Type & style
- Home type: SingleFamily
- Architectural style: Traditional
- Property subtype: Single Family Residence, Residential
Materials
- Brick
- Roof: Asphalt
Condition
- New construction: No
- Year built: 2004
Utilities & green energy
- Sewer: Public Sewer
- Water: Public
- Utilities for property: Water Available
Community & HOA
Community
- Security: Security System, Smoke Detector(s)
- Subdivision: Mcfarlin Pointe Sec 2
HOA
- Has HOA: Yes
- Amenities included: Playground, Pool
- Services included: Maintenance Grounds, Recreation Facilities
- HOA fee: $125 quarterly
Location
- Region: Nolensville
Financial & listing details
- Price per square foot: $238/sqft
- Tax assessed value: $455,900
- Annual tax amount: $2,750
- Date on market: 6/4/2026
Estimated market value
Not available
Estimated sales range
Not available
Not available
Price history
| Date | Event | Price |
|---|---|---|
| 8/10/2026 | Price change | $699,999-2.8%$238/sqft |
Source:  RealTracs MLS as distributed by MLS GRID #3230654 Report a problem RealTracs MLS as distributed by MLS GRID #3230654 Report a problem | ||
| 7/15/2026 | Price change | $719,900-4%$244/sqft |
Source: RealTracs MLS as distributed by MLS GRID #3230654 Report a problem | ||
| 6/21/2026 | Price change | $749,900-2.6%$255/sqft |
Source: RealTracs MLS as distributed by MLS GRID #3230654 Report a problem | ||
| 6/4/2026 | Listed for sale | $769,900+116.9%$261/sqft |
Source: RealTracs MLS as distributed by MLS GRID #3230654 Report a problem | ||
| 6/27/2019 | Listing removed | $355,000$121/sqft |
Source: Coldwell Banker Barnes #2038857 Report a problem | ||
| 6/27/2019 | Listed for sale | $355,000+2.9%$121/sqft |
Source: Coldwell Banker Barnes #2038857 Report a problem | ||
| 6/26/2019 | Sold | $345,000-2.8%$117/sqft |
Source: RealTracs MLS as distributed by MLS GRID #2038857 Report a problem | ||
| 6/4/2019 | Pending sale | $355,000$121/sqft |
Source: Coldwell Banker Barnes #2038857 Report a problem | ||
| 5/10/2019 | Listed for sale | $355,000+32%$121/sqft |
Source: Coldwell Banker Barnes #2038857 Report a problem | ||
| 8/13/2009 | Sold | $268,900-1.5%$91/sqft |
Source: Public Record Report a problem | ||
| 6/2/2009 | Price change | $272,900-1.5%$93/sqft |
Source: Bill Haggard #1078045 Report a problem | ||
| 5/3/2009 | Listed for sale | $277,000+15.2%$94/sqft |
Source: Keller Williams Realty #1078045 Report a problem | ||
| 7/23/2004 | Sold | $240,350+701.2%$82/sqft |
Source: Public Record Report a problem | ||
| 1/9/2004 | Sold | $30,000$10/sqft |
Source: Public Record Report a problem | ||
Public tax history
| Year | Property taxes | Tax assessment |
|---|---|---|
| 2025 | $2,750 | $113,975 |
| 2024 | $2,750 | $113,975 |
| 2023 | $2,750 +12.1% | $113,975 |
| 2022 | $2,453 -0.2% | $113,975 +35.8% |
| 2021 | $2,459 | $83,925 |
| 2020 | $2,459 +39.6% | $83,925 |
| 2019 | $1,762 -25.3% | $83,925 |
| 2018 | $2,358 -2.2% | $83,925 +26.4% |
| 2017 | $2,410 | $66,375 |
| 2016 | $2,410 -0.7% | $66,375 |
| 2015 | $2,426 | $66,375 +2.3% |
| 2013 | $2,426 +7.7% | $64,900 |
| 2012 | $2,252 +0.1% | $64,900 |
| 2011 | $2,249 +16.9% | $64,900 |
| 2010 | $1,924 +7.6% | $64,900 +6.7% |
| 2008 | $1,788 | $60,825 |
| 2007 | $1,788 -0.2% | $60,825 -0.2% |
| 2006 | $1,791 -0.5% | $60,925 +11.6% |
| 2005 | $1,801 | $54,576 |
| 2004 | $1,801 +679.7% | $54,576 +679.7% |
| 2002 | $231 | $7,000 |
Find assessor info on the county website
Monthly payment
Est. payment
Payment breakdown
Explore the cost of this home by adjusting the details. Changes won't be saved.Climate risks
Neighborhood: 37135
Getting around
0 / 100
Car-DependentNearby schools
GreatSchools rating
- 7/10Rock Springs Elementary SchoolGrades: PK-5Distance: 0.7 mi
- 7/10Rock Springs Middle SchoolGrades: 6-8Distance: 2.3 mi
- 8/10Stewarts Creek High SchoolGrades: 9-12Distance: 3.9 mi
Schools provided by the listing agent
- Elementary: Rock Springs Elementary
- Middle: Rock Springs Middle School
- High: Stewarts Creek High School
Source: RealTracs MLS as distributed by MLS GRID. This data may not be complete. We recommend contacting the local school district to confirm school assignments for this home.
- $619,0005 bd5 ba3.3k sqft1125 Ben Hill Blvd, Nolensville, TN 37135For Sale

- $645,800-- bd3 ba2.4k sqft2003 Ben Hill Ct, Nolensville, TN 37135Off Market
- $506,3003 bd3 ba2.2k sqft1131 Ben Hill Blvd, Nolensville, TN 37135Off Market

- $588,300-- bd3 ba2.7k sqft1132 Ben Hill Blvd, Nolensville, TN 37135Off Market
- $520,0003 bd2 ba2.2k sqft1130 Ben Hill Blvd, Nolensville, TN 37135Sold
- $431,5003 bd2 ba1.4k sqft2002 Ben Hill Ct, Nolensville, TN 37135Off Market
- $575,0004 bd4 ba3.4k sqft1123 Ben Hill Blvd, Nolensville, TN 37135Sold
- $666,700-- bd2 ba2.9k sqft2007 Ben Hill Ct, Nolensville, TN 37135Off Market
A local agent can set up tours, give advice and negotiate with sellers.
Similar homes
- $699,0004 bd3 ba2.7k sqft5020 Burke Trl, Nolensville, TN 37135For Sale

 MLS ID #3297921, Chad Sain. RealTracs MLS as distributed by MLS GRID
 - $699,9994 bd3 ba2.7k sqft301 Whitman Ct, Nolensville, TN 37135For Sale
 MLS ID #3250599, Charlie Peterson. RealTracs MLS as distributed by MLS GRID
 - $749,9004 bd3 ba2.9k sqft4795 Jobe Trl, Nolensville, TN 37135For Sale
 MLS ID #3510300, Caitlin Luszczek. RealTracs MLS as distributed by MLS GRID
 - $839,9004 bd4 ba3.2k sqft8820 Caswick Ct, Nolensville, TN 37135For Sale
 MLS ID #3501280, Stacey Martin. RealTracs MLS as distributed by MLS GRID
 - $829,0004 bd3 ba2.8k sqft8344 Parkfield Dr, Nolensville, TN 37135For SaleMLS ID #3271036, Linda G. Post. RealTracs MLS as distributed by MLS GRID
- $719,9004 bd4 ba3.5k sqft5423 Cliffstone Dr, Smyrna, TN 37167For SaleMLS ID #3190821, Terry Carter CLHMS,CRS,ABR. RealTracs MLS as distributed by MLS GRID
- $929,9004 bd4 ba3.1k sqft1957 Eulas Way, Nolensville, TN 37135For SaleMLS ID #3283853, Ross Wetzel, ABR. RealTracs MLS as distributed by MLS GRID
- $669,5004 bd2 ba2.9k sqft940 Century Oak Dr, Nashville, TN 37211For SaleMLS ID #3263081, Eddie Ferrell. RealTracs MLS as distributed by MLS GRID
- $949,0004 bd4 ba3k sqft2205 Kirkwall Dr, Nolensville, TN 37135For SaleMLS ID #3305403, Bernie Gallerani. RealTracs MLS as distributed by MLS GRID
- $974,9004 bd4 ba3.5k sqft2205 Maricopa Ct, Nolensville, TN 37135For SaleMLS ID #3217111, Heather Legg. RealTracs MLS as distributed by MLS GRID
- $949,0004 bd4 ba3.8k sqft2165 Grand St, Nolensville, TN 37135For SaleMLS ID #3270438, Sara Gooch. RealTracs MLS as distributed by MLS GRID
- $699,9004 bd3 ba3.1k sqft4216 Stone Hall Blvd, Hermitage, TN 37076For SaleMLS ID #3234327, Viviana Milam. RealTracs MLS as distributed by MLS GRID
- $691,5004 bd3 ba3k sqft408 Ruby Oaks Ln, Murfreesboro, TN 37128For SaleMLS ID #3287914, Joe Jennings. RealTracs MLS as distributed by MLS GRID
- $560,0004 bd3 ba2.9k sqft828 Chaqueta Ct, Smyrna, TN 37167For SaleMLS ID #3501346, Alex Mindaga. RealTracs MLS as distributed by MLS GRID
- $745,0004 bd3 ba2.7k sqft601 Copperfield Ct, Brentwood, TN 37027For SaleMLS ID #3306039, Matt Ward. RealTracs MLS as distributed by MLS GRID
- $675,0004 bd3 ba3k sqft2725 Aristocrate Dr, Murfreesboro, TN 37128For SaleMLS ID #3305402, Sally Locke. RealTracs MLS as distributed by MLS GRID
- $675,0005 bd3 ba2.9k sqft1112 Wyntergrace Farm Ct, Old Hickory, TN 37138For SaleMLS ID #3314458, Judy Hughes. RealTracs MLS as distributed by MLS GRID
- $795,0005 bd4 ba3.6k sqft1404 Stewart Creek Rd, Murfreesboro, TN 37129For SaleMLS ID #3336166, Tad Ritchison. RealTracs MLS as distributed by MLS GRID
- $485,0003 bd2 ba1.9k sqft716 Goswell Dr, Nolensville, TN 37135For SaleMLS ID #3318933, Tina Keil. RealTracs MLS as distributed by MLS GRID
- $639,9004 bd4 ba3.5k sqft104 Oak Hill Dr, Smyrna, TN 37167For SaleMLS ID #3246943, Nam Luu. RealTracs MLS as distributed by MLS GRID
