Spacious remodeled brick home offering generous living space, timeless design, and valuable updates throughout. This 4-bedroom, 2.5-bath residence features a large bonus room with endless possibilities for a media room, home office, or additional living area. The inviting living room with a cozy fireplace flows into a well-appointed kitchen featuring quartz countertops, and a formal dining room perfect for entertaining.
Fresh paint and new flooring throughout give the home a clean, modern feel. Enjoy outdoor living with a fenced backyard and a sunroom ideal for relaxing or hosting guests. Additional highlights include a whole-house gas-powered Generac generator, irrigation system, and newer HVAC units for added comfort and efficiency.
A solid, move-in ready home that combines space, style, and functionality.
Active
Price cut: $20.1K (8/20)
$539,900
828 Chaqueta Ct, Smyrna, TN 37167
4beds
2,952sqft
Single Family Residence, Residential
Built in 2005
10,454 Square Feet Lot
$-- Zestimate®
$183/sqft
$10/mo HOA
What's special
Cozy fireplaceFenced backyardGenerous living spaceTimeless designWell-appointed kitchenLarge bonus roomQuartz countertops
- 12 days |
- 495 |
- 34 |
Zillow last checked:
Listing updated:
Listed by:
Alex Mindaga 615-479-2192,
simpliHOM 855-856-9466
Source: RealTracs MLS as distributed by MLS GRID,MLS#: 3501346
Facts & features
Interior
Bedrooms & bathrooms
- Bedrooms: 4
- Bathrooms: 3
- Full bathrooms: 2
- 1/2 bathrooms: 1
- Main level bedrooms: 1
Bedroom 1
- Area: 208 Square Feet
- Dimensions: 13x16
Bedroom 2
- Area: 144 Square Feet
- Dimensions: 12x12
Bedroom 3
- Area: 144 Square Feet
- Dimensions: 12x12
Bedroom 4
- Area: 110 Square Feet
- Dimensions: 10x11
Dining room
- Area: 144 Square Feet
- Dimensions: 12x12
Kitchen
- Area: 299 Square Feet
- Dimensions: 13x23
Living room
- Area: 270 Square Feet
- Dimensions: 15x18
Other
- Features: Florida Room
- Level: Florida Room
- Area: 294 Square Feet
- Dimensions: 14x21
Recreation room
- Area: 272 Square Feet
- Dimensions: 17x16
Heating
- Central, Natural Gas
Cooling
- Central Air
Appliances
- Included: Electric Range, Dishwasher, Microwave, Refrigerator
Features
- Flooring: Luxury Vinyl, Tile
- Basement: None
Interior area
- Total structure area: 2,952
- Total interior livable area: 2,952 sqft
- Finished area above ground: 2,952
Property
Parking
- Total spaces: 2
- Parking features: Garage Faces Side
- Garage spaces: 2
Features
- Levels: Two
- Stories: 2
Lot
- Size: 10,454 Square Feet
- Dimensions: 85.01 x 125.33 IRR
Details
- Parcel number: 049C A 04900 R0086737
- Special conditions: Standard
Construction
Type & style
- Home type: SingleFamily
- Property subtype: Single Family Residence, Residential
Materials
- Brick
Condition
- New construction: No
- Year built: 2005
Utilities & green energy
- Sewer: Public Sewer
- Water: Public
- Utilities for property: Natural Gas Available, Water Available
Community & HOA
Community
- Subdivision: Burton Farms Sec 4
HOA
- Has HOA: Yes
- HOA fee: $30 quarterly
Location
- Region: Smyrna
Financial & listing details
- Price per square foot: $183/sqft
- Tax assessed value: $303,700
- Annual tax amount: $2,734
- Date on market: 8/9/2026
Estimated market value
Not available
Estimated sales range
Not available
Not available
Price history
| Date | Event | Price |
|---|---|---|
| 8/20/2026 | Price change | $539,900-3.6%$183/sqft |
Source:  RealTracs MLS as distributed by MLS GRID #3501346 Report a problem RealTracs MLS as distributed by MLS GRID #3501346 Report a problem | ||
| 8/9/2026 | Listed for sale | $560,000$190/sqft |
Source: RealTracs MLS as distributed by MLS GRID #3501346 Report a problem | ||
| 8/8/2026 | Listing removed | $560,000$190/sqft |
Source: RealTracs MLS as distributed by MLS GRID #3223854 Report a problem | ||
| 7/24/2026 | Price change | $560,000-4.3%$190/sqft |
Source: RealTracs MLS as distributed by MLS GRID #3223854 Report a problem | ||
| 5/28/2026 | Listed for sale | $584,9000%$198/sqft |
Source: RealTracs MLS as distributed by MLS GRID #3223854 Report a problem | ||
| 5/18/2026 | Listing removed | $585,000$198/sqft |
Source: RealTracs MLS as distributed by MLS GRID #3170513 Report a problem | ||
| 4/8/2026 | Listed for sale | $585,000+37.8%$198/sqft |
Source: RealTracs MLS as distributed by MLS GRID #3170513 Report a problem | ||
| 3/16/2026 | Sold | $424,600+70.6%$144/sqft |
Source: RealTracs MLS as distributed by MLS GRID #3132321 Report a problem | ||
| 8/27/2015 | Sold | $248,900-0.4%$84/sqft |
Source: RealTracs MLS as distributed by MLS GRID #1652625 Report a problem | ||
| 7/17/2015 | Listed for sale | $249,900+13.3%$85/sqft |
Source: Ann Hoke & Associates Keller Williams #1652625 Report a problem | ||
| 5/30/2006 | Sold | $220,642$75/sqft |
Source: Agent Provided Report a problem | ||
Public tax history
| Year | Property taxes | Tax assessment |
|---|---|---|
| 2018 | $2,126 +43% | $75,925 +36.9% |
| 2017 | $1,487 -24.8% | $55,475 |
| 2016 | $1,977 | $55,475 |
| 2015 | $1,977 | $55,475 -0.5% |
| 2013 | $1,977 +6.7% | $55,750 -2.8% |
| 2012 | $1,852 +0.2% | $57,350 |
| 2011 | $1,849 | $57,350 |
| 2010 | $1,849 +1.7% | $57,350 +4.1% |
| 2008 | $1,818 | $55,100 |
| 2007 | $1,818 +52.1% | $55,100 +52.1% |
| 2006 | $1,195 | $36,225 |
Find assessor info on the county website
Monthly payment
Est. payment
Payment breakdown
Explore the cost of this home by adjusting the details. Changes won't be saved.Climate risks
Neighborhood: 37167
Nearby schools
GreatSchools rating
- 9/10Stewartsboro Elementary SchoolGrades: PK-5Distance: 0.9 mi
- 7/10Rocky Fork Middle SchoolGrades: 6-8Distance: 3.2 mi
- 6/10Smyrna High SchoolGrades: 9-12Distance: 1.3 mi
Schools provided by the listing agent
- Elementary: Stewartsboro Elementary
- Middle: Rocky Fork Middle School
- High: Smyrna High School
Source: RealTracs MLS as distributed by MLS GRID. This data may not be complete. We recommend contacting the local school district to confirm school assignments for this home.
- $424,600-- bd-- ba2.9k sqft828 Chaqueta Ct, Smyrna, TN 37167Sold
- $290,5003 bd2 ba2.4k sqft830 Chaqueta Ct, Smyrna, TN 37167Off Market
- $495,500-- bd-- ba2.3k sqft830 Chaqueta Ct, Smyrna, TN 37167Off Market
- $264,6003 bd2 ba2.1k sqft826 Chaqueta Ct, Smyrna, TN 37167Off Market
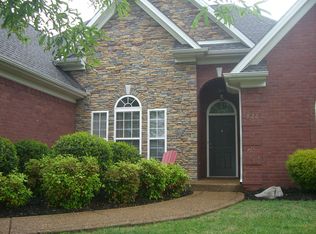
- $460,100-- bd-- ba2.1k sqft826 Chaqueta Ct, Smyrna, TN 37167Off Market
- $273,6003 bd2 ba2k sqft1122 Remuda Cir, Smyrna, TN 37167Off Market
- $460,400-- bd-- ba2k sqft1122 Remuda Cir, Smyrna, TN 37167Off Market
- $509,9004 bd3 ba2.4k sqft1124 Remuda Cir, Smyrna, TN 37167Coming Soon
A local agent can set up tours, give advice and negotiate with sellers.
Similar homes
- $559,9005 bd3 ba2.7k sqft5543 Stonefield Dr, Smyrna, TN 37167For Sale

 MLS ID #3513369, Kelli Johnston. RealTracs MLS as distributed by MLS GRID
 - $619,9994 bd4 ba2.9k sqft3009 Fanshaw Rd, Smyrna, TN 37167For Sale
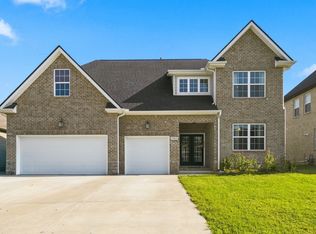 MLS ID #3513476, Sara Jan Johnson. RealTracs MLS as distributed by MLS GRID
 - $499,0004 bd4 ba2.5k sqft6663 Hanworth Trce, Smyrna, TN 37167For Sale
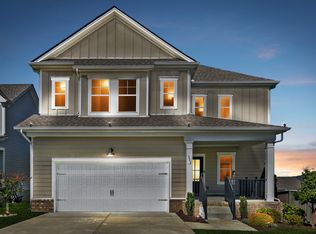 MLS ID #3206893, Mandy Lott. RealTracs MLS as distributed by MLS GRID
 - $532,6304 bd4 ba2.4k sqft3019 Ledger Rd, Smyrna, TN 37167New Construction
 MLS ID #3513518, Kate Akerly. RealTracs MLS as distributed by MLS GRID
 - $525,0003 bd3 ba2.5k sqft648 Whitetail Ct, Smyrna, TN 37167For SaleMLS ID #3242132, John Turner | Turner Victory Team. RealTracs MLS as distributed by MLS GRID
- $725,0004 bd3 ba3k sqft504 Spinnaker Ct, Smyrna, TN 37167For SaleMLS ID #3221830, Sandra Elias. RealTracs MLS as distributed by MLS GRID
- $499,0005 bd3 ba2.5k sqft348 Grey Ghost Way, Smyrna, TN 37167For SaleMLS ID #3508067, Grayson Phillips. RealTracs MLS as distributed by MLS GRID
- $515,0004 bd3 ba2.3k sqft212 Comer Cir, Murfreesboro, TN 37128For SaleMLS ID #3335983, Tom Arnold-The Arnold Team. RealTracs MLS as distributed by MLS GRID
- $564,9905 bd3 ba2.6k sqft1474 Cotillion Dr, Murfreesboro, TN 37128For SaleMLS ID #3511237, Brent Long. RealTracs MLS as distributed by MLS GRID
- $499,9004 bd3 ba2.7k sqft3322 Portwood Dr, Murfreesboro, TN 37129For SaleMLS ID #3264069, Rick Halliburton. RealTracs MLS as distributed by MLS GRID
- $584,9005 bd3 ba2.6k sqft5718 Heirloom Dr, Murfreesboro, TN 37129For SaleMLS ID #3263479, Lisa Culp Taylor. RealTracs MLS as distributed by MLS GRID
- $525,0004 bd4 ba2.8k sqft3620 Barbee Ct, Rockvale, TN 37153For SaleMLS ID #3305281, Belinda Butler. RealTracs MLS as distributed by MLS GRID
- $454,9904 bd3 ba2.3k sqft3056 Morning Mist Ct, Murfreesboro, TN 37128For SaleMLS ID #3186589, Christina James. RealTracs MLS as distributed by MLS GRID
- $659,9874 bd3 ba2.8k sqft2028 Trout Trl, Murfreesboro, TN 37129For SaleMLS ID #3512569, Suzanne Slayton. RealTracs MLS as distributed by MLS GRID
- $524,9953 bd3 ba2.2k sqft5032 Bridgemore Blvd, Murfreesboro, TN 37129For SaleMLS ID #3223264, Casey Pennell. RealTracs MLS as distributed by MLS GRID
- $484,0003 bd3 ba2.2k sqft4703 Scottish Dr, Murfreesboro, TN 37128For SaleMLS ID #3305171, Gary Ashton. RealTracs MLS as distributed by MLS GRID
- $610,0005 bd3 ba3k sqft1109 Stockwell Dr, Murfreesboro, TN 37128For SaleMLS ID #3288627, Danielle Holmes. RealTracs MLS as distributed by MLS GRID
- $595,0004 bd3 ba2.5k sqft5744 Shelton Blvd, Murfreesboro, TN 37129For SaleMLS ID #3181905, Annie Saber. RealTracs MLS as distributed by MLS GRID
- $569,9904 bd3 ba2.4k sqft6578 Palm Warbler Dr, Murfreesboro, TN 37128For SaleMLS ID #3217939, Robin Seay, Broker. RealTracs MLS as distributed by MLS GRID
- $559,9004 bd3 ba2.3k sqft9728 Katz Ln, Brentwood, TN 37027For SaleMLS ID #1540287, Angela Beshears. Greater Chattanooga Realtors
