Get ready to be impressed by this custom-built home offering the perfect blend of city convenience, complete privacy, and stunning Gatlinburg views. NO HOA. Perfectly located near I-24, I-840, Stonecrest, Nissan, and premier shopping and dining, this meticulously maintained home is truly better than new construction.
Step inside to soaring 22-foot ceilings, elegant custom molding, and an open, inviting layout filled with natural light from upgraded custom windows. Beautiful Pergo LVP flooring flows throughout the home, complemented by marble, ceramic, and porcelain finishes in all wet areas. Fully renovated bathrooms and granite countertops in both the kitchen and baths add timeless style and quality.
The spacious primary suite features a custom-designed walk-in closet, while the kitchen shines with brand-new appliances, updated fixtures, and modern finishes. Major updates provide peace of mind, including Comfort 365 replacement windows (2016), a new HVAC system (2020), brand-new water heater, and updated fire alarms.
Outdoor living is just as impressive with a custom-built deck designed to take full advantage of the breathtaking Gatlinburg views. The professionally landscaped grounds surround the entire home, including beneath the deck, around the elegant half-moon driveway, and throughout the property, creating exceptional curb appeal and a park-like setting. A large side driveway offers additional parking and convenience for guests, recreational vehicles, or workshop access.
A standout feature is the pristine 990 sq. ft. basement garage/workshop complete with 125-amp electrical service and multiple 20-amp receptacles—perfect for hobbies, storage, or workspace needs. The home also includes a built-in 55-gallon aquarium with fish, adding a unique custom exceptional property combines craftsmanship, comfort, functionality, and breathtaking views in a truly unforgettable setting. A full list of updates will be included in the documents section.
Active
$725,000
504 Spinnaker Ct, Smyrna, TN 37167
4beds
3,070sqft
Single Family Residence, Residential
Built in 1998
0.38 Acres Lot
$-- Zestimate®
$236/sqft
$-- HOA
What's special
- 54 days |
- 356 |
- 22 |
Zillow last checked:
Listing updated:
Listed by:
Sandra Elias 615-810-1272,
Zach Taylor Real Estate 855-261-2233
Source: RealTracs MLS as distributed by MLS GRID,MLS#: 3221830
Facts & features
Interior
Bedrooms & bathrooms
- Bedrooms: 4
- Bathrooms: 3
- Full bathrooms: 2
- 1/2 bathrooms: 1
- Main level bedrooms: 2
Heating
- Central
Cooling
- Central Air
Appliances
- Included: Electric Oven, Electric Range, Dishwasher, Disposal, Microwave, Refrigerator, Stainless Steel Appliance(s), Smart Appliance(s)
- Laundry: Electric Dryer Hookup, Washer Hookup
Features
- Air Filter, Ceiling Fan(s), Entrance Foyer, High Ceilings, Pantry, Smart Thermostat, Walk-In Closet(s)
- Flooring: Luxury Vinyl, Marble, Tile
- Basement: Crawl Space
- Number of fireplaces: 1
- Fireplace features: Gas, Living Room
Interior area
- Total structure area: 3,070
- Total interior livable area: 3,070 sqft
- Finished area above ground: 3,070
Property
Parking
- Total spaces: 2
- Parking features: Garage Faces Side, Circular Driveway, Concrete, Driveway
- Garage spaces: 2
- Has uncovered spaces: Yes
Features
- Levels: Two
- Stories: 2
- Patio & porch: Deck, Patio
- Exterior features: Smart Lock(s)
Lot
- Size: 0.38 Acres
- Dimensions: 127.58 x 173.54 IRR
Details
- Parcel number: 033C D 02200 R0020490
- Special conditions: Standard,Owner Agent
- Other equipment: Air Purifier
Construction
Type & style
- Home type: SingleFamily
- Architectural style: Contemporary
- Property subtype: Single Family Residence, Residential
Materials
- Brick
- Roof: Shingle
Condition
- New construction: No
- Year built: 1998
Utilities & green energy
- Sewer: Public Sewer
- Water: Public
- Utilities for property: Water Available
Green energy
- Energy efficient items: Water Heater, Windows
Community & HOA
Community
- Subdivision: Cedar Forest Sec 6
HOA
- Has HOA: No
Location
- Region: Smyrna
Financial & listing details
- Price per square foot: $236/sqft
- Tax assessed value: $509,800
- Annual tax amount: $3,061
- Date on market: 5/27/2026
Estimated market value
Not available
Estimated sales range
Not available
Not available
Price history
| Date | Event | Price |
|---|---|---|
| 6/6/2026 | Listed for sale | $725,000+141.7%$236/sqft |
Source:  RealTracs MLS as distributed by MLS GRID #3221830 Report a problem RealTracs MLS as distributed by MLS GRID #3221830 Report a problem | ||
| 1/8/2026 | Listing removed | $3,300$1/sqft |
Source: Zillow Rentals Report a problem | ||
| 11/19/2025 | Listed for rent | $3,300$1/sqft |
Source: Zillow Rentals Report a problem | ||
| 6/27/2016 | Sold | $300,000$98/sqft |
Source: RealTracs MLS as distributed by MLS GRID #1732165 Report a problem | ||
| 5/23/2016 | Listed for sale | $300,000+24%$98/sqft |
Source: Bob Parks Realty #1732165 Report a problem | ||
| 1/2/2003 | Sold | $241,900+16.3%$79/sqft |
Source: Public Record Report a problem | ||
| 7/13/1998 | Sold | $208,000$68/sqft |
Source: Public Record Report a problem | ||
Public tax history
| Year | Property taxes | Tax assessment |
|---|---|---|
| 2025 | $3,061 | $127,450 |
| 2024 | $3,061 +2.7% | $127,450 +2.7% |
| 2023 | $2,980 +12.1% | $124,050 |
| 2022 | $2,657 +1% | $124,050 +37.7% |
| 2021 | $2,630 | $90,075 |
| 2020 | $2,630 +39.1% | $90,075 |
| 2019 | $1,891 -25% | $90,075 |
| 2018 | $2,522 +34.6% | $90,075 +28.8% |
| 2017 | $1,874 -24.8% | $69,925 |
| 2016 | $2,492 | $69,925 |
| 2015 | $2,492 | $69,925 +20.8% |
| 2013 | $2,492 +33.3% | $57,875 |
| 2012 | $1,869 +0.2% | $57,875 |
| 2011 | $1,866 | $57,875 |
| 2010 | $1,866 +3.9% | $57,875 +6.3% |
| 2008 | $1,796 | $54,425 |
| 2007 | $1,796 -0.1% | $54,425 -0.1% |
| 2006 | $1,799 -12% | $54,500 -7% |
| 2005 | $2,045 | $58,583 |
| 2004 | $2,045 | $58,583 |
| 2002 | $2,045 | $58,583 |
| 2001 | -- | $58,583 -71.9% |
| 2000 | -- | $208,426 |
Find assessor info on the county website
Monthly payment
Est. payment
Payment breakdown
Explore the cost of this home by adjusting the details. Changes won't be saved.Climate risks
Neighborhood: 37167
Nearby schools
GreatSchools rating
- 7/10Rocky Fork Elementary SchoolGrades: PK-5Distance: 0.9 mi
- 7/10Rocky Fork Middle SchoolGrades: 6-8Distance: 0.8 mi
- 6/10Smyrna High SchoolGrades: 9-12Distance: 2.1 mi
Schools provided by the listing agent
- Elementary: Rocky Fork Elementary School
- Middle: Rocky Fork Middle School
- High: Smyrna High School
Source: RealTracs MLS as distributed by MLS GRID. This data may not be complete. We recommend contacting the local school district to confirm school assignments for this home.
- $614,900-- bd3 ba2.6k sqft506 Spinnaker Ct, Smyrna, TN 37167Off Market
- $658,300-- bd3 ba3k sqft502 Spinnaker Ct, Smyrna, TN 37167Off Market
- $595,000-- bd3 ba3.3k sqft413 Westwood Dr, Smyrna, TN 37167Off Market
- $557,9004 bd3 ba2.9k sqft411 Westwood Dr, Smyrna, TN 37167Off Market
- $640,4003 bd3 ba2.6k sqft601 High Ridge Dr, Smyrna, TN 37167Off Market
- $617,5004 bd3 ba2.8k sqft508 Spinnaker Ct, Smyrna, TN 37167For Sale
- $513,1003 bd2 ba2.6k sqft409 Westwood Dr, Smyrna, TN 37167Off Market
- $674,9004 bd3 ba3.8k sqft415 Westwood Dr, Smyrna, TN 37167Off Market
A local agent can set up tours, give advice and negotiate with sellers.
Similar homes
- $584,9004 bd3 ba2.9k sqft828 Chaqueta Ct, Smyrna, TN 37167For Sale
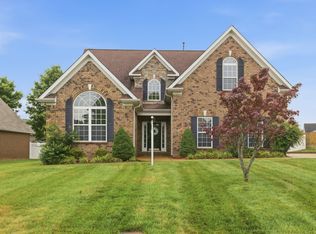
 MLS ID #3223854, Alex Mindaga. RealTracs MLS as distributed by MLS GRID
 - $499,0004 bd3 ba2.4k sqft300 Patsy Pl, Smyrna, TN 37167For Sale
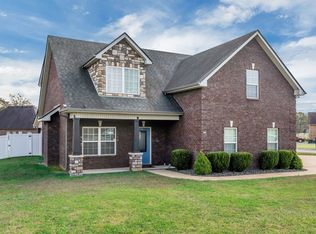 MLS ID #3250652, Candace Ellison. RealTracs MLS as distributed by MLS GRID
 - $719,9004 bd3 ba2.7k sqft301 Whitman Ct, Nolensville, TN 37135For Sale
 MLS ID #3250599, Charlie Peterson. RealTracs MLS as distributed by MLS GRID
 - $725,0004 bd3 ba2.8k sqft3028 Ballenger Dr, Nolensville, TN 37135For Sale
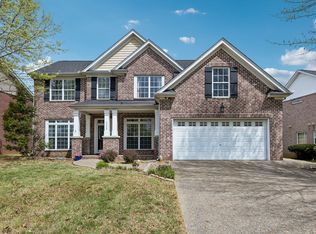 MLS ID #3169376, Anchita Mathur. RealTracs MLS as distributed by MLS GRID
 - $725,9993 bd2 ba2.4k sqft1136 Princeton Hills Dr, Nolensville, TN 37135For SaleMLS ID #3173218, Melissa Healy. RealTracs MLS as distributed by MLS GRID
- $724,9005 bd4 ba2.8k sqft629 Westcott Ln, Nolensville, TN 37135For SaleMLS ID #3184765, Amber Bringier. RealTracs MLS as distributed by MLS GRID
- $579,9004 bd3 ba2.3k sqft1508 Anthony Way, Mount Juliet, TN 37122For SaleMLS ID #3288396, Fatima Zavala. RealTracs MLS as distributed by MLS GRID
- $759,9004 bd3 ba3.2k sqft5504 Brookshire Dr, Nashville, TN 37211For SaleMLS ID #3255317, Amer Safwat Angley. RealTracs MLS as distributed by MLS GRID
- $765,0004 bd3 ba2.4k sqft102 Walters Ave, Franklin, TN 37067For SaleMLS ID #3278523, Tracy Zimmerman. RealTracs MLS as distributed by MLS GRID
- $700,0003 bd3 ba3k sqft800 Harrisburg Ln, Mount Juliet, TN 37122For SaleMLS ID #3246467, Jan Adams. RealTracs MLS as distributed by MLS GRID
- $774,0004 bd3 ba3.4k sqft237 Quad Oak Dr, Mount Juliet, TN 37122For SaleMLS ID #3215769, Bob Sorey. RealTracs MLS as distributed by MLS GRID
- $650,0004 bd3 ba3.2k sqft2457 Janell Trl, Murfreesboro, TN 37128For SaleMLS ID #3263060, Marie Lee. RealTracs MLS as distributed by MLS GRID
- $650,0004 bd3 ba2.6k sqft1136 Farmhouse Rd, Lascassas, TN 37085For SaleMLS ID #3216147, Nicole Gardner. RealTracs MLS as distributed by MLS GRID
- $775,0005 bd5 ba4.1k sqft1145 Bayard Ave, Murfreesboro, TN 37130For SaleMLS ID #3228956, Bernie Gallerani. RealTracs MLS as distributed by MLS GRID
- $664,9004 bd3 ba2.8k sqft701 Scottland Trce, Mount Juliet, TN 37122For SaleMLS ID #3259857, Angie Downs. RealTracs MLS as distributed by MLS GRID
- $559,9004 bd3 ba2.7k sqft1301 Rivercrest Dr, Murfreesboro, TN 37129For SaleMLS ID #3271971, Charyl Dew. RealTracs MLS as distributed by MLS GRID
- $769,9004 bd3 ba3.5k sqft2105 Chels Way, Old Hickory, TN 37138For SaleMLS ID #3255162, Traci Johnson Ardovino. RealTracs MLS as distributed by MLS GRID
- $685,0006 bd5 ba3.1k sqft5200 Rockridge Ct, Antioch, TN 37013For SaleMLS ID #3251738, D Santos Gonzalez Jr. RealTracs MLS as distributed by MLS GRID
- $699,0002 bd3 ba3.2k sqft433 Bonnie Valley Dr, Lebanon, TN 37087For SaleMLS ID #3260403, Pam Adams. RealTracs MLS as distributed by MLS GRID
- $699,0005 bd3 ba3.2k sqft714 Crestmark Dr, Mount Juliet, TN 37122For SaleMLS ID #3261952, Girgis Youssef. RealTracs MLS as distributed by MLS GRID
