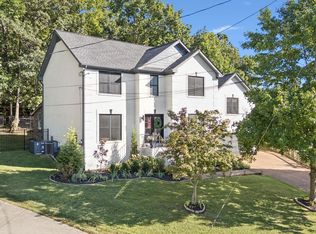
Move-in ready and priced to sell! This immaculate 4BR, 2.5BA home with bonus room offers style, space, and convenience. Hardwood floors, formal dining, and a spacious den with a stone fireplace and backyard views create a warm, inviting feel.
The updated kitchen features white cabinetry, granite countertops, premium appliances, and a custom pantry. Main-level primary suite includes dual closets (one walk-in) and a renovated bath with double vanities, soaking tub, and walk-in shower.
Upstairs offers generous bedrooms, a Jack-and-Jill bath, an additional guest room, and bonus space. The clean walk-out basement adds over 900 sq ft, plus a heated oversized 2-car garage and workshop.
Enjoy your private backyard oasis with covered porch, deck, and 18x33 pool—pre-wired for a hot tub. Located on a quiet cul-de-sac with easy access to I-24, shopping, dining, and more.
Under contract - showing
Price cut: $2.5K (5/4)
$617,500
508 Spinnaker Ct, Smyrna, TN 37167
4beds
2,888sqft
Single Family Residence, Residential
Built in 1998
0.39 Acres Lot
$-- Zestimate®
$214/sqft
$-- HOA
What's special
Main-level primary suiteCustom pantryUpdated kitchenJack-and-jill bathWhite cabinetryGranite countertopsHardwood floors
- 118 days |
- 48 |
- 1 |
Likely to sell faster than
Zillow last checked:
Listing updated:
Listed by:
Sheila Campbell 931-273-8504,
eXp Realty 888-519-5113
Source: RealTracs MLS as distributed by MLS GRID,MLS#: 3158669
Facts & features
Interior
Bedrooms & bathrooms
- Bedrooms: 4
- Bathrooms: 3
- Full bathrooms: 2
- 1/2 bathrooms: 1
- Main level bedrooms: 1
Bedroom 1
- Features: Full Bath
- Level: Full Bath
- Area: 169 Square Feet
- Dimensions: 13x13
Bedroom 2
- Features: Bath
- Level: Bath
- Area: 156 Square Feet
- Dimensions: 12x13
Bedroom 3
- Features: Bath
- Level: Bath
- Area: 143 Square Feet
- Dimensions: 11x13
Bedroom 4
- Area: 168 Square Feet
- Dimensions: 14x12
Primary bathroom
- Features: Double Vanity
- Level: Double Vanity
Dining room
- Features: Formal
- Level: Formal
- Area: 154 Square Feet
- Dimensions: 14x11
Kitchen
- Features: Eat-in Kitchen
- Level: Eat-in Kitchen
- Area: 252 Square Feet
- Dimensions: 21x12
Living room
- Features: Great Room
- Level: Great Room
- Area: 399 Square Feet
- Dimensions: 21x19
Other
- Features: Utility Room
- Level: Utility Room
- Area: 63 Square Feet
- Dimensions: 9x7
Recreation room
- Features: Second Floor
- Level: Second Floor
- Area: 154 Square Feet
- Dimensions: 14x11
Heating
- Central
Cooling
- Central Air
Appliances
- Included: Built-In Gas Range, Dishwasher, Disposal, Microwave, Refrigerator
- Laundry: Electric Dryer Hookup, Washer Hookup
Features
- Built-in Features, Ceiling Fan(s), Entrance Foyer, High Ceilings, High Speed Internet
- Flooring: Carpet, Wood, Tile
- Basement: Full,Unfinished
- Number of fireplaces: 1
- Fireplace features: Great Room
Interior area
- Total structure area: 2,888
- Total interior livable area: 2,888 sqft
- Finished area above ground: 2,888
Property
Parking
- Total spaces: 6
- Parking features: Garage Door Opener, Basement, Driveway, Parking Pad
- Attached garage spaces: 2
- Uncovered spaces: 4
Features
- Levels: Two
- Stories: 2
- Patio & porch: Patio, Covered, Porch, Deck
- Exterior features: Balcony
- Has private pool: Yes
- Pool features: Above Ground
Lot
- Size: 0.39 Acres
- Dimensions: 50 x 195.66 IRR
- Features: Cul-De-Sac, Sloped
- Topography: Cul-De-Sac,Sloped
Details
- Parcel number: 033C D 02000 R0020488
- Special conditions: Standard
- Other equipment: Air Purifier
Construction
Type & style
- Home type: SingleFamily
- Architectural style: Traditional
- Property subtype: Single Family Residence, Residential
Materials
- Brick, Vinyl Siding
- Roof: Shingle
Condition
- New construction: No
- Year built: 1998
Utilities & green energy
- Sewer: Public Sewer
- Water: Public
- Utilities for property: Water Available
Community & HOA
Community
- Subdivision: Cedar Forest Sec 6
HOA
- Has HOA: No
Location
- Region: Smyrna
Financial & listing details
- Price per square foot: $214/sqft
- Tax assessed value: $493,700
- Annual tax amount: $2,965
- Date on market: 3/24/2026
Estimated market value
Not available
Estimated sales range
Not available
Not available
Price history
| Date | Event | Price |
|---|---|---|
| 5/28/2026 | Contingent | $617,500$214/sqft |
Source:  RealTracs MLS as distributed by MLS GRID #3158669 Report a problem RealTracs MLS as distributed by MLS GRID #3158669 Report a problem | ||
| 5/4/2026 | Price change | $617,500-0.4%$214/sqft |
Source: RealTracs MLS as distributed by MLS GRID #3158669 Report a problem | ||
| 4/14/2026 | Price change | $620,000-0.4%$215/sqft |
Source: RealTracs MLS as distributed by MLS GRID #3158669 Report a problem | ||
| 3/24/2026 | Listed for sale | $622,500-0.4%$216/sqft |
Source: RealTracs MLS as distributed by MLS GRID #3158669 Report a problem | ||
| 3/24/2026 | Listing removed | $624,900$216/sqft |
Source: eXp Realty #3117205 Report a problem | ||
| 3/9/2026 | Price change | $624,900-0.8%$216/sqft |
Source: RealTracs MLS as distributed by MLS GRID #3117205 Report a problem | ||
| 2/23/2026 | Price change | $629,900-1.6%$218/sqft |
Source: RealTracs MLS as distributed by MLS GRID #3117205 Report a problem | ||
| 2/14/2026 | Price change | $639,900-0.6%$222/sqft |
Source: RealTracs MLS as distributed by MLS GRID #3117205 Report a problem | ||
| 1/29/2026 | Listed for sale | $643,900$223/sqft |
Source: RealTracs MLS as distributed by MLS GRID #3117205 Report a problem | ||
| 1/28/2026 | Listing removed | $643,900$223/sqft |
Source: eXp Realty #2963069 Report a problem | ||
| 12/16/2025 | Listed for sale | $643,900$223/sqft |
Source: eXp Realty #2963069 Report a problem | ||
Public tax history
| Year | Property taxes | Tax assessment |
|---|---|---|
| 2025 | $2,965 | $123,425 |
| 2024 | $2,965 | $123,425 |
| 2023 | $2,965 +12.1% | $123,425 |
| 2022 | $2,644 +2.5% | $123,425 +39.8% |
| 2021 | $2,578 | $88,275 |
| 2020 | $2,578 +39.1% | $88,275 |
| 2019 | $1,853 -25% | $88,275 |
| 2018 | $2,472 +28.2% | $88,275 +22.7% |
| 2017 | $1,928 -24.8% | $71,925 |
| 2016 | $2,564 | $71,925 |
| 2015 | $2,564 | $71,925 +7% |
| 2013 | $2,564 +18.1% | $67,200 |
| 2012 | $2,171 +0.2% | $67,200 |
| 2011 | $2,167 | $67,200 |
| 2010 | $2,167 +2.7% | $67,200 +5.1% |
| 2008 | $2,110 | $63,950 |
| 2007 | $2,110 +18.8% | $63,950 +18.8% |
| 2006 | $1,777 -10.1% | $53,850 -5% |
| 2005 | $1,978 | $56,663 |
| 2004 | $1,978 | $56,663 |
| 2002 | $1,978 | $56,663 |
| 2001 | -- | $56,663 -71.5% |
| 2000 | -- | $198,995 |
Find assessor info on the county website
Monthly payment
Est. payment
Payment breakdown
Explore the cost of this home by adjusting the details. Changes won't be saved.Climate risks
Neighborhood: 37167
Nearby schools
GreatSchools rating
- 7/10Rocky Fork Elementary SchoolGrades: PK-5Distance: 0.9 mi
- 7/10Rocky Fork Middle SchoolGrades: 6-8Distance: 0.8 mi
- 6/10Smyrna High SchoolGrades: 9-12Distance: 2.1 mi
Schools provided by the listing agent
- Elementary: Rocky Fork Elementary School
- Middle: Rocky Fork Middle School
- High: Smyrna High School
Source: RealTracs MLS as distributed by MLS GRID. This data may not be complete. We recommend contacting the local school district to confirm school assignments for this home.
- $642,300-- bd3 ba2.7k sqft510 Spinnaker Ct, Smyrna, TN 37167Off Market
- $614,900-- bd3 ba2.6k sqft506 Spinnaker Ct, Smyrna, TN 37167Off Market
- $559,200-- bd3 ba3.1k sqft417 Westwood Dr, Smyrna, TN 37167Off Market
- $674,9004 bd3 ba3.8k sqft415 Westwood Dr, Smyrna, TN 37167Off Market

- $584,200-- bd3 ba3.1k sqft419 Westwood Dr, Smyrna, TN 37167Off Market
- $725,0004 bd3 ba3k sqft504 Spinnaker Ct, Smyrna, TN 37167For Sale
- $595,000-- bd3 ba3.3k sqft413 Westwood Dr, Smyrna, TN 37167Off Market
- $626,000-- bd5 ba3k sqft515 Spinnaker Ct, Smyrna, TN 37167Off Market
A local agent can set up tours, give advice and negotiate with sellers.
Similar homes
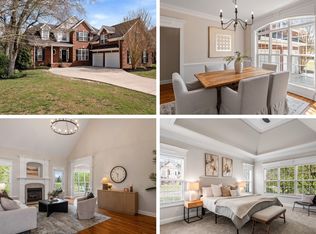
- $565,0003 bd3 ba2.6k sqft804 Bromley Ct, Smyrna, TN 37167For Sale
 MLS ID #3260341, Maggie Lawrence. RealTracs MLS as distributed by MLS GRID
 - $679,0004 bd3 ba3.3k sqft2003 Woodcliff Dr, Smyrna, TN 37167For Sale
 MLS ID #3214348, Lisa Perry. RealTracs MLS as distributed by MLS GRID
 - $559,9005 bd3 ba2.7k sqft5543 Stonefield Dr, Smyrna, TN 37167For Sale
 MLS ID #3205165, Kelli Johnston. RealTracs MLS as distributed by MLS GRID
 - $620,0004 bd3 ba3k sqft4104 Stony Point Dr, La Vergne, TN 37086For Sale
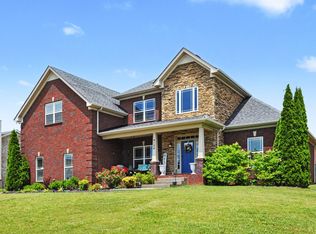 MLS ID #3208434, Kate Smart. RealTracs MLS as distributed by MLS GRID
 - $719,9004 bd4 ba3.5k sqft5423 Cliffstone Dr, Smyrna, TN 37167For SaleMLS ID #3190821, Terry Carter CLHMS,CRS,ABR. RealTracs MLS as distributed by MLS GRID
- $649,9004 bd3 ba2.7k sqft1316 Lunar Dr, Murfreesboro, TN 37129For SaleMLS ID #3259841, Betsy Turnage. RealTracs MLS as distributed by MLS GRID
- $739,9004 bd4 ba3.6k sqft1237 Ben Hill Blvd, Nolensville, TN 37135For SaleMLS ID #3272127, John Thomas. RealTracs MLS as distributed by MLS GRID
- $719,9004 bd3 ba2.9k sqft1127 Ben Hill Blvd, Nolensville, TN 37135For SaleMLS ID #3230654, Paula Burtch, Broker. RealTracs MLS as distributed by MLS GRID
- $691,5004 bd3 ba3k sqft408 Ruby Oaks Ln, Murfreesboro, TN 37128For SaleMLS ID #3287914, Joe Jennings. RealTracs MLS as distributed by MLS GRID
- $729,9004 bd3 ba3.1k sqft2230 Northwoods Dr, Murfreesboro, TN 37130For SaleMLS ID #3288074, Stephanie J Stoner. RealTracs MLS as distributed by MLS GRID
- $639,9004 bd3 ba2.8k sqft2044 Trout Trl, Murfreesboro, TN 37129For SaleMLS ID #3256380, Dawn Meadors. RealTracs MLS as distributed by MLS GRID
- $585,0004 bd3 ba2.8k sqft8912 Macauley Ln, Nolensville, TN 37135For SaleMLS ID #3184746, Aimee Chang. RealTracs MLS as distributed by MLS GRID
- $600,0004 bd3 ba2.8k sqft3417 Salem Cove Ln, Murfreesboro, TN 37128For SaleMLS ID #3225790, J. J. Love. RealTracs MLS as distributed by MLS GRID
- $599,9003 bd3 ba2.4k sqft1205 Paramount Dr, Rockvale, TN 37153For SaleMLS ID #3229080, Darrell S. Huffman. RealTracs MLS as distributed by MLS GRID
- $554,9003 bd2 ba2.4k sqft1210 Lila Dr, Murfreesboro, TN 37128For SaleMLS ID #3286180, Keeley McAnally. RealTracs MLS as distributed by MLS GRID
- $630,0004 bd3 ba2.5k sqft3033 Brookview Forest Dr, Nashville, TN 37211For SaleMLS ID #3176655, Dawn Berry. RealTracs MLS as distributed by MLS GRID
- $669,5004 bd2 ba2.9k sqft940 Century Oak Dr, Nashville, TN 37211For SaleMLS ID #3263081, Eddie Ferrell, CRB,CLHMS, Broker, Vice President. RealTracs MLS as distributed by MLS GRID
- $739,9004 bd3 ba3.1k sqft502 Beverly Randolph Dr, Murfreesboro, TN 37129For SaleMLS ID #3256331, Brad Elam. RealTracs MLS as distributed by MLS GRID
- $729,9993 bd3 ba2.5k sqft1104 Princeton Hills Dr, Nolensville, TN 37135For SaleMLS ID #3251038, Heather Warmbrod. RealTracs MLS as distributed by MLS GRID
- $639,9004 bd3 ba2.7k sqft2753 Alvin Sperry Pass, Mount Juliet, TN 37122For SaleMLS ID #3239681, Pam Salas. RealTracs MLS as distributed by MLS GRID
