Custom upgrades, designer finishes, irrigation system, and a private backyard setting make this South Haven home stand out from the rest. Offering 2,424 square feet, 4 bedrooms, and 2.5 baths, the thoughtfully designed floor plan blends functionality with elevated style. The open-concept living space is anchored by a beautifully upgraded kitchen featuring quartz countertops, an oversized island, all-gas appliances, designer lighting, and a stunning brick backsplash that adds warmth and character. Custom trim work and accent walls throughout the home create a polished, curated feel rarely found in newer construction.
A versatile flex room on the main level provides the perfect space for a home office, formal dining room, playroom, or additional living area. Upstairs, the spacious primary suite features a custom-designed walk-in closet, while generously sized secondary bedrooms offer flexibility for family and guests.
Additional improvements include a tankless water heater and whole-home water softener system. Situated on a level lot with no rear neighbors, the backyard offers added privacy and room to relax or entertain. Residents enjoy access to South Haven's community pool and playground, all conveniently located minutes from I-840, shopping, dining, and everyday conveniences.
Active
Price cut: $5K (7/21)
$569,990
6578 Palm Warbler Dr, Murfreesboro, TN 37128
4beds
2,424sqft
:
Get pre-qualified$3,480/mo
Single Family Residence, Residential
Built in 2022
8,276 Square Feet Lot
$-- Zestimate®
$235/sqft
$75/mo HOA
What's special
Oversized islandCustom upgradesDesigner finishesPrivate backyard settingOpen-concept living spaceAll-gas appliancesStunning brick backsplash
- 84 days |
- 279 |
- 21 |
Zillow last checked:
Listing updated:
Listed by:
Robin Seay, Broker 615-337-9843,
Compass 615-896-4040
Source: RealTracs MLS as distributed by MLS GRID,MLS#: 3217939
Facts & features
Interior
Bedrooms & bathrooms
- Bedrooms: 4
- Bathrooms: 3
- Full bathrooms: 2
- 1/2 bathrooms: 1
Heating
- Central, Natural Gas
Cooling
- Central Air, Electric
Appliances
- Included: Electric Oven, Gas Range, Dishwasher, Disposal, ENERGY STAR Qualified Appliances, Microwave
Features
- Air Filter, Entrance Foyer, Extra Closets, Smart Thermostat, Walk-In Closet(s)
- Flooring: Carpet, Tile, Vinyl
- Basement: None
- Number of fireplaces: 1
Interior area
- Total structure area: 2,424
- Total interior livable area: 2,424 sqft
- Finished area above ground: 2,424
Video & virtual tour
Property
Parking
- Total spaces: 2
- Parking features: Garage Faces Front
- Attached garage spaces: 2
Features
- Levels: Two
- Stories: 2
- Patio & porch: Patio
- Pool features: Association
Lot
- Size: 8,276 Square Feet
- Dimensions: 55 x 130
- Features: Level
- Topography: Level
Details
- Parcel number: 077I B 05800 R0131517
- Special conditions: Standard
- Other equipment: Air Purifier
Construction
Type & style
- Home type: SingleFamily
- Property subtype: Single Family Residence, Residential
Materials
- Hardboard Siding, Stone
- Roof: Shingle
Condition
- New construction: No
- Year built: 2022
Utilities & green energy
- Sewer: STEP System
- Water: Public
- Utilities for property: Electricity Available, Natural Gas Available, Water Available, Underground Utilities
Community & HOA
Community
- Subdivision: South Haven Resub Sec 11 Lot 577 & Sec 12
HOA
- Has HOA: Yes
- Amenities included: Playground, Pool, Underground Utilities, Trail(s)
- Services included: Maintenance Grounds, Recreation Facilities
- HOA fee: $75 monthly
- Second HOA fee: $800 one time
Location
- Region: Murfreesboro
Financial & listing details
- Price per square foot: $235/sqft
- Tax assessed value: $442,900
- Annual tax amount: $2,077
- Date on market: 5/21/2026
- Electric utility on property: Yes
Estimated market value
Not available
Estimated sales range
Not available
Not available
Price history
| Date | Event | Price |
|---|---|---|
| 7/21/2026 | Price change | $569,990-0.9%$235/sqft |
Source:  RealTracs MLS as distributed by MLS GRID #3217939 Report a problem RealTracs MLS as distributed by MLS GRID #3217939 Report a problem | ||
| 6/22/2026 | Price change | $574,990-2.4%$237/sqft |
Source: RealTracs MLS as distributed by MLS GRID #3217939 Report a problem | ||
| 5/22/2026 | Listed for sale | $589,000+12.9%$243/sqft |
Source: RealTracs MLS as distributed by MLS GRID #3217939 Report a problem | ||
| 12/16/2022 | Sold | $521,650$215/sqft |
Source: Public Record Report a problem | ||
Public tax history
| Year | Property taxes | Tax assessment |
|---|---|---|
| 2025 | $2,077 | $110,725 |
| 2024 | $2,077 | $110,725 |
| 2023 | $2,077 | $110,725 |
| 2022 | -- | -- |
Find assessor info on the county website
Monthly payment
Est. payment
Payment breakdown
Explore the cost of this home by adjusting the details. Changes won't be saved.Climate risks
Neighborhood: 37128
Nearby schools
GreatSchools rating
- 10/10Stewarts Creek Elementary SchoolGrades: PK-5Distance: 4 mi
- 8/10Stewarts Creek Middle SchoolGrades: 6-8Distance: 3.8 mi
- 8/10Stewarts Creek High SchoolGrades: 9-12Distance: 3.9 mi
Schools provided by the listing agent
- Elementary: Stewarts Creek Elementary School
- Middle: Stewarts Creek Middle School
- High: Stewarts Creek High School
Source: RealTracs MLS as distributed by MLS GRID. This data may not be complete. We recommend contacting the local school district to confirm school assignments for this home.
- $479,000-- bd-- ba2.2k sqft6574 Palm Warbler Dr, Murfreesboro, TN 37128Off Market
- $404,600-- bd-- ba1.6k sqft6582 Palm Warbler Dr, Murfreesboro, TN 37128Off Market
- $616,200-- bd-- ba3k sqft6570 Palm Warbler Dr, Murfreesboro, TN 37128Off Market
- $434,300-- bd-- ba2.1k sqft6566 Palm Warbler Dr, Murfreesboro, TN 37128Off Market
- $430,900-- bd-- ba1.7k sqft6575 Palm Warbler Dr, Murfreesboro, TN 37128Off Market
- $498,0054 bd3 ba2.4k sqft7211 Owl Ct LOT 244, Murfreesboro, TN 37128Sold
- $622,100-- bd-- ba2.7k sqft6583 Palm Warbler Dr, Murfreesboro, TN 37128Off Market
- $463,000-- bd-- ba2.1k sqft6571 Palm Warbler Dr, Murfreesboro, TN 37128Off Market
A local agent can set up tours, give advice and negotiate with sellers.
A local lender can help you make sure your offer is ready when you are.
Similar homes
- $585,0004 bd3 ba2.6k sqft6407 Desmond Ave, Murfreesboro, TN 37128For Sale
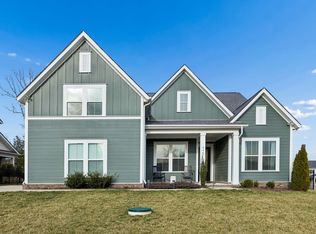
 MLS ID #3499517, Ralph Pearson. RealTracs MLS as distributed by MLS GRID
 - $630,0004 bd4 ba2.7k sqft1327 Batbriar Rd, Murfreesboro, TN 37128For Sale
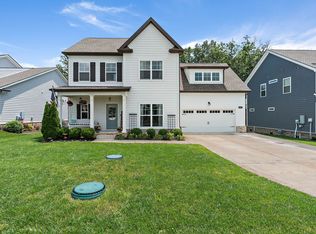 MLS ID #3189938, JD Young. RealTracs MLS as distributed by MLS GRID
 - $624,5004 bd3 ba2.6k sqft1418 Proprietors Pl, Murfreesboro, TN 37128For Sale
 MLS ID #3318436, Ann Hoke. RealTracs MLS as distributed by MLS GRID
 - $599,9004 bd3 ba2.7k sqft1222 Appian Way, Murfreesboro, TN 37128For Sale
 MLS ID #3318804, Tad LeFevre. RealTracs MLS as distributed by MLS GRID
 - $624,9004 bd4 ba2.7k sqft1107 Owen Layne Dr, Murfreesboro, TN 37129For SaleMLS ID #3285692, Rhett Butler. RealTracs MLS as distributed by MLS GRID
- $605,5005 bd3 ba3k sqft6506 Outlook Dr, Murfreesboro, TN 37128For SaleMLS ID #3250394, April Tejeda. RealTracs MLS as distributed by MLS GRID
- $659,9004 bd4 ba3.3k sqft6585 Outlook Dr, Murfreesboro, TN 37128For SaleMLS ID #2603530, Pat Eudaley, Professional Real Estate Group. CWTAR
- $639,0004 bd3 ba3k sqft1427 Dawbarn Dr, Murfreesboro, TN 37128For SaleMLS ID #3506346, Delora Massengale. RealTracs MLS as distributed by MLS GRID
- $559,9005 bd3 ba2.7k sqft5543 Stonefield Dr, Smyrna, TN 37167For SaleMLS ID #3205165, Kelli Johnston. RealTracs MLS as distributed by MLS GRID
- $610,0005 bd3 ba3k sqft1109 Stockwell Dr, Murfreesboro, TN 37128For SaleMLS ID #3288627, Danielle Holmes. RealTracs MLS as distributed by MLS GRID
- $535,0004 bd3 ba2.6k sqft3615 Rose Gold Ct, Murfreesboro, TN 37128For SaleMLS ID #3280856, Gary Ashton. RealTracs MLS as distributed by MLS GRID
- $691,5004 bd3 ba3k sqft408 Ruby Oaks Ln, Murfreesboro, TN 37128For SaleMLS ID #3287914, Joe Jennings. RealTracs MLS as distributed by MLS GRID
- $675,0004 bd3 ba2.9k sqft417 Sophie Hill Ct, Murfreesboro, TN 37128For SaleMLS ID #3286166, Cathy Pennington. RealTracs MLS as distributed by MLS GRID
- $584,9005 bd3 ba2.6k sqft5718 Heirloom Dr, Murfreesboro, TN 37129For SaleMLS ID #3263479, Lisa Culp Taylor. RealTracs MLS as distributed by MLS GRID
- $560,0004 bd3 ba2.9k sqft828 Chaqueta Ct, Smyrna, TN 37167For SaleMLS ID #3501346, Alex Mindaga. RealTracs MLS as distributed by MLS GRID
- $515,0004 bd3 ba2.3k sqft212 Comer Cir, Murfreesboro, TN 37128For SaleMLS ID #3335983, Tom Arnold-The Arnold Team. RealTracs MLS as distributed by MLS GRID
- $559,9003 bd3 ba2.5k sqft3511 Cortona Way, Murfreesboro, TN 37129For SaleMLS ID #3500802, Tammy Paxson. RealTracs MLS as distributed by MLS GRID
- $599,9004 bd4 ba2.7k sqft3519 Anthony Ave, Murfreesboro, TN 37129For SaleMLS ID #3251135, Mark McGlothlin. RealTracs MLS as distributed by MLS GRID
- $595,0004 bd3 ba2.5k sqft5744 Shelton Blvd, Murfreesboro, TN 37129For SaleMLS ID #3181905, Annie Saber. RealTracs MLS as distributed by MLS GRID
- $595,0004 bd4 ba2.7k sqft3435 Desinda Dr, Murfreesboro, TN 37129For SaleMLS ID #3221753, Sandra Elias. RealTracs MLS as distributed by MLS GRID
