Stunning all-brick home with an open-concept design and exceptional upgrades throughout! This beautifully appointed home features hardwood floors, granite countertops, a striking floor-to-ceiling stone fireplace, tile in wet areas, and a spacious 3-car garage with epoxy floors. The gourmet kitchen offers a large island, touch faucet, abundant cabinetry, and the refrigerator remain—plus washer remains also! The thoughtful layout includes a main-level primary suite, large secondary bedrooms with oversized walk-in closets, a spacious bonus room, and a large laundry room with built-in cubby storage. Welcoming entry foyer, custom pet nook tucked beneath the stairs, and two expansive walk-in attic spaces offer incredible storage or future expansion potential. Enjoy outdoor living from the covered front porch or relax out back on the covered patio with extended concrete entertaining space, all overlooking a fully fenced backyard with vinyl privacy fencing. Additional highlights include all rooms generously sized, covered front and rear porches, and numerous custom touches throughout. Conveniently located with an easy commute to Franklin—perfect for work, dining, and entertainment. Adventure lovers will appreciate the neighborhood trailer, RV parking, park, and walking trails! Preferred lender offering 1% toward buyer’s closing costs or rate buy-down! A rare combination of space, upgrades, storage, and style!
Active
$675,000
417 Sophie Hill Ct, Murfreesboro, TN 37128
4beds
2,974sqft
:
Get pre-qualified$4,073/mo
Single Family Residence, Residential
Built in 2023
0.25 Acres Lot
$-- Zestimate®
$227/sqft
$40/mo HOA
What's special
All-brick homeLarge islandMain-level primary suiteCovered front porchOpen-concept designStriking floor-to-ceiling stone fireplaceRefrigerator remain
- 28 days |
- 401 |
- 22 |
Zillow last checked:
Listing updated:
Listed by:
Cathy Pennington 615-485-7038,
SimpliHOM 855-856-9466
Source: RealTracs MLS as distributed by MLS GRID,MLS#: 3286166
Facts & features
Interior
Bedrooms & bathrooms
- Bedrooms: 4
- Bathrooms: 3
- Full bathrooms: 2
- 1/2 bathrooms: 1
- Main level bedrooms: 1
Bedroom 1
- Features: Walk-In Closet(s)
- Level: Walk-In Closet(s)
- Area: 204 Square Feet
- Dimensions: 17x12
Bedroom 2
- Features: Walk-In Closet(s)
- Level: Walk-In Closet(s)
- Area: 130 Square Feet
- Dimensions: 13x10
Bedroom 3
- Features: Walk-In Closet(s)
- Level: Walk-In Closet(s)
- Area: 110 Square Feet
- Dimensions: 11x10
Bedroom 4
- Features: Walk-In Closet(s)
- Level: Walk-In Closet(s)
- Area: 121 Square Feet
- Dimensions: 11x11
Primary bathroom
- Features: Double Vanity
- Level: Double Vanity
Dining room
- Features: Formal
- Level: Formal
- Area: 121 Square Feet
- Dimensions: 11x11
Kitchen
- Features: Pantry
- Level: Pantry
- Area: 120 Square Feet
- Dimensions: 12x10
Living room
- Area: 304 Square Feet
- Dimensions: 19x16
Other
- Features: Office
- Level: Office
- Area: 121 Square Feet
- Dimensions: 11x11
Recreation room
- Features: Second Floor
- Level: Second Floor
- Area: 306 Square Feet
- Dimensions: 18x17
Heating
- Heat Pump
Cooling
- Central Air
Appliances
- Included: Electric Oven, Electric Range, Dishwasher, Disposal, Dryer, Microwave, Refrigerator, Washer, Smart Appliance(s)
Features
- Built-in Features, Ceiling Fan(s), Extra Closets, High Ceilings, Open Floorplan, Pantry, Walk-In Closet(s)
- Flooring: Carpet, Wood, Tile
- Basement: None
- Number of fireplaces: 1
- Fireplace features: Gas
Interior area
- Total structure area: 2,974
- Total interior livable area: 2,974 sqft
- Finished area above ground: 2,974
Property
Parking
- Total spaces: 3
- Parking features: Garage Door Opener, Garage Faces Front
- Attached garage spaces: 3
Features
- Levels: Two
- Stories: 2
- Patio & porch: Patio, Covered, Porch
- Fencing: Privacy
Lot
- Size: 0.25 Acres
- Features: Level
- Topography: Level
Details
- Parcel number: 094K C 00400 R0131207
- Special conditions: Standard
Construction
Type & style
- Home type: SingleFamily
- Property subtype: Single Family Residence, Residential
Materials
- Brick
Condition
- New construction: No
- Year built: 2023
Utilities & green energy
- Sewer: STEP System
- Water: Private
- Utilities for property: Water Available
Community & HOA
Community
- Security: Smoke Detector(s)
- Subdivision: Nature Walk Sec 5 & Resub Of Comm Area C Sec 2
HOA
- Has HOA: Yes
- Amenities included: Playground, Trail(s)
- HOA fee: $40 monthly
- Second HOA fee: $250 one time
Location
- Region: Murfreesboro
Financial & listing details
- Price per square foot: $227/sqft
- Tax assessed value: $483,300
- Annual tax amount: $2,267
- Date on market: 7/17/2026
Estimated market value
Not available
Estimated sales range
Not available
Not available
Price history
| Date | Event | Price |
|---|---|---|
| 7/17/2026 | Listed for sale | $675,000$227/sqft |
Source:  RealTracs MLS as distributed by MLS GRID #3286166 Report a problem RealTracs MLS as distributed by MLS GRID #3286166 Report a problem | ||
| 7/17/2026 | Listing removed | $675,000$227/sqft |
Source: RealTracs MLS as distributed by MLS GRID #3182448 Report a problem | ||
| 6/25/2026 | Price change | $675,000-1.5%$227/sqft |
Source: RealTracs MLS as distributed by MLS GRID #3182448 Report a problem | ||
| 5/1/2026 | Price change | $685,000-2.1%$230/sqft |
Source: RealTracs MLS as distributed by MLS GRID #3182448 Report a problem | ||
| 4/25/2026 | Listed for sale | $699,500+3.6%$235/sqft |
Source: RealTracs MLS as distributed by MLS GRID #3182448 Report a problem | ||
| 4/23/2024 | Sold | $674,900$227/sqft |
Source: Public Record Report a problem | ||
Public tax history
| Year | Property taxes | Tax assessment |
|---|---|---|
| 2025 | $2,267 | $120,825 |
| 2024 | $2,267 +705.5% | $120,825 +705.5% |
| 2023 | $281 | $15,000 |
| 2022 | -- | -- |
Find assessor info on the county website
Monthly payment
Est. payment
Payment breakdown
Explore the cost of this home by adjusting the details. Changes won't be saved.Climate risks
Neighborhood: 37128
Nearby schools
GreatSchools rating
- 7/10Blackman Elementary SchoolGrades: PK-5Distance: 3.7 mi
- 8/10Blackman Middle SchoolGrades: 6-8Distance: 3.4 mi
- 8/10Blackman High SchoolGrades: 9-12Distance: 3.3 mi
Schools provided by the listing agent
- Elementary: Blackman Elementary School
- Middle: Blackman Middle School
- High: Blackman High School
Source: RealTracs MLS as distributed by MLS GRID. This data may not be complete. We recommend contacting the local school district to confirm school assignments for this home.
- $694,900-- bd-- ba2.9k sqft413 Sophie Hill Ct, Murfreesboro, TN 37128Sold
- $694,9004 bd3 ba3k sqft413 Sophie Hill Ct LOT 86, Murfreesboro, TN 37128Sold
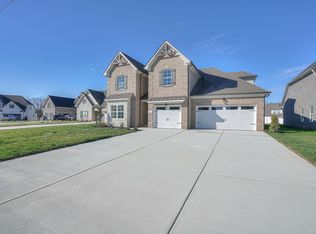
- $519,900-- bd-- ba2.4k sqft421 Sophie Hill Ct, Murfreesboro, TN 37128Sold
- $519,9004 bd3 ba2.5k sqft421 Sophie Hill Ct LOT 88, Murfreesboro, TN 37128Sold

- $49,625-- bd-- ba-- sqft8100 Franklin Rd, Murfreesboro, TN 37128Off Market
- $641,1004 bd3 ba2.7k sqft409 Sophie Hill Ct LOT 85, Murfreesboro, TN 37128Off Market
- $619,900-- bd-- ba2.7k sqft409 Sophie Hill Ct, Murfreesboro, TN 37128Off Market
- $563,9004 bd3 ba2.5k sqft424 Beulah Rose Dr, Murfreesboro, TN 37128Off Market
A local agent can set up tours, give advice and negotiate with sellers.
A local lender can help you make sure your offer is ready when you are.
Similar homes
- $691,5004 bd3 ba3k sqft408 Ruby Oaks Ln, Murfreesboro, TN 37128For Sale
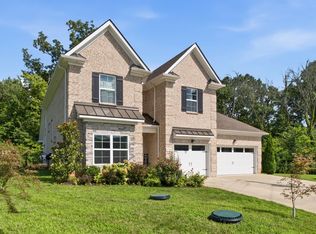
 MLS ID #3287914, Joe Jennings. RealTracs MLS as distributed by MLS GRID
 - $675,0004 bd3 ba3k sqft2725 Aristocrate Dr, Murfreesboro, TN 37128For Sale
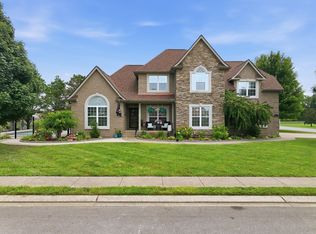 MLS ID #3305402, Sally Locke. RealTracs MLS as distributed by MLS GRID
 - $585,0004 bd3 ba2.6k sqft6407 Desmond Ave, Murfreesboro, TN 37128For Sale
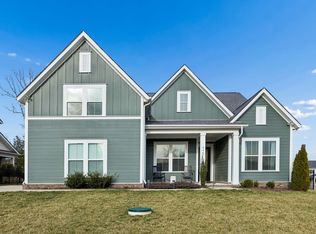 MLS ID #3499517, Ralph Pearson. RealTracs MLS as distributed by MLS GRID
 - $659,9004 bd4 ba3.3k sqft6585 Outlook Dr, Murfreesboro, TN 37128For Sale
 MLS ID #2603530, Pat Eudaley, Professional Real Estate Group. CWTAR
 - $799,9004 bd4 ba3.3k sqft2212 Winterdale Dr, Murfreesboro, TN 37128For SaleMLS ID #3336339, Vikki Williams. RealTracs MLS as distributed by MLS GRID
- $599,9004 bd3 ba2.7k sqft1222 Appian Way, Murfreesboro, TN 37128For SaleMLS ID #3318804, Tad LeFevre. RealTracs MLS as distributed by MLS GRID
- $659,9874 bd3 ba2.8k sqft2028 Trout Trl, Murfreesboro, TN 37129For SaleMLS ID #3512569, Suzanne Slayton. RealTracs MLS as distributed by MLS GRID
- $535,0004 bd3 ba2.4k sqft2220 Goodwin Ln, Murfreesboro, TN 37128For SaleMLS ID #3312296, Jessica Warner. RealTracs MLS as distributed by MLS GRID
- $640,0005 bd4 ba3.6k sqft3427 Littlegate St, Murfreesboro, TN 37128For SaleMLS ID #3243368, LeShaye Sawyer, CRS. RealTracs MLS as distributed by MLS GRID
- $312,2004 bd3 ba2.8k sqft3417 Salem Cove Ln, Murfreesboro, TN 37128Off Market
- $644,9005 bd4 ba3.4k sqft4152 Dwight Way, Murfreesboro, TN 37128For SaleMLS ID #3269434, George W Weeks. RealTracs MLS as distributed by MLS GRID
- $774,9004 bd4 ba3.5k sqft2614 Holly Springs Dr, Murfreesboro, TN 37128For SaleMLS ID #3320235, Keeley McAnally. RealTracs MLS as distributed by MLS GRID
- $739,9994 bd4 ba3.4k sqft3906 Hon Dr, Murfreesboro, TN 37128For SaleMLS ID #3229653, Destiny White. RealTracs MLS as distributed by MLS GRID
- $795,0005 bd4 ba3.6k sqft1404 Stewart Creek Rd, Murfreesboro, TN 37129For SaleMLS ID #3336166, Tad Ritchison. RealTracs MLS as distributed by MLS GRID
- $679,0004 bd3 ba2.8k sqft1707 Dayflower Dr, Murfreesboro, TN 37130For SaleMLS ID #3318440, Grayson Phillips. RealTracs MLS as distributed by MLS GRID
- $659,9004 bd4 ba3k sqft3221 Chatfield Dr, Murfreesboro, TN 37129For SaleMLS ID #3225074, Tammy Harmon. RealTracs MLS as distributed by MLS GRID
- $819,0004 bd3 ba3.2k sqft804 Twin View Dr, Murfreesboro, TN 37128For SaleMLS ID #3305105, Brandon Otts. RealTracs MLS as distributed by MLS GRID
- $525,0003 bd3 ba2.6k sqft3319 Hampton Turner Dr, Murfreesboro, TN 37128For SaleMLS ID #3233495, Jen Tooley. RealTracs MLS as distributed by MLS GRID
- $824,9004 bd4 ba3.4k sqft4337 Peacemill Ln, Murfreesboro, TN 37128For SaleMLS ID #3139629, Amye Harrison. RealTracs MLS as distributed by MLS GRID
- $540,0004 bd3 ba3.1k sqft3047 Morning Mist Ct, Murfreesboro, TN 37128For SaleMLS ID #3185902, Pierce Rad. RealTracs MLS as distributed by MLS GRID
