Meticulously maintained, all-brick home featuring 4 bedrooms, 3 full baths, and a spacious, open floor plan. A welcoming foyer leads into the living area with a fireplace and flows into the dining room and kitchen, complete with custom cabinetry and granite countertops. The main level offers two bedrooms, including an oversized primary suite with a large walk-in closet and a private bath featuring a tiled shower and jetted tub. Plank flooring runs throughout most the main level and staircase, with tile in the wet areas. Upstairs, you’ll find two additional bedrooms, generous walk-in closets with attic storage, and a huge bonus room. Outside, enjoy a covered patio, fully fenced backyard, extensive landscaping, and low-maintenance rock beds. Additional features include a three-car garage with epoxy flooring in the third bay, a whole-house water filtration and softener system, and no city taxes!!!
Active
$679,000
1707 Dayflower Dr, Murfreesboro, TN 37130
4beds
2,807sqft
:
Get pre-qualified$4,121/mo
Single Family Residence, Residential
Built in 2021
0.37 Acres Lot
$-- Zestimate®
$242/sqft
$15/mo HOA
What's special
- 4 days |
- 105 |
- 6 |
Zillow last checked:
Listing updated:
Listed by:
Grayson Phillips 931-703-5209,
Compass 615-896-4040,
Chris Phillips 931-638-2001,
Compass
Source: RealTracs MLS as distributed by MLS GRID,MLS#: 3318440
Facts & features
Interior
Bedrooms & bathrooms
- Bedrooms: 4
- Bathrooms: 3
- Full bathrooms: 3
- Main level bedrooms: 2
Bedroom 1
- Features: Walk-In Closet(s)
- Level: Walk-In Closet(s)
- Area: 225 Square Feet
- Dimensions: 15x15
Bedroom 2
- Area: 144 Square Feet
- Dimensions: 12x12
Bedroom 3
- Features: Walk-In Closet(s)
- Level: Walk-In Closet(s)
- Area: 182 Square Feet
- Dimensions: 14x13
Bedroom 4
- Features: Walk-In Closet(s)
- Level: Walk-In Closet(s)
- Area: 143 Square Feet
- Dimensions: 13x11
Primary bathroom
- Features: Double Vanity
- Level: Double Vanity
Dining room
- Features: Combination
- Level: Combination
- Area: 168 Square Feet
- Dimensions: 14x12
Kitchen
- Features: Pantry
- Level: Pantry
- Area: 182 Square Feet
- Dimensions: 14x13
Living room
- Features: Great Room
- Level: Great Room
- Area: 270 Square Feet
- Dimensions: 15x18
Other
- Features: Utility Room
- Level: Utility Room
Recreation room
- Features: Other
- Level: Other
- Area: 506 Square Feet
- Dimensions: 22x23
Heating
- Central, Electric
Cooling
- Central Air, Electric
Appliances
- Included: Built-In Electric Oven, Cooktop, Dishwasher, Disposal, Microwave
- Laundry: Electric Dryer Hookup, Washer Hookup
Features
- Ceiling Fan(s), Extra Closets, Pantry, Walk-In Closet(s)
- Flooring: Carpet, Tile
- Basement: None
- Number of fireplaces: 1
- Fireplace features: Living Room
Interior area
- Total structure area: 2,807
- Total interior livable area: 2,807 sqft
- Finished area above ground: 2,807
Video & virtual tour
Property
Parking
- Total spaces: 3
- Parking features: Garage Door Opener, Attached, Concrete, Driveway
- Attached garage spaces: 3
- Has uncovered spaces: Yes
Features
- Levels: Two
- Stories: 2
- Patio & porch: Patio, Covered
- Fencing: Back Yard
Lot
- Size: 0.37 Acres
- Features: Level
- Topography: Level
Details
- Parcel number: 067I B 00500 R0127356
- Special conditions: Standard
Construction
Type & style
- Home type: SingleFamily
- Property subtype: Single Family Residence, Residential
Materials
- Brick
- Roof: Shingle
Condition
- New construction: No
- Year built: 2021
Utilities & green energy
- Sewer: STEP System
- Water: Private
- Utilities for property: Electricity Available, Water Available, Underground Utilities
Community & HOA
Community
- Subdivision: North Side Estates At Lascassas Road Sec 2
HOA
- Has HOA: Yes
- Amenities included: Underground Utilities
- HOA fee: $15 monthly
- Second HOA fee: $450 one time
Location
- Region: Murfreesboro
Financial & listing details
- Price per square foot: $242/sqft
- Annual tax amount: $2,533
- Date on market: 8/4/2026
- Electric utility on property: Yes
Estimated market value
Not available
Estimated sales range
Not available
Not available
Price history
| Date | Event | Price |
|---|---|---|
| 8/4/2026 | Listed for sale | $679,000$242/sqft |
Source:  RealTracs MLS as distributed by MLS GRID #3318440 Report a problem RealTracs MLS as distributed by MLS GRID #3318440 Report a problem | ||
Public tax history
Tax history is unavailable.
Monthly payment
Est. payment
Payment breakdown
Explore the cost of this home by adjusting the details. Changes won't be saved.Climate risks
Neighborhood: 37130
Nearby schools
GreatSchools rating
- 9/10Lascassas Elementary SchoolGrades: PK-5Distance: 3.6 mi
- 8/10Oakland Middle SchoolGrades: 6-8Distance: 1.2 mi
- 8/10Oakland High SchoolGrades: 9-12Distance: 1.2 mi
Schools provided by the listing agent
- Elementary: Lascassas Elementary
- Middle: Oakland Middle School
- High: Oakland High School
Source: RealTracs MLS as distributed by MLS GRID. This data may not be complete. We recommend contacting the local school district to confirm school assignments for this home.
- $727,600-- bd-- ba3.2k sqft1703 Dayflower Dr, Murfreesboro, TN 37130Off Market
- $70,000-- bd-- ba-- sqft2910 Jerilyn Way, Murfreesboro, TN 37130Off Market
- $620,6003 bd3 ba2.8k sqft1708 Northside Dr LOT 55, Murfreesboro, TN 37129Off Market
- $647,5004 bd4 ba3.3k sqft1702 N Side Dr, Murfreesboro, TN 37130Sold

- $650,0004 bd4 ba2.9k sqft1704 Dayflower Dr, Murfreesboro, TN 37130Sold
- $70,0004 bd3 ba3.1k sqft1570 Northside Dr, Murfreesboro, TN 37130Off Market
- $70,000-- bd-- ba-- sqft2921 Jerilyn Way, Murfreesboro, TN 37130Off Market
- $70,0004 bd3 ba3.2k sqft2913 Jerilyn Way, Murfreesboro, TN 37130Off Market
A local agent can set up tours, give advice and negotiate with sellers.
A local lender can help you make sure your offer is ready when you are.
Similar homes
- $645,0004 bd4 ba2.9k sqft1553 N Side Dr, Murfreesboro, TN 37130For Sale
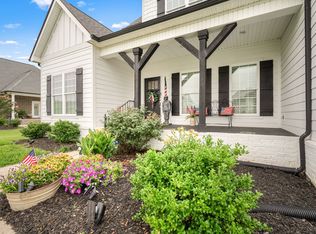
 MLS ID #3306629, Angi Morgan. RealTracs MLS as distributed by MLS GRID
 - $660,0004 bd4 ba3.1k sqft4517 Garcia Blvd, Murfreesboro, TN 37127For Sale
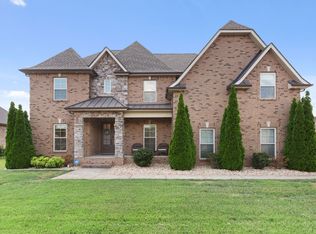 MLS ID #3259880, Timothy (Tim) Warren. RealTracs MLS as distributed by MLS GRID
 - $750,0005 bd4 ba3.1k sqft731 Orange Blossom Ct, Murfreesboro, TN 37130For Sale
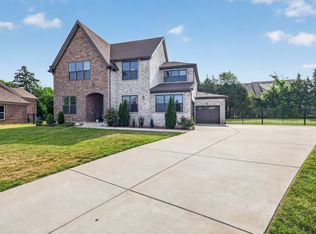 MLS ID #3183479, Alejandro Mercado. RealTracs MLS as distributed by MLS GRID
 - $640,0004 bd3 ba2.8k sqft4115 Andes Dr, Murfreesboro, TN 37127For Sale
 MLS ID #3319171, Brad Hopkins. RealTracs MLS as distributed by MLS GRID
 - $860,0004 bd4 ba3.9k sqft3202 Folcroft Dr, Murfreesboro, TN 37130For SaleMLS ID #3285622, Joni C. Martin. RealTracs MLS as distributed by MLS GRID
- $750,0005 bd4 ba3.1k sqft5409 Pointer Pl, Murfreesboro, TN 37129For SaleMLS ID #3319829, Thomas E. Lochbihler. RealTracs MLS as distributed by MLS GRID
- $735,0003 bd3 ba2.8k sqft3927 Rowland Rd, Murfreesboro, TN 37128For SaleMLS ID #3320335, Suzanne Brandt. RealTracs MLS as distributed by MLS GRID
- $814,9004 bd4 ba3.2k sqft190 Beverly Randolph Dr, Murfreesboro, TN 37129For SaleMLS ID #3322548, Bernita Duncan. RealTracs MLS as distributed by MLS GRID
- $469,9004 bd2 ba2.2k sqft1640 Drayton Dr, Murfreesboro, TN 37130For SaleMLS ID #3263196, John Turner | Turner Victory Team. RealTracs MLS as distributed by MLS GRID
- $714,9004 bd3 ba3.1k sqft818 Tall Oak Trl, Mount Juliet, TN 37122For SaleMLS ID #3499783, Angela Knee. RealTracs MLS as distributed by MLS GRID
- $675,0004 bd3 ba3k sqft2725 Aristocrate Dr, Murfreesboro, TN 37128For SaleMLS ID #3305402, Sally Locke. RealTracs MLS as distributed by MLS GRID
- $672,8874 bd3 ba2.8k sqft2028 Trout Trl, Murfreesboro, TN 37129For SaleMLS ID #3256057, Suzanne Slayton. RealTracs MLS as distributed by MLS GRID
- $469,9005 bd4 ba2.6k sqft342 William Dylan Dr, Murfreesboro, TN 37129For SaleMLS ID #3320056, Angi Morgan. RealTracs MLS as distributed by MLS GRID
- $699,9004 bd4 ba3.2k sqft3923 Gilreath Pl, Murfreesboro, TN 37127For SaleMLS ID #3232266, Ralph Pearson. RealTracs MLS as distributed by MLS GRID
- $555,0003 bd3 ba2.3k sqft3494 Sulphur Springs Rd, Murfreesboro, TN 37129For SaleMLS ID #3312600, Joe Hafner. RealTracs MLS as distributed by MLS GRID
- $795,0005 bd4 ba3.6k sqft1404 Stewart Creek Rd, Murfreesboro, TN 37129For SaleMLS ID #3336166, Tad Ritchison. RealTracs MLS as distributed by MLS GRID
- $691,5004 bd3 ba3k sqft408 Ruby Oaks Ln, Murfreesboro, TN 37128For SaleMLS ID #3287914, Joe Jennings. RealTracs MLS as distributed by MLS GRID
- $639,9004 bd3 ba2.8k sqft2044 Trout Trl, Murfreesboro, TN 37129For SaleMLS ID #3256380, Dawn Meadors. RealTracs MLS as distributed by MLS GRID
- $642,5004 bd4 ba2.9k sqft4018 Merryman Ln, Murfreesboro, TN 37127For SaleMLS ID #3234567, Laura Caron. RealTracs MLS as distributed by MLS GRID
- $774,9004 bd4 ba3.5k sqft2614 Holly Springs Dr, Murfreesboro, TN 37128For SaleMLS ID #3320235, Keeley McAnally. RealTracs MLS as distributed by MLS GRID
