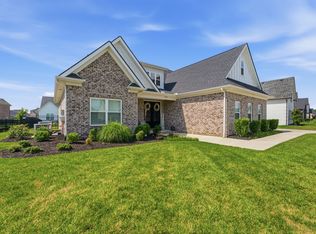
Welcome to this beautiful All-Brick home in The Maples. Situated on one of the largest lots in the subdivision offering endless possibilities! Enjoy seamless indoor-outdoor living with a professionally manicured yard, a fully fenced backyard, and a cozy covered porch. Perfect for entertaining! Step into a bright, open living space complete with stone fireplace, charming built-ins and an expansive kitchen. Gather in the warm, welcoming kitchen, complete with a generous island, NEW upgraded refrigerator and range, and separate dinette space. Primary suite on main floor with en-suite full bath and walk-in closet. Plantation shutters, hardwood flooring, generous closet space, and large walk-in attic. Equipped with home water filtration and descaling system. The home includes a climate controlled Hobby Garage (with heating and cooling unit). Great for the enthusiast! Comes with NEW Roof and irrigation front & sides! Community amenities galore! Schedule Your Showing Today! *some photos have been virtually staged*
Active
$642,500
4018 Merryman Ln, Murfreesboro, TN 37127
4beds
2,948sqft
Single Family Residence, Residential
Built in 2016
0.39 Acres Lot
$-- Zestimate®
$218/sqft
$70/mo HOA
What's special
All-brick homeWalk-in closetGenerous islandCharming built-insFully fenced backyardStone fireplaceNew roof
- 118 days
- 318
- 33
Zillow last checked:
Listing updated:
Listed by:
Laura Caron 615-339-4041,
eXp Realty 888-519-5113
Source: RealTracs MLS as distributed by MLS GRID,MLS#: 3234567
Facts & features
Interior
Bedrooms & bathrooms
- Bedrooms: 4
- Bathrooms: 4
- Full bathrooms: 3
- 1/2 bathrooms: 1
- Main level bedrooms: 1
Bedroom 1
- Features: Full Bath
- Level: Full Bath
- Area: 224 Square Feet
- Dimensions: 16x14
Bedroom 2
- Features: Bath
- Level: Bath
- Area: 180 Square Feet
- Dimensions: 15x12
Bedroom 3
- Features: Walk-In Closet(s)
- Level: Walk-In Closet(s)
- Area: 156 Square Feet
- Dimensions: 13x12
Bedroom 4
- Features: Walk-In Closet(s)
- Level: Walk-In Closet(s)
- Area: 132 Square Feet
- Dimensions: 12x11
Primary bathroom
- Features: Double Vanity
- Level: Double Vanity
Dining room
- Area: 143 Square Feet
- Dimensions: 13x11
Kitchen
- Area: 240 Square Feet
- Dimensions: 16x15
Living room
- Area: 288 Square Feet
- Dimensions: 18x16
Recreation room
- Features: Second Floor
- Level: Second Floor
- Area: 225 Square Feet
- Dimensions: 15x15
Heating
- Central
Cooling
- Central Air
Appliances
- Included: Electric Oven, Oven, Cooktop, Dishwasher, Microwave, Refrigerator
Features
- Bookcases, Ceiling Fan(s), Entrance Foyer, Open Floorplan, Walk-In Closet(s), Kitchen Island
- Flooring: Carpet, Wood, Tile
- Basement: Crawl Space
- Number of fireplaces: 1
- Fireplace features: Living Room
Interior area
- Total structure area: 2,948
- Total interior livable area: 2,948 sqft
- Finished area above ground: 2,948
Property
Parking
- Total spaces: 2
- Parking features: Garage Faces Front
- Attached garage spaces: 2
Features
- Levels: Two
- Stories: 2
- Patio & porch: Patio, Covered, Porch
- Pool features: Association
- Fencing: Back Yard
Lot
- Size: 0.39 Acres
- Features: Level
- Topography: Level
Details
- Parcel number: 135L A 04500 R0112049
- Special conditions: Standard
- Other equipment: Irrigation System
Construction
Type & style
- Home type: SingleFamily
- Property subtype: Single Family Residence, Residential
Materials
- Brick
- Roof: Asphalt
Condition
- New construction: No
- Year built: 2016
Utilities & green energy
- Sewer: Public Sewer
- Water: Public
- Utilities for property: Water Available
Community & HOA
Community
- Security: Smoke Detector(s)
- Subdivision: The Maples Sec 2
HOA
- Has HOA: Yes
- Amenities included: Clubhouse, Playground, Pool, Tennis Court(s), Trail(s)
- Services included: Recreation Facilities
- HOA fee: $70 monthly
- Second HOA fee: $250 one time
Location
- Region: Murfreesboro
Financial & listing details
- Price per square foot: $218/sqft
- Tax assessed value: $377,900
- Annual tax amount: $3,285
- Date on market: 6/19/2026
Estimated market value
Not available
Estimated sales range
Not available
Not available
Price history
| Date | Event | Price |
|---|---|---|
| 6/19/2026 | Listed for sale | $642,500+7.1%$218/sqft |
Source:  RealTracs MLS as distributed by MLS GRID #3234567 Report a problem RealTracs MLS as distributed by MLS GRID #3234567 Report a problem | ||
| 6/29/2023 | Sold | $600,000+0%$204/sqft |
Source: RealTracs MLS as distributed by MLS GRID #2515171 Report a problem | ||
| 5/22/2023 | Pending sale | $599,999$204/sqft |
Source: RealTracs MLS as distributed by MLS GRID #2515171 Report a problem | ||
| 5/8/2023 | Contingent | $599,999$204/sqft |
Source: RealTracs MLS as distributed by MLS GRID #2515171 Report a problem | ||
| 5/5/2023 | Listed for sale | $599,999-1.6%$204/sqft |
Source: RealTracs MLS as distributed by MLS GRID #2515171 Report a problem | ||
| 7/20/2022 | Sold | $610,000+1.7%$207/sqft |
Source: RealTracs MLS as distributed by MLS GRID #2393863 Report a problem | ||
| 6/12/2022 | Pending sale | $600,000$204/sqft |
Source: RealTracs MLS as distributed by MLS GRID #2393863 Report a problem | ||
| 6/10/2022 | Listed for sale | $600,000$204/sqft |
Source: RealTracs MLS as distributed by MLS GRID #2393863 Report a problem | ||
Public tax history
| Year | Property taxes | Tax assessment |
|---|---|---|
| 2018 | $2,880 | $94,475 +50.4% |
| 2017 | -- | $62,800 |
Find assessor info on the county website
Monthly payment
Est. payment
Payment breakdown
Explore the cost of this home by adjusting the details. Changes won't be saved.Climate risks
Neighborhood: The Maples
Nearby schools
Schools provided by the listing agent
- Elementary: Buchanan Elementary
- Middle: Whitworth-Buchanan Middle School
- High: Riverdale High School
Source: RealTracs MLS as distributed by MLS GRID. This data may not be complete. We recommend contacting the local school district to confirm school assignments for this home.
- $587,200-- bd-- ba2.7k sqft4018 Merryman Ln, Murfreesboro, TN 37127Off Market
- $345,700-- bd-- ba2.3k sqft4022 Merryman Ln, Murfreesboro, TN 37127Off Market
- $527,100-- bd-- ba2.3k sqft4022 Merryman Ln, Murfreesboro, TN 37127Off Market
- $459,500-- bd-- ba3.4k sqft4014 Merryman Ln, Murfreesboro, TN 37127Off Market
Similar homes
- $638,0004 bd4 ba2.7k sqft5709 Iverson Dr, Murfreesboro, TN 37127For Sale

 MLS ID #3604076, Mike Cole. RealTracs MLS as distributed by MLS GRID
 - $629,9004 bd4 ba2.9k sqft4025 Merryman Ln, Murfreesboro, TN 37127For Sale
 MLS ID #3594389, Rita Ash. RealTracs MLS as distributed by MLS GRID
 - $715,0004 bd4 ba2.9k sqft4041 Merryman Ln, Murfreesboro, TN 37127For Sale
 MLS ID #3228657, Blair Braswell. RealTracs MLS as distributed by MLS GRID
 - $669,9005 bd5 ba3.5k sqft421 Davenport Dr, Murfreesboro, TN 37127For Sale
 MLS ID #3168234, Deborah Annette Trice. RealTracs MLS as distributed by MLS GRID
 - $699,9003 bd3 ba3k sqft500 Rucker Rd, Murfreesboro, TN 37127For SaleMLS ID #3305414, Teri Radcliff. RealTracs MLS as distributed by MLS GRID
- $649,9004 bd3 ba3k sqft1924 Rhonda Dr, Christiana, TN 37037For SaleMLS ID #3611136, Andrea Niemiec. RealTracs MLS as distributed by MLS GRID
- $663,0004 bd4 ba2.7k sqft2328 Lionheart Dr, Murfreesboro, TN 37130For SaleMLS ID #3546278, Bill Jakes. RealTracs MLS as distributed by MLS GRID
- $710,0004 bd3 ba2.8k sqft1014 Empire Blvd, Murfreesboro, TN 37129For SaleMLS ID #3544130, Lea Anne Bedsole. RealTracs MLS as distributed by MLS GRID
- $634,9004 bd5 ba3.1k sqft1714 Satinwood Dr, Murfreesboro, TN 37129For SaleMLS ID #3519096, Yamil Suarez. RealTracs MLS as distributed by MLS GRID
- $640,0005 bd4 ba3.6k sqft3427 Littlegate St, Murfreesboro, TN 37128For SaleMLS ID #3243368, LeShaye Sawyer, CRS. RealTracs MLS as distributed by MLS GRID
- $659,9003 bd3 ba2.6k sqft3407 Darrell Dr, Murfreesboro, TN 37128For SaleMLS ID #3256249, Jocelin Jaramillo. RealTracs MLS as distributed by MLS GRID
- $570,0005 bd3 ba2.4k sqft1222 Matheus Dr, Murfreesboro, TN 37128For SaleMLS ID #3312354, Ann Hoke. RealTracs MLS as distributed by MLS GRID
- $650,0004 bd3 ba3.2k sqft1505 Addi Jo Ct, Christiana, TN 37037For SaleMLS ID #3230842, Bobby Smith. RealTracs MLS as distributed by MLS GRID
- $609,5004 bd3 ba2.6k sqft1418 Proprietors Pl, Murfreesboro, TN 37128For SaleMLS ID #3615577, Ann Hoke. RealTracs MLS as distributed by MLS GRID
- $674,9005 bd3 ba3.5k sqft1860 Rhonda Dr, Christiana, TN 37037For SaleMLS ID #3280966, George W Weeks. RealTracs MLS as distributed by MLS GRID
- $689,9004 bd4 ba3.3k sqft2904 Pomoa Pl, Murfreesboro, TN 37130For SaleMLS ID #3526765, Jessica Bellingeri. RealTracs MLS as distributed by MLS GRID
- $709,9004 bd4 ba3.4k sqft3906 Hon Dr, Murfreesboro, TN 37128For SaleMLS ID #3531774, Destiny White. RealTracs MLS as distributed by MLS GRID
- $675,0004 bd3 ba3k sqft408 Ruby Oaks Ln, Murfreesboro, TN 37128For SaleMLS ID #3287914, Joe Jennings. RealTracs MLS as distributed by MLS GRID
- $624,9004 bd3 ba2.8k sqft2044 Trout Trl, Murfreesboro, TN 37129For SaleMLS ID #3545895, Dawn Meadors. RealTracs MLS as distributed by MLS GRID
- $619,9004 bd4 ba2.7k sqft1107 Owen Layne Dr, Murfreesboro, TN 37129For SaleMLS ID #3285692, Rhett Butler. RealTracs MLS as distributed by MLS GRID
