Impeccably maintained and in like-new condition, this heavily upgraded 4-bedroom, 3.5-bath home offers exceptional craftsmanship, thoughtful design, and modern convenience throughout. The exterior features full brick construction, while the interior is anchored by a striking two-story stone fireplace and upgraded lighting in every room. The gourmet kitchen is designed for both function and style, featuring quartz countertops, tile backsplash, double wall ovens, a cooktop, and a butler’s pantry. Hardwood flooring on the main level, oak stairs, and iron railing complement the home’s refined aesthetic, while custom trim, millwork, shiplap, and designer wall details add warmth and character throughout. Motorized blinds on the vaulted ceiling provide effortless light control. The floor plan offers a primary suite on the main level, along with a second suite with a private full bath upstairs, ideal for guests or flexible living arrangements. Outdoor living is enhanced by a large covered patio, privacy fence, and full irrigation system. A security system is also included. This home features a whole-home Sonos sound system, extending throughout the interior, garage, and outdoor spaces, all conveniently controlled via a mobile app. With an acceptable offer, TVs and the smart refrigerator may remain, adding to the home’s move-in-ready appeal. An oversized two-car front-load garage completes the property. Conveniently located close to shopping and restaurants, this home stands out for its extensive upgrades, condition, and attention to detail!
Active
$689,900
2904 Pomoa Pl, Murfreesboro, TN 37130
4beds
3,307sqft
Single Family Residence, Residential
Built in 2020
0.31 Acres Lot
$-- Zestimate®
$209/sqft
$52/mo HOA
What's special
- 48 days
- 177
- 11
Zillow last checked:
Listing updated:
Listed by:
Jessica Bellingeri 201-841-8312,
simpliHOM - The Results Team 615-270-3111
Source: RealTracs MLS as distributed by MLS GRID,MLS#: 3526765
Facts & features
Interior
Bedrooms & bathrooms
- Bedrooms: 4
- Bathrooms: 4
- Full bathrooms: 3
- 1/2 bathrooms: 1
- Main level bedrooms: 1
Bedroom 1
- Features: Full Bath
- Level: Full Bath
- Area: 247 Square Feet
- Dimensions: 19x13
Bedroom 2
- Features: Bath
- Level: Bath
- Area: 266 Square Feet
- Dimensions: 19x14
Bedroom 3
- Features: Walk-In Closet(s)
- Level: Walk-In Closet(s)
- Area: 140 Square Feet
- Dimensions: 14x10
Bedroom 4
- Features: Walk-In Closet(s)
- Level: Walk-In Closet(s)
- Area: 130 Square Feet
- Dimensions: 10x13
Primary bathroom
- Features: Double Vanity
- Level: Double Vanity
Dining room
- Features: Formal
- Level: Formal
- Area: 120 Square Feet
- Dimensions: 10x12
Kitchen
- Features: Pantry
- Level: Pantry
- Area: 198 Square Feet
- Dimensions: 11x18
Living room
- Features: Great Room
- Level: Great Room
- Area: 304 Square Feet
- Dimensions: 19x16
Recreation room
- Features: Second Floor
- Level: Second Floor
- Area: 198 Square Feet
- Dimensions: 11x18
Heating
- Central, Electric, Heat Pump
Cooling
- Central Air, Electric
Appliances
- Included: Double Oven, Built-In Electric Range, Dishwasher, Disposal, Microwave
Features
- Ceiling Fan(s), Entrance Foyer, Extra Closets, High Ceilings, Open Floorplan, Pantry, Walk-In Closet(s)
- Flooring: Carpet, Wood, Tile
- Basement: None
- Number of fireplaces: 1
- Fireplace features: Gas, Great Room
Interior area
- Total structure area: 3,307
- Total interior livable area: 3,307 sqft
- Finished area above ground: 3,307
Property
Parking
- Total spaces: 2
- Parking features: Garage Door Opener, Attached
- Attached garage spaces: 2
Features
- Levels: Two
- Stories: 2
- Patio & porch: Patio, Covered
- Fencing: Privacy
Lot
- Size: 0.31 Acres
Details
- Parcel number: 068G E 01500 R0124128
- Special conditions: Standard
- Other equipment: Irrigation System
Construction
Type & style
- Home type: SingleFamily
- Property subtype: Single Family Residence, Residential
Materials
- Brick, Stone
- Roof: Shingle
Condition
- New construction: No
- Year built: 2020
Utilities & green energy
- Sewer: Public Sewer
- Water: Public
- Utilities for property: Electricity Available, Water Available
Green energy
- Energy efficient items: Windows, Thermostat
- Indoor air quality: Contaminant Control
Community & HOA
Community
- Security: Carbon Monoxide Detector(s), Smoke Detector(s)
- Subdivision: Osborne Estates Sec 1 Ph 1
HOA
- Has HOA: Yes
- HOA fee: $52 monthly
Location
- Region: Murfreesboro
Financial & listing details
- Price per square foot: $209/sqft
- Tax assessed value: $559,500
- Annual tax amount: $3,957
- Date on market: 8/26/2026
- Electric utility on property: Yes
Estimated market value
Not available
Estimated sales range
Not available
Not available
Price history
| Date | Event | Price |
|---|---|---|
| 8/26/2026 | Listed for sale | $689,900-4.2%$209/sqft |
Source:  RealTracs MLS as distributed by MLS GRID #3526765 Report a problem RealTracs MLS as distributed by MLS GRID #3526765 Report a problem | ||
| 7/24/2026 | Listing removed | $719,900$218/sqft |
Source: RealTracs MLS as distributed by MLS GRID #3246216 Report a problem | ||
| 6/19/2026 | Listed for sale | $719,900-4%$218/sqft |
Source: RealTracs MLS as distributed by MLS GRID #3246216 Report a problem | ||
| 4/1/2026 | Listing removed | $749,900$227/sqft |
Source: RealTracs MLS as distributed by MLS GRID #3117331 Report a problem | ||
| 1/28/2026 | Listed for sale | $749,900+7.1%$227/sqft |
Source: RealTracs MLS as distributed by MLS GRID #3117331 Report a problem | ||
| 9/1/2022 | Sold | $699,990-2.8%$212/sqft |
Source: Public Record Report a problem | ||
| 6/28/2022 | Price change | $719,990-1.4%$218/sqft |
Source: RealTracs MLS as distributed by MLS GRID #2401858 Report a problem | ||
| 6/24/2022 | Listed for sale | $729,990$221/sqft |
Source: RealTracs MLS as distributed by MLS GRID #2401858 Report a problem | ||
Public tax history
| Year | Property taxes | Tax assessment |
|---|---|---|
| 2025 | $3,957 | $139,875 |
| 2024 | $3,957 | $139,875 |
| 2023 | $3,957 +10.1% | $139,875 |
| 2022 | $3,593 -3% | $139,875 +87% |
| 2021 | $3,705 | $74,800 |
| 2020 | -- | -- |
Find assessor info on the county website
Monthly payment
Est. payment
Payment breakdown
Explore the cost of this home by adjusting the details. Changes won't be saved.Climate risks
Neighborhood: 37130
Nearby schools
Schools provided by the listing agent
- Elementary: Erma Siegel Elementary
- Middle: Oakland Middle School
- High: Oakland High School
Source: RealTracs MLS as distributed by MLS GRID. This data may not be complete. We recommend contacting the local school district to confirm school assignments for this home.
Similar homes
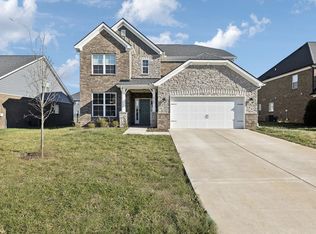
- $749,9005 bd3 ba3.5k sqft730 Dallas Ct, Murfreesboro, TN 37130For Sale
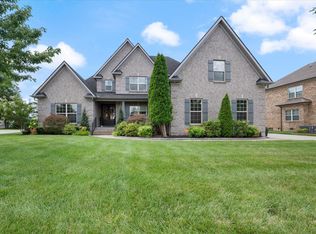
 MLS ID #3264270, Tom Cribbs. RealTracs MLS as distributed by MLS GRID
 - $710,0004 bd3 ba2.8k sqft1014 Empire Blvd, Murfreesboro, TN 37129For Sale
 MLS ID #3544130, Lea Anne Bedsole. RealTracs MLS as distributed by MLS GRID
 - $804,9004 bd4 ba3.2k sqft190 Beverly Randolph Dr, Murfreesboro, TN 37129For Sale
 MLS ID #3615447, Bernita Duncan. RealTracs MLS as distributed by MLS GRID
 - $695,0005 bd4 ba3.1k sqft5409 Pointer Pl, Murfreesboro, TN 37129For Sale
 MLS ID #3319829, Thomas E. Lochbihler. RealTracs MLS as distributed by MLS GRID
 - $640,0004 bd3 ba2.9k sqft4532 Garcia Blvd, Murfreesboro, TN 37128For SaleMLS ID #3250608, Gabrielle Garner Broker/Realtor, SFR, CLP, e-Pro. RealTracs MLS as distributed by MLS GRID
- $834,9005 bd3 ba3.5k sqft2833 Battleground Dr, Murfreesboro, TN 37129For SaleMLS ID #3592124, Anne Loy. RealTracs MLS as distributed by MLS GRID
- $675,0004 bd3 ba3k sqft408 Ruby Oaks Ln, Murfreesboro, TN 37128For SaleMLS ID #3287914, Joe Jennings. RealTracs MLS as distributed by MLS GRID
- $599,9004 bd4 ba2.7k sqft3504 Percilla Dr, Murfreesboro, TN 37129For SaleMLS ID #3519004, Mary Anne Conner. RealTracs MLS as distributed by MLS GRID
- $500,0004 bd3 ba2.3k sqft3519 Desinda Dr, Murfreesboro, TN 37129For SaleMLS ID #3619727, Gennifer Mallard. RealTracs MLS as distributed by MLS GRID
- $699,9003 bd3 ba3k sqft500 Rucker Rd, Murfreesboro, TN 37127For SaleMLS ID #3305414, Teri Radcliff. RealTracs MLS as distributed by MLS GRID
- $709,9004 bd4 ba3.4k sqft3906 Hon Dr, Murfreesboro, TN 37128For SaleMLS ID #3531774, Destiny White. RealTracs MLS as distributed by MLS GRID
- $629,9004 bd4 ba2.9k sqft4025 Merryman Ln, Murfreesboro, TN 37127For SaleMLS ID #3594389, Rita Ash. RealTracs MLS as distributed by MLS GRID
- $689,9005 bd4 ba3.7k sqft1901 Rhonda Dr, Christiana, TN 37037For SaleMLS ID #3545755, Debbie Gatewood. RealTracs MLS as distributed by MLS GRID
- $642,9904 bd4 ba3k sqft3221 Chatfield Dr, Murfreesboro, TN 37129For SaleMLS ID #3544081, Tammy Harmon. RealTracs MLS as distributed by MLS GRID
- $642,5004 bd4 ba2.9k sqft4018 Merryman Ln, Murfreesboro, TN 37127For SaleMLS ID #3234567, Laura Caron. RealTracs MLS as distributed by MLS GRID
- $649,9004 bd3 ba3k sqft1924 Rhonda Dr, Christiana, TN 37037For SaleMLS ID #3611136, Andrea Niemiec. RealTracs MLS as distributed by MLS GRID
- $715,0004 bd4 ba2.9k sqft4041 Merryman Ln, Murfreesboro, TN 37127For SaleMLS ID #3228657, Blair Braswell. RealTracs MLS as distributed by MLS GRID
- $674,9005 bd3 ba3.5k sqft1860 Rhonda Dr, Christiana, TN 37037For SaleMLS ID #3280966, George W Weeks. RealTracs MLS as distributed by MLS GRID
- $595,0004 bd4 ba2.9k sqft418 Tessa Ct, Murfreesboro, TN 37128For SaleMLS ID #3592509, Julie Perkins. RealTracs MLS as distributed by MLS GRID
- $609,5004 bd3 ba2.6k sqft1418 Proprietors Pl, Murfreesboro, TN 37128For SaleMLS ID #3615577, Ann Hoke. RealTracs MLS as distributed by MLS GRID
