READY TO IMPRESS YOU...
Presenting 3494 Sulphur Springs Road, this exceptionally maintained 3-bedroom, 2.5-bath home offers 2,370 square feet of thoughtfully designed living space where every update has already been made and every room invites you to slow down and stay awhile.
Inside, the home is warm, open, & effortlessly functional. The spacious living room flows naturally into the kitchen, creating the perfect place for holiday gatherings, game nights, or quiet evenings at home. Whether you are preparing dinner while helping with homework or entertaining family & friends, this home was designed for real life.
The main-level primary suite provides a peaceful retreat at the end of the day, while 2 additional bedrooms and a home office along with a flexible living space ensure there is room for guests, hobbies, a gaming room or whatever your next chapter requires.
Perhaps the greatest luxury isn't what you'll see—it's what you won't have to worry about. This home has been meticulously cared for with major improvements already completed, including a new unit (2026) HVAC upstairs unit, a nearly new (2024) HVAC downstairs unit, new water heater, new refrigerator, new oven, & new microwave. It's the kind of investment that allows you to move in with confidence instead of planning your 1st repair.
Conveniently located just minutes from shopping, restaurants, medical facilities, parks, & I-24, you'll enjoy easy access to everything 'Boro has to offer while still coming home to the peaceful charm of a country home.
From the moment you arrive, you'll appreciate something that's becoming increasingly rare in 'Boro—a large front yard, an oversized fenced backyard, a neighborhood designed for evening walks, bike rides, & neighbors who still wave as they pass. With sidewalks throughout the community, a neighborhood playground, & an HOA of just $27 per month, Primm Springs Estates offers the lifestyle buyers are searching for without the high monthly fees. Tour today!
Active
Price cut: $10K (9/15)
$545,000
3494 Sulphur Springs Rd, Murfreesboro, TN 37129
3beds
2,369sqft
Single Family Residence, Residential
Built in 2014
0.37 Acres Lot
$-- Zestimate®
$230/sqft
$27/mo HOA
What's special
Oversized fenced backyardLarge front yardNeighborhood playground
- 52 days
- 985
- 88
Zillow last checked:
Listing updated:
Listed by:
Joe Hafner 615-585-5550,
Hafner Real Estate 615-585-5550,
Dionne Shaffer 615-624-2042,
Hafner Real Estate
Source: RealTracs MLS as distributed by MLS GRID,MLS#: 3312600
Facts & features
Interior
Bedrooms & bathrooms
- Bedrooms: 3
- Bathrooms: 3
- Full bathrooms: 2
- 1/2 bathrooms: 1
- Main level bedrooms: 1
Bedroom 1
- Features: Suite
- Level: Suite
- Area: 195 Square Feet
- Dimensions: 15x13
Bedroom 2
- Area: 169 Square Feet
- Dimensions: 13x13
Bedroom 3
- Features: Walk-In Closet(s)
- Level: Walk-In Closet(s)
- Area: 182 Square Feet
- Dimensions: 13x14
Primary bathroom
- Features: Double Vanity
- Level: Double Vanity
Dining room
- Features: Separate
- Level: Separate
- Area: 169 Square Feet
- Dimensions: 13x13
Kitchen
- Area: 240 Square Feet
- Dimensions: 16x15
Living room
- Features: Great Room
- Level: Great Room
- Area: 270 Square Feet
- Dimensions: 18x15
Other
- Features: Office
- Level: Office
- Area: 110 Square Feet
- Dimensions: 11x10
Recreation room
- Features: Second Floor
- Level: Second Floor
- Area: 180 Square Feet
- Dimensions: 15x12
Heating
- Central
Cooling
- Central Air, Electric
Appliances
- Included: Built-In Electric Oven, Built-In Electric Range, Dishwasher, Microwave, Refrigerator, Stainless Steel Appliance(s)
- Laundry: Electric Dryer Hookup, Washer Hookup
Features
- Entrance Foyer, Extra Closets, High Ceilings, Open Floorplan, Pantry, Redecorated, Walk-In Closet(s), High Speed Internet, Kitchen Island
- Flooring: Carpet, Wood, Tile
- Basement: None
- Number of fireplaces: 1
- Fireplace features: Gas
Interior area
- Total structure area: 2,369
- Total interior livable area: 2,369 sqft
- Finished area above ground: 2,369
Property
Parking
- Total spaces: 7
- Parking features: Garage Door Opener, Garage Faces Rear, Concrete, Driveway
- Attached garage spaces: 2
- Uncovered spaces: 5
Features
- Levels: Two
- Stories: 2
- Patio & porch: Porch, Covered, Patio
- Fencing: Partial
Lot
- Size: 0.37 Acres
- Dimensions: 82.49 x 157M IRR
- Features: Cleared, Level
- Topography: Cleared,Level
Details
- Parcel number: 058P G 00300 R0103189
- Special conditions: Standard
- Other equipment: Satellite Dish
Construction
Type & style
- Home type: SingleFamily
- Architectural style: Contemporary
- Property subtype: Single Family Residence, Residential
Materials
- Fiber Cement, Brick
- Roof: Asphalt
Condition
- New construction: No
- Year built: 2014
Utilities & green energy
- Sewer: Public Sewer
- Water: Private
- Utilities for property: Electricity Available, Water Available, Cable Connected
Community & HOA
Community
- Subdivision: Estates Of Primm Springs Sec 1
HOA
- Has HOA: Yes
- Amenities included: Playground, Sidewalks
- HOA fee: $27 monthly
- Second HOA fee: $400 one time
Location
- Region: Murfreesboro
Financial & listing details
- Price per square foot: $230/sqft
- Tax assessed value: $310,500
- Annual tax amount: $1,956
- Date on market: 7/31/2026
- Electric utility on property: Yes
Estimated market value
Not available
Estimated sales range
Not available
Not available
Price history
| Date | Event | Price |
|---|---|---|
| 9/15/2026 | Price change | $545,000-1.8%$230/sqft |
Source:  RealTracs MLS as distributed by MLS GRID #3312600 Report a problem RealTracs MLS as distributed by MLS GRID #3312600 Report a problem | ||
| 7/31/2026 | Listed for sale | $555,000+50%$234/sqft |
Source: RealTracs MLS as distributed by MLS GRID #3312600 Report a problem | ||
| 10/19/2020 | Sold | $369,900-1.3%$156/sqft |
Source: RealTracs MLS as distributed by MLS GRID #2186267 Report a problem | ||
| 9/4/2020 | Listed for sale | $374,900+27.1%$158/sqft |
Source: Benchmark Realty, LLC #2186267 Report a problem | ||
| 8/20/2019 | Listing removed | $1,995$1/sqft |
Source: Owner Report a problem | ||
| 7/20/2019 | Listed for rent | $1,995$1/sqft |
Source: Owner Report a problem | ||
| 2/16/2016 | Sold | $295,000$125/sqft |
Source: RealTracs MLS as distributed by MLS GRID #1679508 Report a problem | ||
Public tax history
| Year | Property taxes | Tax assessment |
|---|---|---|
| 2018 | $1,630 -7.2% | $77,625 +18.4% |
| 2017 | $1,757 | $65,575 -0.8% |
| 2016 | $1,757 +445.7% | $66,075 +450.6% |
| 2015 | $322 | $12,000 |
Find assessor info on the county website
Monthly payment
Est. payment
Payment breakdown
Explore the cost of this home by adjusting the details. Changes won't be saved.Climate risks
Neighborhood: 37129
Nearby schools
Schools provided by the listing agent
- Elementary: Erma Siegel Elementary
- Middle: Siegel Middle School
- High: Siegel High School
Source: RealTracs MLS as distributed by MLS GRID. This data may not be complete. We recommend contacting the local school district to confirm school assignments for this home.
- $14,000-- bd-- ba-- sqft3494 Sulphur Springs Rd, Murfreesboro, TN 37129Off Market
- $508,100-- bd-- ba2.3k sqft3494 Sulphur Springs Rd, Murfreesboro, TN 37129Off Market
- $14,000-- bd-- ba-- sqft3494 Sulphur Springs Rd, Murfreesboro, TN 37129Off Market
- $56,0003 bd3 ba2.2k sqft3498 Sulphur Springs Rd, Murfreesboro, TN 37129Off Market
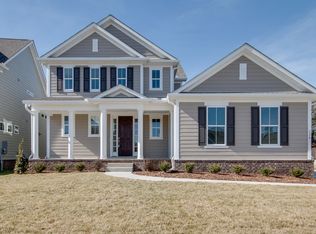
Similar homes
- $519,9003 bd3 ba2.3k sqft522 McChrystal Dr, Murfreesboro, TN 37129For Sale

 MLS ID #3261124, Amy Dean. RealTracs MLS as distributed by MLS GRID
 - $529,9004 bd3 ba2.4k sqft1122 Britannia Way, Murfreesboro, TN 37129For Sale
 MLS ID #3540376, Sara Clarke Boccarossa. RealTracs MLS as distributed by MLS GRID
 - $565,0004 bd3 ba3.1k sqft3433 Cortona Way, Murfreesboro, TN 37129For Sale
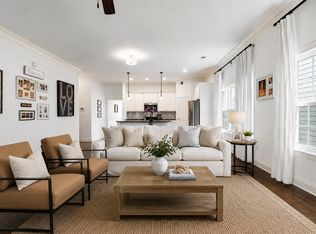 MLS ID #3545034, Danielle Holmes. RealTracs MLS as distributed by MLS GRID
 - $599,9004 bd4 ba2.7k sqft3504 Percilla Dr, Murfreesboro, TN 37129For Sale
 MLS ID #3519004, Mary Anne Conner. RealTracs MLS as distributed by MLS GRID
 - $565,0004 bd3 ba2.6k sqft1008 Watercress Ct, Murfreesboro, TN 37129For SaleMLS ID #3547924, Amy R. Mabry. RealTracs MLS as distributed by MLS GRID
- $634,9004 bd5 ba3.1k sqft1714 Satinwood Dr, Murfreesboro, TN 37129For SaleMLS ID #3519096, Yamil Suarez. RealTracs MLS as distributed by MLS GRID
- $555,0004 bd3 ba2.7k sqft1301 Rivercrest Dr, Murfreesboro, TN 37129For SaleMLS ID #3271971, Charyl Dew. RealTracs MLS as distributed by MLS GRID
- $505,0003 bd3 ba2.3k sqft3632 Caroline Farms Dr, Murfreesboro, TN 37129For SaleMLS ID #3525837, Lisa Layman. RealTracs MLS as distributed by MLS GRID
- $510,0004 bd4 ba2.7k sqft3737 Felipe Way, Murfreesboro, TN 37129For SaleMLS ID #3548002, Jesus Pena. RealTracs MLS as distributed by MLS GRID
- $560,0004 bd3 ba2.7k sqft1817 Splash Pl, Murfreesboro, TN 37130For SaleMLS ID #3516360, Josh Anderson. RealTracs MLS as distributed by MLS GRID
- $515,0004 bd3 ba2.4k sqft2220 Goodwin Ln, Murfreesboro, TN 37128For SaleMLS ID #3594331, Jessica Warner. RealTracs MLS as distributed by MLS GRID
- $459,0003 bd3 ba2.5k sqft3523 Magruder Dr, Murfreesboro, TN 37129For SaleMLS ID #3546437, Callie Ruf. RealTracs MLS as distributed by MLS GRID
- $499,9003 bd2 ba2.2k sqft1734 Bear Paw Ln, Murfreesboro, TN 37130For SaleMLS ID #3542061, Rita Ash. RealTracs MLS as distributed by MLS GRID
- $565,0003 bd3 ba2.9k sqft808 Peconic Pl, Murfreesboro, TN 37130For SaleMLS ID #3223801, Renee Delbridge. RealTracs MLS as distributed by MLS GRID
- $575,0004 bd4 ba2.7k sqft3215 Starwood Dr, Murfreesboro, TN 37129For SaleMLS ID #3205981, Olivia Jordan Thompson. RealTracs MLS as distributed by MLS GRID
- $529,9003 bd2 ba2.1k sqft4627 Maryweather Ln, Murfreesboro, TN 37128For SaleMLS ID #3528524, Scott Riedel. RealTracs MLS as distributed by MLS GRID
- $474,9993 bd3 ba2.4k sqft2628 Cason Ln, Murfreesboro, TN 37128For SaleMLS ID #3545588, Jason Sparrow, Broker, CRS, GRI, ePro. RealTracs MLS as distributed by MLS GRID
- $564,9004 bd3 ba2.3k sqft4757 Kingdom Dr, Murfreesboro, TN 37128For SaleMLS ID #3500815, Tabby Snyder Coldwell. RealTracs MLS as distributed by MLS GRID
- $532,9003 bd3 ba2.3k sqft203 Black Hawk Way, Murfreesboro, TN 37127For SaleMLS ID #3322479, Christina Grosch. RealTracs MLS as distributed by MLS GRID
- $429,9004 bd2 ba1.8k sqft1513 Jeter Way, Murfreesboro, TN 37129For SaleMLS ID #3263078, Monty Smith. RealTracs MLS as distributed by MLS GRID
