Welcome home to this beautiful all-brick residence in one of Murfreesboro's most sought-after areas, zoned for triple Siegel schools. Situated on a spacious, level lot with a fenced backyard, this 3-bedroom, 2-bath home offers over 2,600 square feet of comfortable living space designed for both everyday living and entertaining.
The one-level home with open floorplan features a spacious living room with a fireplace, a large eat-in kitchen, formal dining room, and a private primary suite with separate tub and shower, double vanities, and generous closet space. Upstairs, the oversized bonus room provides endless possibilities for a media room, playroom, home office, or guest retreat. Enjoy relaxing on the screened patio overlooking the backyard, while the side-entry garage adds both convenience and curb appeal. With extra closets, walk-in storage, a community park, sidewalks, and a location close to shopping, dining, and schools, this home offers the perfect blend of space, comfort, and value!
Under contract - showing
$549,000
2222 Clays Mill Dr, Murfreesboro, TN 37129
3beds
2,605sqft
:
Get pre-qualified$3,348/mo
Single Family Residence, Residential
Built in 2014
0.45 Acres Lot
$-- Zestimate®
$211/sqft
$27/mo HOA
What's special
Side-entry garageFenced backyardWalk-in storageSpacious level lotLarge eat-in kitchenOversized bonus roomAll-brick residence
- 52 days |
- 109 |
- 5 |
Zillow last checked:
Listing updated:
Listed by:
George W Weeks 615-948-4098,
Team George Weeks Real Estate, LLC 615-948-4098
Source: RealTracs MLS as distributed by MLS GRID,MLS#: 3239861
Facts & features
Interior
Bedrooms & bathrooms
- Bedrooms: 3
- Bathrooms: 2
- Full bathrooms: 2
- Main level bedrooms: 3
Bedroom 1
- Features: Suite
- Level: Suite
- Area: 351 Square Feet
- Dimensions: 27x13
Bedroom 2
- Features: Extra Large Closet
- Level: Extra Large Closet
- Area: 143 Square Feet
- Dimensions: 13x11
Bedroom 3
- Features: Extra Large Closet
- Level: Extra Large Closet
- Area: 132 Square Feet
- Dimensions: 12x11
Primary bathroom
- Features: Double Vanity
- Level: Double Vanity
Dining room
- Features: Formal
- Level: Formal
- Area: 121 Square Feet
- Dimensions: 11x11
Kitchen
- Features: Eat-in Kitchen
- Level: Eat-in Kitchen
- Area: 276 Square Feet
- Dimensions: 23x12
Living room
- Features: Formal
- Level: Formal
- Area: 368 Square Feet
- Dimensions: 23x16
Recreation room
- Features: Other
- Level: Other
- Area: 504 Square Feet
- Dimensions: 24x21
Heating
- Central, Natural Gas
Cooling
- Central Air, Electric
Appliances
- Included: Gas Range, Dishwasher, Microwave
- Laundry: Electric Dryer Hookup, Washer Hookup
Features
- Ceiling Fan(s), Entrance Foyer, Extra Closets, Open Floorplan, Walk-In Closet(s), High Speed Internet
- Flooring: Carpet, Wood, Tile
- Basement: None
- Number of fireplaces: 1
- Fireplace features: Living Room
Interior area
- Total structure area: 2,605
- Total interior livable area: 2,605 sqft
- Finished area above ground: 2,605
Property
Parking
- Total spaces: 6
- Parking features: Garage Door Opener, Garage Faces Side, Concrete, Driveway
- Garage spaces: 2
- Uncovered spaces: 4
Features
- Levels: Two
- Stories: 2
- Patio & porch: Patio, Screened
- Exterior features: Gas Grill
- Fencing: Back Yard
Lot
- Size: 0.45 Acres
- Dimensions: 106.16 x 153.68 IRR
- Features: Level
- Topography: Level
Details
- Parcel number: 058P G 00200 R0103188
- Special conditions: Standard
Construction
Type & style
- Home type: SingleFamily
- Architectural style: Contemporary
- Property subtype: Single Family Residence, Residential
Materials
- Brick, Vinyl Siding
- Roof: Shingle
Condition
- New construction: No
- Year built: 2014
Utilities & green energy
- Sewer: Public Sewer
- Water: Public
- Utilities for property: Electricity Available, Natural Gas Available, Water Available, Cable Connected
Community & HOA
Community
- Security: Smoke Detector(s)
- Subdivision: Estates Of Primm Springs Sec 1
HOA
- Has HOA: Yes
- Amenities included: Playground, Sidewalks
- HOA fee: $27 monthly
Location
- Region: Murfreesboro
Financial & listing details
- Price per square foot: $211/sqft
- Tax assessed value: $324,300
- Annual tax amount: $3,156
- Date on market: 6/12/2026
- Electric utility on property: Yes
Estimated market value
Not available
Estimated sales range
Not available
Not available
Price history
| Date | Event | Price |
|---|---|---|
| 6/24/2026 | Contingent | $549,000$211/sqft |
Source:  RealTracs MLS as distributed by MLS GRID #3239861 Report a problem RealTracs MLS as distributed by MLS GRID #3239861 Report a problem | ||
| 6/12/2026 | Listed for sale | $549,000+53.4%$211/sqft |
Source: RealTracs MLS as distributed by MLS GRID #3239861 Report a problem | ||
| 12/7/2020 | Sold | $358,000$137/sqft |
Source: Agent Provided Report a problem | ||
| 6/27/2020 | Sold | $358,000-0.1%$137/sqft |
Source: RealTracs MLS as distributed by MLS GRID #2127189 Report a problem | ||
| 4/28/2020 | Price change | $358,400-0.4%$138/sqft |
Source: Benchmark Realty, LLC #2127189 Report a problem | ||
| 3/6/2020 | Listed for sale | $359,900+4.3%$138/sqft |
Source: Benchmark Realty, LLC #2127189 Report a problem | ||
| 2/8/2018 | Listing removed | $344,900$132/sqft |
Source: Benchmark Realty, LLC #1889003 Report a problem | ||
| 1/26/2018 | Price change | $344,900-1.4%$132/sqft |
Source: Benchmark Realty, LLC #1889003 Report a problem | ||
| 12/20/2017 | Listed for sale | $349,900+18.9%$134/sqft |
Source: Benchmark Realty, LLC #1889003 Report a problem | ||
| 4/30/2015 | Sold | $294,400-0.2%$113/sqft |
Source: Agent Provided Report a problem | ||
| 6/24/2014 | Listing removed | $294,900$113/sqft |
Source: Dream Team Murfreesboro #1552416 Report a problem | ||
| 6/21/2014 | Listed for sale | $294,900+315.5%$113/sqft |
Source: Dream Team Murfreesboro #1552416 Report a problem | ||
| 6/6/2014 | Sold | $70,975-82.3%$27/sqft |
Source: Agent Provided Report a problem | ||
| 6/22/2012 | Listing removed | $399,900$154/sqft |
Source: Bob Parks Realty, LLC #1333178 Report a problem | ||
| 3/14/2012 | Price change | $399,900-4.8%$154/sqft |
Source: Bob Parks Realty, LLC #1333178 Report a problem | ||
| 1/24/2012 | Listed for sale | $419,900$161/sqft |
Source: Bob Parks Realty, LLC #1333178 Report a problem | ||
Public tax history
| Year | Property taxes | Tax assessment |
|---|---|---|
| 2018 | $1,702 -9.2% | $81,075 +15.9% |
| 2017 | $1,875 | $69,975 -0.7% |
| 2016 | $1,875 +6.2% | $70,500 +7.1% |
| 2015 | $1,765 | $65,850 +339% |
| 2013 | $1,765 +376.4% | $15,000 |
| 2012 | $371 +0.2% | $15,000 |
| 2011 | $370 | $15,000 |
| 2010 | $370 +21.2% | $15,000 +20% |
| 2008 | $305 | $12,500 |
Find assessor info on the county website
Monthly payment
Est. payment
Payment breakdown
Explore the cost of this home by adjusting the details. Changes won't be saved.Climate risks
Neighborhood: 37129
Nearby schools
GreatSchools rating
- 8/10Erma Siegel Elementary SchoolGrades: PK-5Distance: 2 mi
- 8/10Siegel Middle SchoolGrades: 6-8Distance: 1.4 mi
- 7/10Siegel High SchoolGrades: 9-12Distance: 1.3 mi
Schools provided by the listing agent
- Elementary: Erma Siegel Elementary
- Middle: Siegel Middle School
- High: Siegel High School
Source: RealTracs MLS as distributed by MLS GRID. This data may not be complete. We recommend contacting the local school district to confirm school assignments for this home.
- $560,600-- bd-- ba2.4k sqft2222 Clays Mill Dr, Murfreesboro, TN 37129Off Market
- $616,7003 bd3 ba2.7k sqft2222 Clay Mill, murfreesboro, TN 37129Off Market
- $555,0003 bd3 ba2.3k sqft3494 Sulphur Springs Rd, Murfreesboro, TN 37129For Sale

- $14,000-- bd-- ba-- sqft3494 Sulphur Springs Rd, Murfreesboro, TN 37129Off Market
- $513,900-- bd-- ba2.3k sqft3494 Sulphur Springs Rd, Murfreesboro, TN 37129Off Market
- $14,000-- bd-- ba-- sqft3494 Sulphur Springs Rd, Murfreesboro, TN 37129Off Market
- $355,6004 bd3 ba2.9k sqft2218 Clays Mill Dr, Murfreesboro, TN 37129Off Market
- $626,800-- bd-- ba2.7k sqft2218 Clays Mill Dr, Murfreesboro, TN 37129Off Market
A local agent can set up tours, give advice and negotiate with sellers.
A local lender can help you make sure your offer is ready when you are.
Similar homes
- $519,9003 bd3 ba2.3k sqft522 McChrystal Dr, Murfreesboro, TN 37129For Sale

 MLS ID #3261124, Amy Dean. RealTracs MLS as distributed by MLS GRID
 - $485,0003 bd3 ba2.3k sqft5139 Heroes Ln, Murfreesboro, TN 37129For Sale
 MLS ID #3306040, Derek Trainer | The Trainer Group. RealTracs MLS as distributed by MLS GRID
 - $530,0003 bd3 ba2.2k sqft5032 Bridgemore Blvd, Murfreesboro, TN 37129For Sale
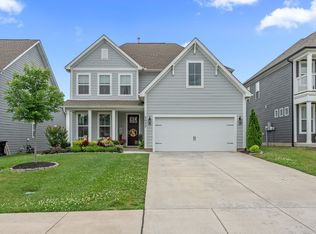 MLS ID #3223264, Casey Pennell. RealTracs MLS as distributed by MLS GRID
 - $529,9004 bd3 ba2.7k sqft3322 Portwood Dr, Murfreesboro, TN 37129For Sale
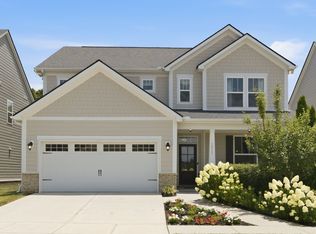 MLS ID #3264069, Rick Halliburton. RealTracs MLS as distributed by MLS GRID
 - $599,9004 bd4 ba2.7k sqft3519 Anthony Ave, Murfreesboro, TN 37129For SaleMLS ID #3251135, Mark McGlothlin. RealTracs MLS as distributed by MLS GRID
- $532,9003 bd2 ba2.4k sqft1210 Lila Dr, Murfreesboro, TN 37128For SaleMLS ID #3286180, Keeley McAnally. RealTracs MLS as distributed by MLS GRID
- $509,9003 bd3 ba2.8k sqft2331 River Terrace Dr, Murfreesboro, TN 37129For SaleMLS ID #3189584, Bobbi L. Bryant. RealTracs MLS as distributed by MLS GRID
- $549,9954 bd3 ba2.4k sqft4711 Compassion Ln, Murfreesboro, TN 37128For SaleMLS ID #3249047, Heather Hamel. RealTracs MLS as distributed by MLS GRID
- $599,9004 bd4 ba2.7k sqft3215 Starwood Dr, Murfreesboro, TN 37129For SaleMLS ID #3205981, Olivia Jordan Thompson. RealTracs MLS as distributed by MLS GRID
- $650,0004 bd3 ba2.6k sqft3124 Chatfield Dr, Murfreesboro, TN 37129For SaleMLS ID #3305973, Shawnna Simpson. RealTracs MLS as distributed by MLS GRID
- $595,0004 bd3 ba2.5k sqft5744 Shelton Blvd, Murfreesboro, TN 37129For SaleMLS ID #3181905, Annie Saber. RealTracs MLS as distributed by MLS GRID
- $499,9004 bd3 ba2.6k sqft3613 Elene Way, Murfreesboro, TN 37129For SaleMLS ID #3255876, Derek Trainer | The Trainer Group. RealTracs MLS as distributed by MLS GRID
- $554,0004 bd3 ba2.6k sqft306 Drema Ct, Murfreesboro, TN 37127For SaleMLS ID #3196670, Abby Merryman. RealTracs MLS as distributed by MLS GRID
- $639,9004 bd3 ba2.8k sqft2044 Trout Trl, Murfreesboro, TN 37129For SaleMLS ID #3256380, Dawn Meadors. RealTracs MLS as distributed by MLS GRID
- $519,0003 bd2 ba2.2k sqft3903 Montgomery Way, Smyrna, TN 37167For SaleMLS ID #3311859, Guy Ferro. RealTracs MLS as distributed by MLS GRID
- $525,0003 bd2 ba1.7k sqft1951 Mural Ln, Murfreesboro, TN 37127For SaleMLS ID #3306272, Jessica Johnson. RealTracs MLS as distributed by MLS GRID
- $518,0004 bd3 ba2.2k sqft232 Waldron View Dr, Murfreesboro, TN 37130For SaleMLS ID #3242129, Ann Hoke. RealTracs MLS as distributed by MLS GRID
- $629,9004 bd3 ba2.6k sqft3104 Chatfield Dr, Murfreesboro, TN 37129For SaleMLS ID #3233598, Mary Jan Avent. RealTracs MLS as distributed by MLS GRID
- $672,8874 bd3 ba2.8k sqft2028 Trout Trl, Murfreesboro, TN 37129For SaleMLS ID #3256057, Suzanne Slayton. RealTracs MLS as distributed by MLS GRID
- $560,0004 bd3 ba2.9k sqft828 Chaqueta Ct, Smyrna, TN 37167For SaleMLS ID #3223854, Alex Mindaga. RealTracs MLS as distributed by MLS GRID
