Beautifully maintained and truly like-new, this luxury townhome offers effortless, low-maintenance living in a quiet, prestigious riverfront community. The thoughtfully designed open-concept layout showcases granite countertops and stainless steel appliances—including a brand-new stove, dishwasher, and microwave—making it perfect for both everyday living and entertaining.
A coffered ceiling adds sophistication to the elegant office or dining room, complete with classic French doors. The main-level primary suite provides the ease of one-level living, featuring a spacious tiled shower and a relaxing garden tub.
Upstairs, a private ensuite bedroom offers an ideal retreat for guests, along with generous walk-in closets and abundant storage throughout. The bright and inviting great room is filled with natural light, creating a warm, welcoming atmosphere.
A top-of-the-line Bruno Elite chair lift ensures smooth, comfortable access to the upper level, adding both convenience and peace of mind. Step outside to your private patio and enjoy access to scenic river overlooks—perfect for quiet mornings or peaceful evenings.
Active
Price cut: $30K (7/15)
$509,900
2331 River Terrace Dr, Murfreesboro, TN 37129
3beds
2,803sqft
:
Get pre-qualified$3,424/mo
Townhouse, Residential, Condominium
Built in 2012
-- sqft lot
$-- Zestimate®
$182/sqft
$340/mo HOA
What's special
Private patioQuiet prestigious riverfront communityMain-level primary suiteSpacious tiled showerStainless steel appliancesWarm welcoming atmosphereAbundant storage throughout
- 83 days |
- 222 |
- 4 |
Zillow last checked:
Listing updated:
Listed by:
Bobbi L. Bryant 615-631-4220,
Onward Real Estate 615-234-5020
Source: RealTracs MLS as distributed by MLS GRID,MLS#: 3189584
Facts & features
Interior
Bedrooms & bathrooms
- Bedrooms: 3
- Bathrooms: 3
- Full bathrooms: 2
- 1/2 bathrooms: 1
- Main level bedrooms: 1
Bedroom 1
- Features: Suite
- Level: Suite
- Area: 182 Square Feet
- Dimensions: 14x13
Bedroom 2
- Features: Bath
- Level: Bath
- Area: 209 Square Feet
- Dimensions: 19x11
Bedroom 3
- Features: Walk-In Closet(s)
- Level: Walk-In Closet(s)
- Area: 156 Square Feet
- Dimensions: 13x12
Primary bathroom
- Features: Primary Bedroom
- Level: Primary Bedroom
Kitchen
- Features: Eat-in Kitchen
- Level: Eat-in Kitchen
- Area: 168 Square Feet
- Dimensions: 14x12
Living room
- Features: Great Room
- Level: Great Room
- Area: 425 Square Feet
- Dimensions: 25x17
Other
- Features: Office
- Level: Office
- Area: 120 Square Feet
- Dimensions: 12x10
Other
- Features: Utility Room
- Level: Utility Room
- Area: 36 Square Feet
- Dimensions: 6x6
Recreation room
- Features: Second Floor
- Level: Second Floor
- Area: 361 Square Feet
- Dimensions: 19x19
Heating
- Central, Natural Gas
Cooling
- Ceiling Fan(s), Central Air, Electric
Appliances
- Included: Electric Oven, Electric Range, Dishwasher, Disposal, Microwave, Refrigerator, Stainless Steel Appliance(s)
- Laundry: Electric Dryer Hookup, Washer Hookup
Features
- Ceiling Fan(s), Extra Closets, Pantry, Walk-In Closet(s), High Speed Internet
- Flooring: Carpet, Wood, Tile
- Basement: None
- Common walls with other units/homes: 2+ Common Walls
Interior area
- Total structure area: 2,803
- Total interior livable area: 2,803 sqft
- Finished area above ground: 2,803
Property
Parking
- Total spaces: 2
- Parking features: Garage Door Opener, Garage Faces Front
- Attached garage spaces: 2
Features
- Levels: Two
- Stories: 2
- Patio & porch: Patio
Lot
- Features: Level
- Topography: Level
Details
- Parcel number: 069 05703 R0099191
- Special conditions: Standard
Construction
Type & style
- Home type: Townhouse
- Architectural style: Traditional
- Property subtype: Townhouse, Residential, Condominium
- Attached to another structure: Yes
Materials
- Brick, Stone
- Roof: Asphalt
Condition
- New construction: No
- Year built: 2012
Utilities & green energy
- Sewer: Public Sewer
- Water: Public
- Utilities for property: Electricity Available, Natural Gas Available, Water Available, Cable Connected, Underground Utilities
Community & HOA
Community
- Security: Smoke Detector(s)
- Subdivision: Riverbend Park Townhomes Amendment
HOA
- Has HOA: Yes
- Amenities included: Underground Utilities
- Services included: Maintenance Structure, Maintenance Grounds
- HOA fee: $340 monthly
- Second HOA fee: $1,000 one time
Location
- Region: Murfreesboro
Financial & listing details
- Price per square foot: $182/sqft
- Tax assessed value: $340,900
- Annual tax amount: $2,612
- Date on market: 5/4/2026
- Electric utility on property: Yes
Estimated market value
Not available
Estimated sales range
Not available
Not available
Price history
| Date | Event | Price |
|---|---|---|
| 7/15/2026 | Price change | $509,900-5.6%$182/sqft |
Source:  RealTracs MLS as distributed by MLS GRID #3189584 Report a problem RealTracs MLS as distributed by MLS GRID #3189584 Report a problem | ||
| 6/9/2026 | Price change | $539,900-3.2%$193/sqft |
Source: RealTracs MLS as distributed by MLS GRID #3189584 Report a problem | ||
| 6/4/2026 | Listed for sale | $557,900$199/sqft |
Source: RealTracs MLS as distributed by MLS GRID #3189584 Report a problem | ||
| 6/2/2026 | Contingent | $557,900$199/sqft |
Source: RealTracs MLS as distributed by MLS GRID #3189584 Report a problem | ||
| 5/4/2026 | Listed for sale | $557,900+50.8%$199/sqft |
Source: RealTracs MLS as distributed by MLS GRID #3189584 Report a problem | ||
| 5/3/2021 | Sold | $370,000-2.6%$132/sqft |
Source: RealTracs MLS as distributed by MLS GRID #2218252 Report a problem | ||
| 1/20/2021 | Listing removed | -- |
Source: RealTracs MLS as distributed by MLS GRID Report a problem | ||
| 1/7/2021 | Listed for sale | $379,900-1.3%$136/sqft |
Source: Red Realty, LLC #2218252 Report a problem | ||
| 5/31/2020 | Listing removed | $385,000$137/sqft |
Source: RE/MAX Advantage #2143208 Report a problem | ||
| 4/24/2020 | Price change | $385,000+2.7%$137/sqft |
Source: The Ashton Real Estate Group of RE/MAX Advantage #2143208 Report a problem | ||
| 1/8/2020 | Price change | $374,900-1.3%$134/sqft |
Source: Keller Williams Realty - Murfreesboro #2072415 Report a problem | ||
| 11/13/2019 | Price change | $379,900-0.7%$136/sqft |
Source: Keller Williams Realty - Murfreesboro #2072415 Report a problem | ||
| 10/10/2019 | Price change | $382,500-1.8%$136/sqft |
Source: Keller Williams Realty - Murfreesboro #2072415 Report a problem | ||
| 9/6/2019 | Price change | $389,500-2%$139/sqft |
Source: Keller Williams Realty - Murfreesboro #2072415 Report a problem | ||
| 8/16/2019 | Listed for sale | $397,600+13.6%$142/sqft |
Source: Keller Williams Realty - Murfreesboro #2072415 Report a problem | ||
| 11/16/2017 | Sold | $350,000$125/sqft |
Source: Agent Provided Report a problem | ||
Public tax history
| Year | Property taxes | Tax assessment |
|---|---|---|
| 2018 | $2,598 -10.5% | $85,225 +14.1% |
| 2017 | $2,903 | $74,700 |
Find assessor info on the county website
Monthly payment
Est. payment
Payment breakdown
Explore the cost of this home by adjusting the details. Changes won't be saved.Climate risks
Neighborhood: 37129
Nearby schools
GreatSchools rating
- 6/10Northfield Elementary SchoolGrades: PK-6Distance: 2.2 mi
- 8/10Siegel Middle SchoolGrades: 6-8Distance: 1.9 mi
- 7/10Siegel High SchoolGrades: 9-12Distance: 1.6 mi
Schools provided by the listing agent
- Elementary: Northfield Elementary
- Middle: Siegel Middle School
- High: Siegel High School
Source: RealTracs MLS as distributed by MLS GRID. This data may not be complete. We recommend contacting the local school district to confirm school assignments for this home.
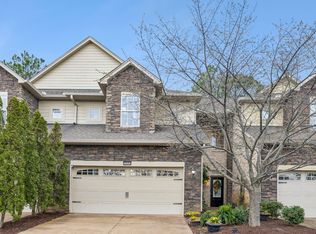
- $545,0003 bd3 ba2.8k sqft2333 River Terrace Dr, Murfreesboro, TN 37129Sold
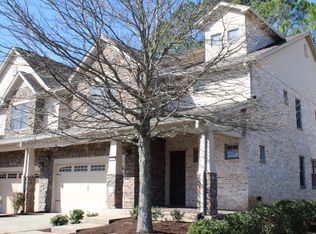
- $580,0003 bd5 ba3k sqft2325 River Terrace Dr, Murfreesboro, TN 37129Sold
- $89,1004.95 Acres2335 River Terrace Dr, Murfreesboro, TN 37129Off Market
- $361,200-- bd-- ba2.8k sqft2357 River Terrace Dr, Murfreesboro, TN 37129Off Market
- $373,800-- bd-- ba2.9k sqft2359 River Terrace Dr, Murfreesboro, TN 37129Off Market
- $336,500-- bd-- ba2.6k sqft2351 River Terrace Dr, Murfreesboro, TN 37129Off Market
- $569,0005 bd4 ba5.5k sqft2305 River Terrace Dr, Murfreesboro, TN 37129Off Market
- $503,600-- bd3 ba4.2k sqft2307 River Terrace Dr, Murfreesboro, TN 37129Off Market
A local agent can set up tours, give advice and negotiate with sellers.
A local lender can help you make sure your offer is ready when you are.
Similar homes
- $460,0004 bd3 ba2.4k sqft2462 Bridgeway St, Murfreesboro, TN 37128For Sale

 MLS ID #3183890, Janelle Holst, CREN. RealTracs MLS as distributed by MLS GRID
 - $385,0002 bd3 ba1.6k sqft1936 Grace Point Ln, Nolensville, TN 37135For Sale
 MLS ID #3281412, Riley Deane. RealTracs MLS as distributed by MLS GRID
 - $464,0004 bd4 ba2.2k sqft721 Chard Ln, Nolensville, TN 37135For Sale
 MLS ID #3211301, Toni Frizzell ,Senior Broker Associate. RealTracs MLS as distributed by MLS GRID
 - $669,5004 bd2 ba2.9k sqft940 Century Oak Dr, Nashville, TN 37211For Sale
 MLS ID #3263081, Eddie Ferrell. RealTracs MLS as distributed by MLS GRID
 - $734,9904 bd3 ba3.1k sqft502 Beverly Randolph Dr, Murfreesboro, TN 37129For SaleMLS ID #3256331, Brad Elam. RealTracs MLS as distributed by MLS GRID
- $585,0004 bd3 ba2.8k sqft8912 Macauley Ln, Nolensville, TN 37135For SaleMLS ID #3184746, Aimee Chang. RealTracs MLS as distributed by MLS GRID
- $679,9005 bd3 ba2.9k sqft1016 Webbs Retreat Ln, Murfreesboro, TN 37128For SaleMLS ID #3268782, Bridgette Vega. RealTracs MLS as distributed by MLS GRID
- $725,0004 bd3 ba2.8k sqft3028 Ballenger Dr, Nolensville, TN 37135For SaleMLS ID #3169376, Anchita Mathur. RealTracs MLS as distributed by MLS GRID
- $719,9004 bd4 ba3.5k sqft5423 Cliffstone Dr, Smyrna, TN 37167For SaleMLS ID #3190821, Terry Carter CLHMS,CRS,ABR. RealTracs MLS as distributed by MLS GRID
- $424,0003 bd3 ba1.8k sqft7827 Kemberton Dr W, Nolensville, TN 37135For SaleMLS ID #3234189, Debbie DeLoach. RealTracs MLS as distributed by MLS GRID
- $504,9003 bd2 ba2.4k sqft1136 Millstone Creek Rd, Lascassas, TN 37085For SaleMLS ID #3176278, Kim Bush. RealTracs MLS as distributed by MLS GRID
- $568,0004 bd3 ba3.1k sqft3433 Cortona Way, Murfreesboro, TN 37129For SaleMLS ID #3270106, Danielle Holmes. RealTracs MLS as distributed by MLS GRID
- $479,9003 bd4 ba2k sqft360 Kara Ln, Nolensville, TN 37135For SaleMLS ID #3234736, Todd Bradley. RealTracs MLS as distributed by MLS GRID
- $719,9004 bd3 ba2.7k sqft301 Whitman Ct, Nolensville, TN 37135For SaleMLS ID #3250599, Charlie Peterson. RealTracs MLS as distributed by MLS GRID
- $543,9003 bd4 ba2.9k sqft2408 Stonecenter Ln, Murfreesboro, TN 37128For SaleMLS ID #3132576, Mark Ely. RealTracs MLS as distributed by MLS GRID
- $629,0004 bd3 ba2.9k sqft3344 Hickory Run, Nashville, TN 37211For SaleMLS ID #3217198, Trish Searfoss. RealTracs MLS as distributed by MLS GRID
- $320,0003 bd3 ba1.7k sqft2838 Haversack Cir, Murfreesboro, TN 37128For SaleMLS ID #3262731, Lauran Heckman. RealTracs MLS as distributed by MLS GRID
- $649,7003 bd3 ba3.2k sqft932 Century Oak Dr, Nashville, TN 37211For SaleMLS ID #3250881, Davy Talley. RealTracs MLS as distributed by MLS GRID
- $739,9994 bd4 ba3.4k sqft3906 Hon Dr, Murfreesboro, TN 37128For SaleMLS ID #3229653, Destiny White. RealTracs MLS as distributed by MLS GRID
- $579,9004 bd3 ba2.1k sqft1155 Frewin St, Nolensville, TN 37135For SaleMLS ID #3183543, Olivia Haley. RealTracs MLS as distributed by MLS GRID
- $669,9004 bd4 ba3.4k sqft321 Union Pier Dr, Mount Juliet, TN 37122For SaleMLS ID #3183561, Damon Smith. RealTracs MLS as distributed by MLS GRID
- $485,0003 bd3 ba2.2k sqft2359 Somerset Valley Dr, Antioch, TN 37013For SaleMLS ID #3223003, Cherie Cunningham. RealTracs MLS as distributed by MLS GRID
- $529,9005 bd3 ba2.5k sqft3562 Four Leaf Way, Antioch, TN 37013For SaleMLS ID #3228387, Fred McGinnis. RealTracs MLS as distributed by MLS GRID
- $379,9003 bd3 ba2.1k sqft2330 Laurelstone Dr, Murfreesboro, TN 37130For SaleMLS ID #3220651, Erin O Donnell. RealTracs MLS as distributed by MLS GRID
- $660,0004 bd4 ba3.1k sqft4517 Garcia Blvd, Murfreesboro, TN 37127For SaleMLS ID #3259880, Timothy (Tim) Warren. RealTracs MLS as distributed by MLS GRID
- $493,0003 bd3 ba2.5k sqft2460 Stonecenter Ln, Murfreesboro, TN 37128For SaleMLS ID #3059264, Sharon Boykin. RealTracs MLS as distributed by MLS GRID
- $600,0004 bd2 ba2k sqft6687 Hanworth Trce, Smyrna, TN 37167For SaleMLS ID #3270613, Kim Robertson, PhD. RealTracs MLS as distributed by MLS GRID
- $559,9005 bd3 ba2.7k sqft5543 Stonefield Dr, Smyrna, TN 37167For SaleMLS ID #3205165, Kelli Johnston. RealTracs MLS as distributed by MLS GRID
- $600,0003 bd3 ba2.2k sqft7637 Kemberton Dr E, Nolensville, TN 37135For SaleMLS ID #3224235, Heather Legg. RealTracs MLS as distributed by MLS GRID
- $370,0002 bd4 ba1.9k sqft1027 Avery Park Dr, Smyrna, TN 37167For SaleMLS ID #3254896, Richard F Bryan. RealTracs MLS as distributed by MLS GRID
- $699,9004 bd4 ba3.2k sqft3923 Gilreath Pl, Murfreesboro, TN 37127For SaleMLS ID #3232266, Ralph Pearson. RealTracs MLS as distributed by MLS GRID
- $449,9003 bd3 ba2.2k sqft2096 Leamington Ln, Murfreesboro, TN 37130For SaleMLS ID #3244271, Donya Staats. RealTracs MLS as distributed by MLS GRID
- $565,0003 bd3 ba2.5k sqft2 Faith Ct, Mount Juliet, TN 37122For SaleMLS ID #3242654, Mike Dotson. RealTracs MLS as distributed by MLS GRID
- $409,9004 bd3 ba2.1k sqft2015 Secretariat Trce, Murfreesboro, TN 37128For SaleMLS ID #3242288, Courtney E.Yates. RealTracs MLS as distributed by MLS GRID
- $640,0003 bd3 ba2.4k sqft1971 Carothers Rd, Nolensville, TN 37135For SaleMLS ID #3220641, Linda L. Smith. RealTracs MLS as distributed by MLS GRID
- $515,0003 bd4 ba2.3k sqft1067 Vida Way, Nolensville, TN 37135For SaleMLS ID #3186974, Orlando Coach. RealTracs MLS as distributed by MLS GRID
- $444,9003 bd2 ba1.4k sqft3116 Celt Aly, Nolensville, TN 37135For SaleMLS ID #3226593, Leslie Murray. RealTracs MLS as distributed by MLS GRID
- $510,0004 bd3 ba2.5k sqft2925 Eckersley Dr, Murfreesboro, TN 37129For SaleMLS ID #3159500, Patrick Higgins. RealTracs MLS as distributed by MLS GRID
- $369,9002 bd2 ba1.5k sqft3207 Livermore Ln, Murfreesboro, TN 37130For SaleMLS ID #3130722, Delora Massengale. RealTracs MLS as distributed by MLS GRID
- $675,0004 bd3 ba2.9k sqft417 Sophie Hill Ct, Murfreesboro, TN 37128For SaleMLS ID #3286166, Cathy Pennington. RealTracs MLS as distributed by MLS GRID
