Skip main navigation
Closed
  • $545,000

    2333 River Terrace Dr, Murfreesboro, TN 37129

    3beds
    2,808sqft
    Zero Lot Line, Residential
    Built in 2012
    435 Square Feet Lot
    $-- Zestimate®
    $194/sqft
    $2,629 Estimated rent

    Home value

    Not available

    Estimated sales range

    Not available

    $2,629/mo

    Zestimate® history
    Loading
    Loading...

    Owner options

    List your home for rent

    $2,629/mo

    Rent Zestimate®

    Find your next renter with Zillow Rental Manager. Plus, with online applications, you can quickly screen prospective tenants – for free.

    Learn more

    $2,629/mo

    Rent Zestimate®

    Refinance and save

    $3,530/mo

    Est. payment

    Refinancing to a lower rate could help reduce your monthly payments and save thousands over the life of the loan.

    See today's rates

    $3,530/mo

    Est. payment

    Explore your selling options

    Work with a Zillow partner agent

    Leverage their expertise and Zillow's premium Showcase listings to get your home seen by more buyers.

    Get started

    List with your own agent

    Get your home in front of millions of buyers by listing it on Zillow.

    Learn how to do it

    Sell it yourself

    Take full control of how buyers see your home on Zillow by listing For Sale by Owner (FSBO).

    List your home

    What's special

    Dramatic oversized loftGourmet kitchenSeparate formal dining roomNewly installed dishwasherJack-and-jill bathroomTree-lined sidewalksStunning coffered ceiling
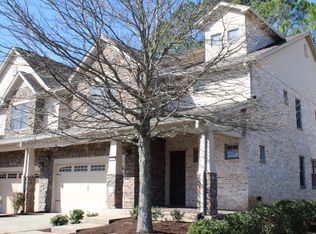
    Discover refined living in this beautifully appointed luxury townhome located in the highly desirable Riverbend Park community. The main living area showcases hardwood flooring, creating a warm and elegant atmosphere, while the downstairs primary suite features tile flooring in the spa-inspired bathroom and plush carpeting in the bedroom, complemented by a new custom-designed primary closet. The gourmet kitchen is thoughtfully designed with granite countertops, a newly installed dishwasher, and an upgraded refrigerator, offering both style and functionality for everyday living and entertaining. Enjoy hosting in the separate formal dining room, highlighted by a stunning coffered ceiling and elegant French doors, adding architectural charm and sophistication. Upstairs, a dramatic oversized loft overlooks the main living space, providing a versatile area ideal for a media room, home office, or additional lounge. Two spacious bedrooms share a convenient Jack-and-Jill bathroom, and the upper level offers abundant storage throughout. Step outside and experience the charm of the Riverbend Park community, complete with picturesque fountains, tree-lined sidewalks, and easy access to the scenic Greenway walking and biking trails—perfect for an active and connected lifestyle. With great attention to detail, this is a home you will want to see, from surround upstairs to custom plantation shutters throughout we welcome your visit. Open house to be held Thursday 3/26 from 4-7pm, Saturday 3/28 from 1-4pm & Sunday 3/29 from 1-4pm

    Zillow last checked:

    Listing updated:

    Listed by:

    Anne Marie Honeycutt 931-273-7613,

    Keller Williams Realty - Murfreesboro

    Bought with:

    Melanie Thompson, 358210

    Luxury Homes of Tennessee

    Source: RealTracs MLS as distributed by MLS GRID,MLS#: 3147179MLS Logo

    Facts & features

    Interior

    Bedrooms & bathrooms
    • Bedrooms: 3
    • Bathrooms: 3
    • Full bathrooms: 2
    • 1/2 bathrooms: 1
    • Main level bedrooms: 1
    Bedroom 1
    • Area: 182 Square Feet
    • Dimensions: 14x13
    Bedroom 2
    • Area: 209 Square Feet
    • Dimensions: 19x11
    Bedroom 3
    • Area: 156 Square Feet
    • Dimensions: 13x12
    Dining room
    • Features: Formal
    • Level: Formal
    • Area: 120 Square Feet
    • Dimensions: 12x10
    Kitchen
    • Area: 168 Square Feet
    • Dimensions: 14x12
    Living room
    • Area: 425 Square Feet
    • Dimensions: 25x17
    Other
    • Features: Utility Room
    • Level: Utility Room
    Recreation room
    • Features: Second Floor
    • Level: Second Floor
    • Area: 361 Square Feet
    • Dimensions: 19x19
    Heating
    • Central, Natural Gas
    Cooling
    • Central Air, Electric
    Appliances
    • Included: Electric Oven, Electric Range, Dishwasher, Disposal, Microwave
    • Laundry: Electric Dryer Hookup, Washer Hookup
    Features
    • Ceiling Fan(s), Walk-In Closet(s)
    • Flooring: Carpet, Wood, Tile
    • Basement: None
    Interior area
    • Total structure area: 2,808
    • Total interior livable area: 2,808 sqft
    • Finished area above ground: 2,808

    Property

    Parking
    • Total spaces: 2
    • Parking features: Garage Door Opener, Garage Faces Front
    • Attached garage spaces: 2
    Features
    • Levels: Two
    • Stories: 2
    • Patio & porch: Patio
    Lot
    • Size: 435 Square Feet
    Details
    • Parcel number: 069 05703 R0099190
    • Special conditions: Standard

    Construction

    Type & style
    • Home type: SingleFamily
    • Property subtype: Zero Lot Line, Residential
    Materials
    • Fiber Cement, Stone
    Condition
    • New construction: No
    • Year built: 2012

    Utilities & green energy

    • Sewer: Public Sewer
    • Water: Public
    • Utilities for property: Electricity Available, Natural Gas Available, Water Available

    Community & HOA

    Community
    • Subdivision: Riverbend Park Townhomes Amendment
    HOA
    • Has HOA: Yes
    • Services included: Maintenance Structure, Maintenance Grounds
    • HOA fee: $340 monthly
    Location
    • Region: Murfreesboro

    Financial & listing details

    • Price per square foot: $194/sqft
    • Tax assessed value: $340,900
    • Annual tax amount: $2,611
    • Date on market: 3/10/2026
    • Electric utility on property: Yes

    Price history

    DateEventPrice
    6/15/2026Sold$545,000-1.8%$194/sqft
    Source: RealTracs MLS as distributed by MLS GRID #3147179 Report a problem
    4/13/2026Pending sale$555,000$198/sqft
    Source: RealTracs MLS as distributed by MLS GRID #3147179 Report a problem
    3/26/2026Price change$555,000-1.8%$198/sqft
    Source: RealTracs MLS as distributed by MLS GRID #3147179 Report a problem
    3/12/2026Listed for sale$565,000+8.4%$201/sqft
    Source: RealTracs MLS as distributed by MLS GRID #3147179 Report a problem
    8/31/2023Sold$521,399-0.7%$186/sqft
    Source: RealTracs MLS as distributed by MLS GRID #2552967 Report a problem
    8/2/2023Pending sale$524,900$187/sqft
    Source: RealTracs MLS as distributed by MLS GRID #2552967 Report a problem
    7/27/2023Listed for sale$524,900+65.3%$187/sqft
    Source: RealTracs MLS as distributed by MLS GRID #2552967 Report a problem
    10/20/2014Sold$317,500$113/sqft
    Source: Agent Provided Report a problem

    Public tax history

    YearProperty taxesTax assessment
    2018$2,598 -10.5%$85,225 +14.1%
    2017$2,903 $74,700
    Find assessor info on the county website

    Neighborhood: 37129

    Nearby schools

    GreatSchools rating
    Schools provided by the listing agent
    • Elementary: Northfield Elementary
    • Middle: Siegel Middle School
    • High: Siegel High School

    Source: RealTracs MLS as distributed by MLS GRID. This data may not be complete. We recommend contacting the local school district to confirm school assignments for this home.

    Get pre-qualified for a loan
    At Zillow Home Loans, we can pre-qualify you in as little as 5 minutes with no impact to your credit score.

    An equal housing lender. NMLS #10287.