Skip main navigation
Closed
  • $580,000

    2325 River Terrace Dr, Murfreesboro, TN 37129

    3beds
    3,000sqft
    Townhouse, Residential, Condominium
    Built in 2007
    -- sqft lot
    $-- Zestimate®
    $193/sqft
    $2,670 Estimated rent

    Home value

    Not available

    Estimated sales range

    Not available

    $2,670/mo

    Zestimate® history
    Loading
    Loading...

    Owner options

    List your home for rent

    $2,670/mo

    Rent Zestimate®

    Find your next renter with Zillow Rental Manager. Plus, with online applications, you can quickly screen prospective tenants – for free.

    Learn more

    $2,670/mo

    Rent Zestimate®

    Refinance and save

    $3,707/mo

    Est. payment

    Refinancing to a lower rate could help reduce your monthly payments and save thousands over the life of the loan.

    See today's rates

    $3,707/mo

    Est. payment

    Explore your selling options

    Work with a Zillow partner agent

    Leverage their expertise and Zillow's premium Showcase listings to get your home seen by more buyers.

    Get started

    List with your own agent

    Get your home in front of millions of buyers by listing it on Zillow.

    Learn how to do it

    Sell it yourself

    Take full control of how buyers see your home on Zillow by listing For Sale by Owner (FSBO).

    List your home

    What's special

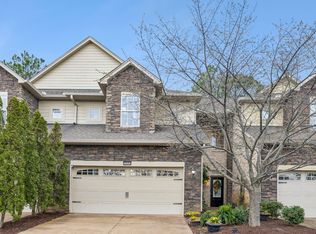
    Welcome to refined elegance in one of North Murfreesboro’s most sought-after communities in Murfreesboro. This stunning full-brick townhome offers approximately 3,000 square feet of thoughtfully designed living space, perfectly blending sophistication, comfort, and low-maintenance living. Step inside to a spacious great room that welcomes you with warmth and style — ideal for both everyday living and entertaining. A large rec room provides flexible space for hobbies, media, or hosting guests, while the private office offers the perfect work-from-home setup. Enjoy memorable gatherings in the formal dining room and cook with ease in the entertainer’s kitchen, complete with all appliances remaining. This exceptional home features: Three spacious bedrooms, each with its own private full bath; Three full bathrooms and 2 half baths; Seven generous walk-in closets; Walk-in attic for abundant storage and Tankless hot water system for modern efficiency. Outdoor living is just as inviting, with a covered back patio and covered front porch — both perfect for relaxing. A beautiful neighborhood water fountain just outside your front door adds charm and tranquility to the setting. This townhome truly combines elegance, comfort, and convenience in one exceptional property. A genuine must-see!

    Zillow last checked:

    Listing updated:

    Listed by:

    Tim Rudd 615-975-1892,

    Coldwell Banker Southern Realty

    Bought with:

    Anne Marie Honeycutt, 345956

    Keller Williams Realty - Murfreesboro

    Source: RealTracs MLS as distributed by MLS GRID,MLS#: 3133880MLS Logo

    Facts & features

    Interior

    Bedrooms & bathrooms
    • Bedrooms: 3
    • Bathrooms: 5
    • Full bathrooms: 3
    • 1/2 bathrooms: 2
    • Main level bedrooms: 1
    Bedroom 1
    • Features: Suite
    • Level: Suite
    • Area: 225 Square Feet
    • Dimensions: 15x15
    Bedroom 2
    • Features: Bath
    • Level: Bath
    • Area: 208 Square Feet
    • Dimensions: 16x13
    Bedroom 3
    • Features: Bath
    • Level: Bath
    • Area: 187 Square Feet
    • Dimensions: 17x11
    Primary bathroom
    • Features: Suite
    • Level: Suite
    Dining room
    • Features: Formal
    • Level: Formal
    • Area: 132 Square Feet
    • Dimensions: 12x11
    Kitchen
    • Area: 297 Square Feet
    • Dimensions: 11x27
    Living room
    • Features: Great Room
    • Level: Great Room
    • Area: 225 Square Feet
    • Dimensions: 15x15
    Other
    • Features: Office
    • Level: Office
    • Area: 120 Square Feet
    • Dimensions: 12x10
    Other
    • Features: Utility Room
    • Level: Utility Room
    Recreation room
    • Features: Second Floor
    • Level: Second Floor
    • Area: 264 Square Feet
    • Dimensions: 22x12
    Heating
    • Heat Pump, Natural Gas
    Cooling
    • Ceiling Fan(s), Dual, Electric
    Appliances
    • Included: Double Oven, Electric Oven, Gas Range, Dishwasher, Disposal, Dryer, Microwave, Refrigerator, Stainless Steel Appliance(s), Washer
    • Laundry: Electric Dryer Hookup, Washer Hookup
    Features
    • Extra Closets, Walk-In Closet(s), High Speed Internet
    • Flooring: Wood, Tile
    • Basement: None
    • Has fireplace: No
    Interior area
    • Total structure area: 3,000
    • Total interior livable area: 3,000 sqft
    • Finished area above ground: 3,000

    Property

    Parking
    • Total spaces: 10
    • Parking features: Garage Door Opener, Garage Faces Front, Asphalt
    • Attached garage spaces: 2
    • Uncovered spaces: 8
    Features
    • Levels: Two
    • Stories: 2
    • Patio & porch: Patio, Covered, Porch
    Details
    • Parcel number: 069 05703 R0099193
    • Special conditions: Standard

    Construction

    Type & style
    • Home type: Townhouse
    • Architectural style: Traditional
    • Property subtype: Townhouse, Residential, Condominium
    • Attached to another structure: Yes
    Materials
    • Fiber Cement, Brick
    • Roof: Asphalt
    Condition
    • New construction: No
    • Year built: 2007

    Utilities & green energy

    • Sewer: Public Sewer
    • Water: Public
    • Utilities for property: Electricity Available, Natural Gas Available, Water Available, Cable Connected, Underground Utilities

    Community & HOA

    Community
    • Security: Smoke Detector(s)
    • Subdivision: Riverbend Park Townhomes
    HOA
    • Has HOA: Yes
    • Amenities included: Underground Utilities
    • Services included: Maintenance Grounds
    • HOA fee: $340 monthly
    Location
    • Region: Murfreesboro

    Financial & listing details

    • Price per square foot: $193/sqft
    • Tax assessed value: $385,100
    • Annual tax amount: $2,822
    • Date on market: 2/21/2026
    • Electric utility on property: Yes

    Price history

    DateEventPrice
    5/22/2026Sold$580,000-1.7%$193/sqft
    Source: RealTracs MLS as distributed by MLS GRID #3133880 Report a problem
    4/22/2026Pending sale$590,000$197/sqft
    Source: RealTracs MLS as distributed by MLS GRID #3133880 Report a problem
    3/28/2026Contingent$590,000$197/sqft
    Source: RealTracs MLS as distributed by MLS GRID #3133880 Report a problem
    2/22/2026Listed for sale$590,000+78.8%$197/sqft
    Source: RealTracs MLS as distributed by MLS GRID #3133880 Report a problem
    2/24/2016Sold$330,000$110/sqft
    Source: RealTracs MLS as distributed by MLS GRID #1695570 Report a problem

    Public tax history

    YearProperty taxesTax assessment
    2018$2,935 -11.1%$96,275 +13.4%
    2017$3,301 $84,925
    Find assessor info on the county website

    Neighborhood: 37129

    Nearby schools

    GreatSchools rating
    Schools provided by the listing agent
    • Elementary: Erma Siegel Elementary
    • Middle: Siegel Middle School
    • High: Siegel High School

    Source: RealTracs MLS as distributed by MLS GRID. This data may not be complete. We recommend contacting the local school district to confirm school assignments for this home.

    Get pre-qualified for a loan
    At Zillow Home Loans, we can pre-qualify you in as little as 5 minutes with no impact to your credit score.

    An equal housing lender. NMLS #10287.