Welcome to life in Carothers Farms, where front porch living, walkable amenities, and a true sense of community come together. Enjoy neighborhood favorites including a community barn, green spaces, dog park, gardens, and a charming town center featuring a coffee shop, sourdough bakery, and Pilates studio - all just steps from your door. Inside, the thoughtfully designed open-concept floor plan seamlessly connects the kitchen, dining, and living areas for effortless everyday living and entertaining. Just off the kitchen, a built-in desk provides the perfect workspace or organizational hub, while the adjoining flex room offers endless possibilities as a home office, sitting area, craft room, cocktail lounge, or whatever best suits your lifestyle. Upstairs, the spacious primary suite provides a relaxing retreat, while the secondary bedroom features its own private en suite. Complete with a spacious backyard, patio, and detached two-car garage with rear alley access, this home offers the best of low-maintenance living, with HOA-maintained landscaping, internet, and trash pickup included, allowing you to spend more time enjoying the community and less time on upkeep.
Active
$385,000
1936 Grace Point Ln, Nolensville, TN 37135
2beds
1,672sqft
:
Get pre-qualified$2,514/mo
Townhouse, Residential, Condominium
Built in 2018
871 Square Feet Lot
$-- Zestimate®
$230/sqft
$309/mo HOA
What's special
- 23 days |
- 205 |
- 6 |
Zillow last checked:
Listing updated:
Listed by:
Riley Deane 615-339-4694,
Compass 615-383-6964
Source: RealTracs MLS as distributed by MLS GRID,MLS#: 3281412
Facts & features
Interior
Bedrooms & bathrooms
- Bedrooms: 2
- Bathrooms: 3
- Full bathrooms: 2
- 1/2 bathrooms: 1
Bedroom 1
- Features: Suite
- Level: Suite
- Area: 195 Square Feet
- Dimensions: 15x13
Bedroom 2
- Features: Bath
- Level: Bath
- Area: 143 Square Feet
- Dimensions: 11x13
Primary bathroom
- Features: Primary Bedroom
- Level: Primary Bedroom
Dining room
- Features: Combination
- Level: Combination
Kitchen
- Features: Eat-in Kitchen
- Level: Eat-in Kitchen
- Area: 315 Square Feet
- Dimensions: 15x21
Living room
- Features: Great Room
- Level: Great Room
- Area: 255 Square Feet
- Dimensions: 17x15
Other
- Features: Office
- Level: Office
- Area: 210 Square Feet
- Dimensions: 10x21
Heating
- Central, Electric
Cooling
- Central Air, Electric
Appliances
- Included: Electric Range, Dishwasher, Disposal, Dryer, Freezer, Microwave, Refrigerator, Stainless Steel Appliance(s), Washer
Features
- Ceiling Fan(s), Extra Closets, Open Floorplan, Pantry, Walk-In Closet(s)
- Flooring: Carpet, Wood, Tile
- Basement: None
Interior area
- Total structure area: 1,672
- Total interior livable area: 1,672 sqft
- Finished area above ground: 1,672
Property
Parking
- Total spaces: 2
- Parking features: Garage Door Opener, Alley Access
- Garage spaces: 2
Features
- Levels: Two
- Stories: 2
- Patio & porch: Porch, Covered, Patio
Lot
- Size: 871 Square Feet
Details
- Parcel number: 188100D00300CO
- Special conditions: Standard
Construction
Type & style
- Home type: Townhouse
- Property subtype: Townhouse, Residential, Condominium
- Attached to another structure: Yes
Materials
- Hardboard Siding, Brick
- Roof: Shingle
Condition
- New construction: No
- Year built: 2018
Utilities & green energy
- Sewer: Public Sewer
- Water: Public
- Utilities for property: Electricity Available, Water Available
Community & HOA
Community
- Subdivision: Carothers Farms
HOA
- Has HOA: Yes
- Services included: Maintenance Structure, Maintenance Grounds, Insurance, Internet, Trash
- HOA fee: $309 monthly
Location
- Region: Nolensville
Financial & listing details
- Price per square foot: $230/sqft
- Tax assessed value: $426,900
- Annual tax amount: $2,969
- Date on market: 7/15/2026
- Electric utility on property: Yes
Estimated market value
Not available
Estimated sales range
Not available
Not available
Price history
| Date | Event | Price |
|---|---|---|
| 7/17/2026 | Listed for sale | $385,000-7.9%$230/sqft |
Source:  RealTracs MLS as distributed by MLS GRID #3281412 Report a problem RealTracs MLS as distributed by MLS GRID #3281412 Report a problem | ||
| 6/30/2026 | Listing removed | $418,000$250/sqft |
Source: RealTracs MLS as distributed by MLS GRID #3069541 Report a problem | ||
| 12/29/2025 | Listed for sale | $418,000$250/sqft |
Source: RealTracs MLS as distributed by MLS GRID #3069541 Report a problem | ||
| 12/23/2025 | Listing removed | $418,000$250/sqft |
Source: RealTracs MLS as distributed by MLS GRID #2985283 Report a problem | ||
| 11/5/2025 | Price change | $418,000-1.6%$250/sqft |
Source: RealTracs MLS as distributed by MLS GRID #2985283 Report a problem | ||
| 8/28/2025 | Listed for sale | $425,000+58.1%$254/sqft |
Source: RealTracs MLS as distributed by MLS GRID #2985283 Report a problem | ||
| 6/21/2018 | Sold | $268,850+176.6%$161/sqft |
Source: Public Record Report a problem | ||
| 7/28/2017 | Sold | $97,196$58/sqft |
Source: Public Record Report a problem | ||
Public tax history
| Year | Property taxes | Tax assessment |
|---|---|---|
| 2025 | $2,969 +34.1% | $106,725 +40.9% |
| 2024 | $2,213 | $75,750 |
| 2023 | $2,213 | $75,750 |
| 2022 | $2,213 -1% | $75,750 |
| 2021 | $2,237 +4.6% | $75,750 +34.2% |
| 2020 | $2,138 +37.5% | $56,450 |
| 2019 | $1,555 +584.2% | $56,450 +584.2% |
| 2018 | $227 | $8,250 |
Find assessor info on the county website
Monthly payment
Est. payment
Payment breakdown
Explore the cost of this home by adjusting the details. Changes won't be saved.Climate risks
Neighborhood: 37135
Nearby schools
GreatSchools rating
- 7/10A. Z. Kelley Elementary SchoolGrades: PK-5Distance: 3.4 mi
- 4/10Thurgood Marshall Middle SchoolGrades: 6-8Distance: 3.5 mi
- 2/10Cane Ridge High SchoolGrades: 9-12Distance: 3.2 mi
Schools provided by the listing agent
- Elementary: A. Z. Kelley Elementary
- Middle: Thurgood Marshall Middle
- High: Cane Ridge High School
Source: RealTracs MLS as distributed by MLS GRID. This data may not be complete. We recommend contacting the local school district to confirm school assignments for this home.
- $365,3003 bd3 ba1.6k sqft1934 Grace Point Ln, Nolensville, TN 37135Off Market
- $419,6003 bd3 ba1.8k sqft1938 Grace Point Ln, Nolensville, TN 37135Off Market
- $524,5003 bd2 ba2.1k sqft1984 Carothers Rd, Nolensville, TN 37135Off Market
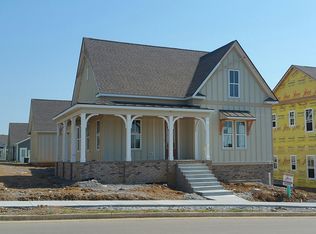
- $387,0003 bd3 ba1.8k sqft1932 Grace Point Ln, Nolensville, TN 37135Off Market
- $505,0003 bd2 ba1.7k sqft1928 Grace Point Ln, Nolensville, TN 37135Sold
- $550,9004 bd4 ba2.4k sqft1535 Winding Creek Dr, Nolensville, TN 37135Off Market
- $540,6003 bd3 ba2.2k sqft1924 Grace Point Ln, Nolensville, TN 37135Off Market
- $423,2003 bd2 ba1.4k sqft1531 Winding Creek Dr, Nolensville, TN 37135Off Market
A local agent can set up tours, give advice and negotiate with sellers.
Similar homes
- $424,9003 bd3 ba1.7k sqft2008 Oak Trail Dr, Nolensville, TN 37135For Sale

 MLS ID #3305207, Ashley Payne. RealTracs MLS as distributed by MLS GRID
 - $368,9504 bd4 ba1.8k sqft1739 Park Terrace Ln, Nolensville, TN 37135For Sale
 MLS ID #3229051, Chad Sain. RealTracs MLS as distributed by MLS GRID
 - $414,9002 bd2 ba1.3k sqft2373 Fairchild Cir, Nolensville, TN 37135For Sale
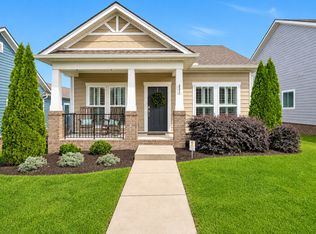 MLS ID #3135057, Kurt Steckel, Principal Broker, CRS, GRI, ABR. RealTracs MLS as distributed by MLS GRID
 - $485,0003 bd2 ba1.9k sqft716 Goswell Dr, Nolensville, TN 37135For Sale
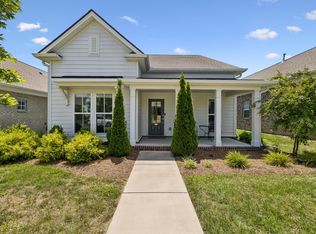 MLS ID #3318933, Tina Keil. RealTracs MLS as distributed by MLS GRID
 - $424,0003 bd3 ba1.8k sqft7827 Kemberton Dr W, Nolensville, TN 37135For SaleMLS ID #3234189, Debbie DeLoach. RealTracs MLS as distributed by MLS GRID
- $384,9002 bd3 ba1.7k sqft3316 Tasker Dr, Antioch, TN 37013For SaleMLS ID #3245874, Tom Vanhooser. RealTracs MLS as distributed by MLS GRID
- $398,0003 bd4 ba2k sqft5125 Ander Dr, Brentwood, TN 37027For SaleMLS ID #3314401, Leslie S. Hinlo. RealTracs MLS as distributed by MLS GRID
- $474,9003 bd4 ba2k sqft360 Kara Ln, Nolensville, TN 37135For SaleMLS ID #3234736, Todd Bradley. RealTracs MLS as distributed by MLS GRID
- $378,9002 bd3 ba1.5k sqft853 Westcott Ln, Antioch, TN 37013For SaleMLS ID #3193741, Debbie McCaslin. RealTracs MLS as distributed by MLS GRID
- $444,9003 bd2 ba1.4k sqft3116 Celt Aly, Nolensville, TN 37135For SaleMLS ID #3226593, Leslie Murray. RealTracs MLS as distributed by MLS GRID
- $464,0004 bd4 ba2.2k sqft721 Chard Ln, Nolensville, TN 37135For SaleMLS ID #3211301, Toni Frizzell ,Senior Broker Associate. RealTracs MLS as distributed by MLS GRID
- $370,0002 bd4 ba1.9k sqft1027 Avery Park Dr, Smyrna, TN 37167For SaleMLS ID #3254896, Richard F Bryan. RealTracs MLS as distributed by MLS GRID
- $479,9904 bd4 ba2.3k sqft159 Burkitt Commons Ave, Nolensville, TN 37135For SaleMLS ID #3183281, Gary Ashton. RealTracs MLS as distributed by MLS GRID
- $449,9002 bd4 ba1.8k sqft458 Portsdale Dr, Brentwood, TN 37027For SaleMLS ID #3309506, Bob Hoff. RealTracs MLS as distributed by MLS GRID
- $308,5002 bd2 ba1.1k sqft3220 Patcham Dr #204, Nolensville, TN 37135For SaleMLS ID #3169896, Megan Jones. RealTracs MLS as distributed by MLS GRID
- $310,0003 bd3 ba1.5k sqft4155 Grapevine Loop, Smyrna, TN 37167For SaleMLS ID #3314459, Rhonda R. Berry. RealTracs MLS as distributed by MLS GRID
- $379,9003 bd4 ba2.1k sqft1035 Avery Park Dr, Smyrna, TN 37167For SaleMLS ID #3180910, John C. Rochford. RealTracs MLS as distributed by MLS GRID
- $515,0003 bd4 ba2.3k sqft1067 Vida Way, Nolensville, TN 37135For SaleMLS ID #3186974, Orlando Coach. RealTracs MLS as distributed by MLS GRID
- $549,9003 bd2 ba1.9k sqft1333 Duns Ln, Nolensville, TN 37135For SaleMLS ID #3305979, Andrea Wall. RealTracs MLS as distributed by MLS GRID
- $389,9003 bd3 ba1.6k sqft1412 Beech Grove Way, Nashville, TN 37211For SaleMLS ID #3224752, Josh Anderson. RealTracs MLS as distributed by MLS GRID
