Welcome to this beautifully designed 3-story townhome featuring 3 bedrooms, 3 full bathrooms, and a versatile bonus room that can easily serve as a home office, guest room, or additional bedroom. Thoughtfully designed for both comfort and functionality, this home offers plenty of flexible living space to fit your lifestyle. The kitchen is a standout feature with stainless steel appliances, a gas stove, a large center island, white backsplash, and a spacious pantry, perfect for cooking, entertaining, and everyday convenience. An attached eat-in dining area creates the ideal space for casual meals and gatherings. Additional highlights include a 2-car garage, back patio, and the added value of a refrigerator, washer, and dryer all remaining with the home. Enjoy the convenience of being within walking distance to Dunkin’, Ugadi Indian Grill and Tito’s Mexican Restaurant, plus access to the community dog park. This townhome offers modern finishes, practical amenities, and a location that makes daily living easy. Up to 1% lender credit on the loan amount when buyer uses Seller's Preferred Lender.
Active
Price cut: $5K (6/30)
$479,990
159 Burkitt Commons Ave, Nolensville, TN 37135
4beds
2,326sqft
:
Get pre-qualified$2,915/mo
Townhouse, Residential, Condominium
Built in 2021
1,306 Square Feet Lot
$-- Zestimate®
$206/sqft
$200/mo HOA
What's special
- 100 days |
- 148 |
- 9 |
Zillow last checked:
Listing updated:
Listed by:
Gary Ashton 615-301-1650,
The Ashton Real Estate Group of RE/MAX Advantage 615-301-1631,
Monica Patel 239-560-8382,
The Ashton Real Estate Group of RE/MAX Advantage
Source: RealTracs MLS as distributed by MLS GRID,MLS#: 3183281
Facts & features
Interior
Bedrooms & bathrooms
- Bedrooms: 4
- Bathrooms: 4
- Full bathrooms: 3
- 1/2 bathrooms: 1
Bedroom 1
- Features: Suite
- Level: Suite
- Area: 180 Square Feet
- Dimensions: 12x15
Bedroom 2
- Area: 150 Square Feet
- Dimensions: 10x15
Bedroom 3
- Area: 110 Square Feet
- Dimensions: 10x11
Bedroom 4
- Area: 169 Square Feet
- Dimensions: 13x13
Primary bathroom
- Features: Double Vanity
- Level: Double Vanity
Dining room
- Area: 252 Square Feet
- Dimensions: 21x12
Kitchen
- Area: 165 Square Feet
- Dimensions: 11x15
Living room
- Features: Great Room
- Level: Great Room
- Area: 221 Square Feet
- Dimensions: 13x17
Other
- Features: Breakfast Room
- Level: Breakfast Room
- Area: 150 Square Feet
- Dimensions: 10x15
Other
- Features: Utility Room
- Level: Utility Room
- Area: 18 Square Feet
- Dimensions: 3x6
Recreation room
- Area: 460 Square Feet
- Dimensions: 20x23
Heating
- Central, Natural Gas
Cooling
- Central Air, Electric
Appliances
- Included: Electric Oven, Electric Range, Dishwasher, Disposal, Dryer, Microwave, Refrigerator, Washer
- Laundry: Electric Dryer Hookup, Washer Hookup
Features
- Ceiling Fan(s), Entrance Foyer, Pantry, Walk-In Closet(s), Kitchen Island
- Flooring: Carpet, Wood, Tile
- Basement: None
- Common walls with other units/homes: End Unit
Interior area
- Total structure area: 2,326
- Total interior livable area: 2,326 sqft
- Finished area above ground: 2,326
Video & virtual tour
Property
Parking
- Total spaces: 2
- Parking features: Garage Door Opener, Garage Faces Rear
- Attached garage spaces: 2
Features
- Levels: One
- Stories: 3
- Patio & porch: Porch, Covered, Deck
Lot
- Size: 1,306 Square Feet
- Dimensions: 22 x 58
Details
- Parcel number: 186030A07000CO
- Special conditions: Standard
Construction
Type & style
- Home type: Townhouse
- Architectural style: Traditional
- Property subtype: Townhouse, Residential, Condominium
- Attached to another structure: Yes
Materials
- Fiber Cement
- Roof: Shingle
Condition
- New construction: No
- Year built: 2021
Utilities & green energy
- Sewer: Public Sewer
- Water: Public
- Utilities for property: Electricity Available, Natural Gas Available, Water Available
Green energy
- Energy efficient items: Windows, Thermostat, Water Heater
- Indoor air quality: Contaminant Control
Community & HOA
Community
- Security: Fire Alarm, Smoke Detector(s)
- Subdivision: Burkitt Commons
HOA
- Has HOA: Yes
- Amenities included: Dog Park
- Services included: Maintenance Structure, Maintenance Grounds, Trash
- HOA fee: $200 monthly
Location
- Region: Nolensville
Financial & listing details
- Price per square foot: $206/sqft
- Tax assessed value: $485,800
- Annual tax amount: $3,379
- Date on market: 4/27/2026
- Electric utility on property: Yes
Estimated market value
Not available
Estimated sales range
Not available
Not available
Price history
| Date | Event | Price |
|---|---|---|
| 6/30/2026 | Price change | $479,990-1%$206/sqft |
Source:  RealTracs MLS as distributed by MLS GRID #3183281 Report a problem RealTracs MLS as distributed by MLS GRID #3183281 Report a problem | ||
| 5/18/2026 | Price change | $484,990-3%$209/sqft |
Source: RealTracs MLS as distributed by MLS GRID #3183281 Report a problem | ||
| 5/1/2026 | Listed for sale | $499,900+33.4%$215/sqft |
Source: RealTracs MLS as distributed by MLS GRID #3183281 Report a problem | ||
| 3/31/2021 | Sold | $374,825+1.9%$161/sqft |
Source: Public Record Report a problem | ||
| 10/25/2020 | Listing removed | $367,900$158/sqft |
Source: Regent Realty #2182465 Report a problem | ||
| 10/6/2020 | Price change | $367,900+0.8%$158/sqft |
Source: Regent Realty #2182465 Report a problem | ||
| 8/23/2020 | Listed for sale | $364,900$157/sqft |
Source: Regent Realty #2182465 Report a problem | ||
Public tax history
| Year | Property taxes | Tax assessment |
|---|---|---|
| 2025 | $3,379 +30.5% | $121,450 +37% |
| 2024 | $2,590 | $88,625 |
| 2023 | $2,590 | $88,625 |
| 2022 | $2,590 +156% | $88,625 +158.8% |
| 2021 | $1,011 | $34,250 |
Find assessor info on the county website
Monthly payment
Est. payment
Payment breakdown
Explore the cost of this home by adjusting the details. Changes won't be saved.Climate risks
Neighborhood: 37135
Nearby schools
GreatSchools rating
- 6/10Henry Maxwell Elementary SchoolGrades: PK-5Distance: 2.8 mi
- 4/10Thurgood Marshall Middle SchoolGrades: 6-8Distance: 2.5 mi
- 2/10Cane Ridge High SchoolGrades: 9-12Distance: 4.4 mi
Schools provided by the listing agent
- Elementary: Henry C. Maxwell Elementary
- Middle: Thurgood Marshall Middle
- High: Cane Ridge High School
Source: RealTracs MLS as distributed by MLS GRID. This data may not be complete. We recommend contacting the local school district to confirm school assignments for this home.
- $468,2004 bd3 ba2.2k sqft142 Burkitt Commons Ave, Nolensville, TN 37135Off Market
- $431,0004 bd4 ba1.9k sqft155 Burkitt Commons Ave, Nolensville, TN 37135Off Market

- $--4 bd4 ba1.9k sqft155 Burkitt Commons Ave E #155, Nolensville, TN 37135Off Market
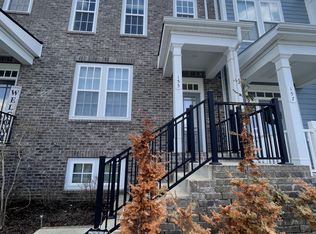
- $441,4004 bd3 ba2k sqft167 Burkitt Commons Ave, Nolensville, TN 37135Off Market
- $460,7004 bd3 ba2.3k sqft163 Burkitt Commons Ave, Nolensville, TN 37135Off Market
- $429,4003 bd4 ba1.9k sqft162 Burkitt Commons Ave, Nolensville, TN 37135Off Market
- $403,4003 bd3 ba1.9k sqft181 Burkitt Commons Ave, Nolensville, TN 37135Off Market
- $450,9004 bd3 ba2.3k sqft165 Burkitt Commons Ave, Nolensville, TN 37135Off Market
A local agent can set up tours, give advice and negotiate with sellers.
Similar homes
- $474,9003 bd4 ba2k sqft360 Kara Ln, Nolensville, TN 37135For Sale

 MLS ID #3234736, Todd Bradley. RealTracs MLS as distributed by MLS GRID
 - $464,0004 bd4 ba2.2k sqft721 Chard Ln, Nolensville, TN 37135For Sale
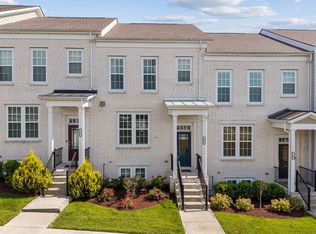 MLS ID #3211301, Toni Frizzell ,Senior Broker Associate. RealTracs MLS as distributed by MLS GRID
 - $515,0003 bd4 ba2.3k sqft1067 Vida Way, Nolensville, TN 37135For Sale
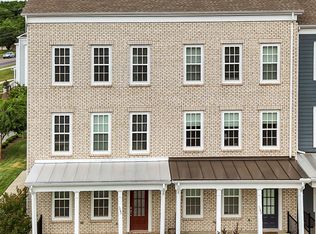 MLS ID #3186974, Orlando Coach. RealTracs MLS as distributed by MLS GRID
 - $485,0003 bd2 ba1.9k sqft716 Goswell Dr, Nolensville, TN 37135For Sale
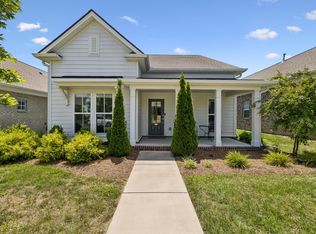 MLS ID #3318933, Tina Keil. RealTracs MLS as distributed by MLS GRID
 - $499,9004 bd3 ba2.1k sqft349 Moira Cir, Nolensville, TN 37135For SaleMLS ID #3308984, Tim Thompson. RealTracs MLS as distributed by MLS GRID
- $437,5003 bd3 ba1.9k sqft507 Pleasant St, Nolensville, TN 37135For SaleMLS ID #3148074, MacKenzie Strawn Hyde. RealTracs MLS as distributed by MLS GRID
- $549,9003 bd2 ba1.9k sqft1333 Duns Ln, Nolensville, TN 37135For SaleMLS ID #3305979, Andrea Wall. RealTracs MLS as distributed by MLS GRID
- $545,0003 bd2 ba1.7k sqft1808 Paisley Dr, Nolensville, TN 37135For SaleMLS ID #3260005, Jennifer Bell Hughes. RealTracs MLS as distributed by MLS GRID
- $415,0003 bd3 ba1.8k sqft1664 Carson Meadows Ln, Nolensville, TN 37135For SaleMLS ID #3135341, MacKenzie Strawn Hyde. RealTracs MLS as distributed by MLS GRID
- $398,0003 bd4 ba2k sqft5125 Ander Dr, Brentwood, TN 37027For SaleMLS ID #3314401, Leslie S. Hinlo. RealTracs MLS as distributed by MLS GRID
- $388,8003 bd4 ba2.1k sqft134 Buckfast Ln, Antioch, TN 37013For SaleMLS ID #3176483, Chad Wohlers. RealTracs MLS as distributed by MLS GRID
- $385,0002 bd3 ba1.6k sqft1936 Grace Point Ln, Nolensville, TN 37135For SaleMLS ID #3281412, Riley Deane. RealTracs MLS as distributed by MLS GRID
- $714,9004 bd3 ba3k sqft709 Fordham Dr, Brentwood, TN 37027For SaleMLS ID #3333780, Megan M. Smith. RealTracs MLS as distributed by MLS GRID
- $295,0002 bd2 ba1.2k sqft1011 Vida Way APT 202, Nolensville, TN 37135For SaleMLS ID #3230163, Pete Papadelis. RealTracs MLS as distributed by MLS GRID
- $549,9004 bd4 ba2.2k sqft3416 Patcham Dr Lot 544, Nolensville, TN 37135New ConstructionMLS ID #3272329, Rob Frye. RealTracs MLS as distributed by MLS GRID
- $435,0003 bd4 ba2.4k sqft7703 Porter House Dr, Nashville, TN 37211For SaleMLS ID #3242123, Kristin Sanchez. RealTracs MLS as distributed by MLS GRID
- $375,0002 bd3 ba1.4k sqft2032 Cavell Ln, Nolensville, TN 37135For SaleMLS ID #3255116, Gary Ashton. RealTracs MLS as distributed by MLS GRID
- $384,9002 bd3 ba1.7k sqft3316 Tasker Dr, Antioch, TN 37013For SaleMLS ID #3245874, Tom Vanhooser. RealTracs MLS as distributed by MLS GRID
- $530,0004 bd4 ba2.9k sqft3557 Four Leaf Way, Antioch, TN 37013For SaleMLS ID #3191379, Tiffany Fykes. RealTracs MLS as distributed by MLS GRID
- $389,9003 bd4 ba1.8k sqft233 Ben Hill Dr, Antioch, TN 37013For SaleMLS ID #3260564, Chrissy Calhoun. RealTracs MLS as distributed by MLS GRID
