$10,000 in seller concessions for rate buy down or use it how you wish! Seller is motivated; come see this gem in Nolensville! This inviting 3 bedroom, 2 bath home offers a thoughtfully designed single level layout that blends comfort, style, and everyday functionality. An added financial advantage is the assumable VA loan with an attractive 2.75% interest rate, offering a valuable opportunity for qualified buyers.
The spacious kitchen serves as the heart of the home, featuring a huge center island that overlooks the great room for an open and connected feel, ideal for entertaining or daily living. A beautiful coffered ceiling adds architectural character to the great room, while the separate dining room and breakfast area provide flexible spaces for casual dining and more formal gatherings.
Practical features throughout the home include a built in desk and cubbies, offering convenient organization and a dedicated space for work or storage. The well planned layout creates comfortable bedroom separation and an easy flow from one room to the next. The interior is also wired for a security system, adding another layer of convenience for modern living.
Recent updates add even more value, with both the roof and hot water heater newly replaced in 2025. Wired and serviced with fiber speed internet and also wired for coax, the home is well equipped for today’s connected lifestyle. A 2 car garage provides everyday convenience and extra storage. With its desirable one level design, inviting interior spaces, and important recent improvements, this home offers an excellent opportunity in a sought after location.
Active
$549,900
1333 Duns Ln, Nolensville, TN 37135
3beds
1,981sqft
Single Family Residence, Residential
Built in 2018
6,534 Square Feet Lot
$-- Zestimate®
$278/sqft
$55/mo HOA
What's special
Desirable one level designHuge center islandSpacious kitchenSeparate dining roomBreakfast areaComfortable bedroom separationBeautiful coffered ceiling
- 23 days |
- 716 |
- 46 |
Likely to sell faster than
Zillow last checked:
Listing updated:
Listed by:
Andrea Wall 615-430-9553,
Redfin 615-933-5419
Source: RealTracs MLS as distributed by MLS GRID,MLS#: 3305979
Facts & features
Interior
Bedrooms & bathrooms
- Bedrooms: 3
- Bathrooms: 2
- Full bathrooms: 2
- Main level bedrooms: 3
Bedroom 1
- Area: 224 Square Feet
- Dimensions: 16x14
Bedroom 2
- Area: 132 Square Feet
- Dimensions: 12x11
Bedroom 3
- Area: 132 Square Feet
- Dimensions: 12x11
Primary bathroom
- Features: Double Vanity
- Level: Double Vanity
Dining room
- Area: 187 Square Feet
- Dimensions: 17x11
Kitchen
- Area: 117 Square Feet
- Dimensions: 9x13
Living room
- Features: Great Room
- Level: Great Room
- Area: 336 Square Feet
- Dimensions: 16x21
Other
- Features: Breakfast Room
- Level: Breakfast Room
- Area: 99 Square Feet
- Dimensions: 9x11
Heating
- Central, Natural Gas
Cooling
- Central Air, Electric
Appliances
- Included: Electric Oven, Electric Range, Dishwasher, Microwave, Refrigerator
Features
- Built-in Features, Entrance Foyer, Walk-In Closet(s), High Speed Internet
- Flooring: Carpet, Wood, Tile
- Basement: None
- Number of fireplaces: 1
- Fireplace features: Living Room
Interior area
- Total structure area: 1,981
- Total interior livable area: 1,981 sqft
- Finished area above ground: 1,981
Video & virtual tour
Property
Parking
- Total spaces: 2
- Parking features: Garage Door Opener, Garage Faces Front, Concrete, Driveway
- Attached garage spaces: 2
- Has uncovered spaces: Yes
Features
- Levels: One
- Stories: 1
- Patio & porch: Patio, Covered, Porch
- Fencing: Back Yard
Lot
- Size: 6,534 Square Feet
- Dimensions: 50 x 132
- Features: Sloped
- Topography: Sloped
Details
- Parcel number: 187090A29900CO
- Special conditions: Standard
Construction
Type & style
- Home type: SingleFamily
- Architectural style: Contemporary
- Property subtype: Single Family Residence, Residential
Materials
- Fiber Cement, Brick
- Roof: Shingle
Condition
- New construction: No
- Year built: 2018
Utilities & green energy
- Sewer: Public Sewer
- Water: Public
- Utilities for property: Electricity Available, Natural Gas Available, Water Available, Underground Utilities
Community & HOA
Community
- Subdivision: Burkitt Village
HOA
- Has HOA: Yes
- Amenities included: Underground Utilities
- HOA fee: $55 monthly
Location
- Region: Nolensville
Financial & listing details
- Price per square foot: $278/sqft
- Tax assessed value: $581,300
- Annual tax amount: $4,043
- Date on market: 7/24/2026
- Electric utility on property: Yes
Estimated market value
Not available
Estimated sales range
Not available
Not available
Price history
| Date | Event | Price |
|---|---|---|
| 7/24/2026 | Listed for sale | $549,900-4.3%$278/sqft |
Source:  RealTracs MLS as distributed by MLS GRID #3305979 Report a problem RealTracs MLS as distributed by MLS GRID #3305979 Report a problem | ||
| 7/22/2026 | Listing removed | $574,900$290/sqft |
Source: RealTracs MLS as distributed by MLS GRID #3155323 Report a problem | ||
| 6/18/2026 | Price change | $574,900-2.5%$290/sqft |
Source: RealTracs MLS as distributed by MLS GRID #3155323 Report a problem | ||
| 3/20/2026 | Listed for sale | $589,900+68.6%$298/sqft |
Source: RealTracs MLS as distributed by MLS GRID #3155323 Report a problem | ||
| 7/27/2018 | Sold | $349,825$177/sqft |
Source: Public Record Report a problem | ||
Public tax history
| Year | Property taxes | Tax assessment |
|---|---|---|
| 2025 | $4,043 +35.7% | $145,325 +42.6% |
| 2024 | $2,978 | $101,925 |
| 2023 | $2,978 | $101,925 |
| 2022 | $2,978 -1% | $101,925 |
| 2021 | $3,010 +2.3% | $101,925 +31.2% |
| 2020 | $2,942 +37.5% | $77,675 |
| 2019 | $2,140 +213.2% | $77,675 +213.2% |
| 2018 | $683 | $24,800 |
Find assessor info on the county website
Monthly payment
Est. payment
Payment breakdown
Explore the cost of this home by adjusting the details. Changes won't be saved.Climate risks
Neighborhood: 37135
Nearby schools
GreatSchools rating
- 6/10Henry Maxwell Elementary SchoolGrades: PK-5Distance: 3.1 mi
- 4/10Thurgood Marshall Middle SchoolGrades: 6-8Distance: 2.5 mi
- 2/10Cane Ridge High SchoolGrades: 9-12Distance: 3.9 mi
Schools provided by the listing agent
- Elementary: Henry C. Maxwell Elementary
- Middle: Thurgood Marshall Middle
- High: Cane Ridge High School
Source: RealTracs MLS as distributed by MLS GRID. This data may not be complete. We recommend contacting the local school district to confirm school assignments for this home.
- $538,7003 bd2 ba1.9k sqft1333 Duns Dr, Nolensville, TN 37135Off Market
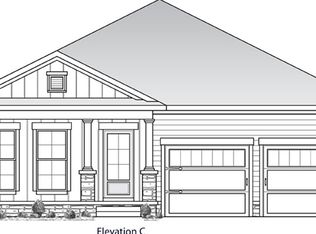
- $467,0003 bd2 ba1.3k sqft1337 Duns Ln, Nolensville, TN 37135Off Market
- $576,1004 bd2 ba1.8k sqft1329 Duns Ln, Nolensville, TN 37135Off Market
- $532,1003 bd2 ba1.9k sqft1329 Duns Dr, Nolensville, TN 37135Off Market
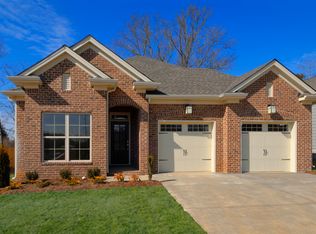
- $512,3003 bd2 ba1.6k sqft1341 Duns Ln, Nolensville, TN 37135Sold
- $472,4003 bd2 ba1.6k sqft1341 Duns Ln #301-LOT 301, Nolensville, TN 37135Off Market
- $472,4003 bd2 ba1.6k sqft1325 Duns Ln #297-LOT 297, Nolensville, TN 37135Off Market
- $523,9003 bd2 ba1.6k sqft1325 Duns Ln, Nolensville, TN 37135Off Market
A local agent can set up tours, give advice and negotiate with sellers.
A local lender can help you make sure your offer is ready when you are.
Similar homes
- $579,9004 bd3 ba2.1k sqft1155 Frewin St, Nolensville, TN 37135For Sale

 MLS ID #3183543, Olivia Haley. RealTracs MLS as distributed by MLS GRID
 - $439,9003 bd2 ba1.4k sqft3116 Celt Aly, Nolensville, TN 37135For Sale
 MLS ID #3226593, Leslie Murray. RealTracs MLS as distributed by MLS GRID
 - $499,9004 bd3 ba2.1k sqft349 Moira Cir, Nolensville, TN 37135For Sale
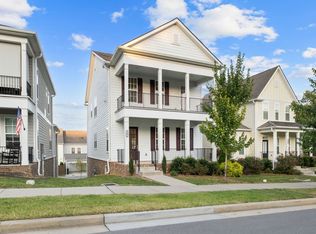 MLS ID #3308984, Tim Thompson. RealTracs MLS as distributed by MLS GRID
 - $485,0003 bd2 ba1.9k sqft716 Goswell Dr, Nolensville, TN 37135For Sale
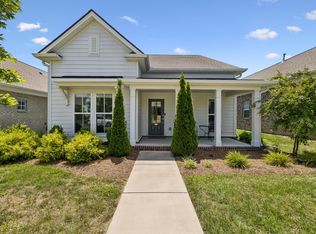 MLS ID #3318933, Tina Keil. RealTracs MLS as distributed by MLS GRID
 - $515,0003 bd4 ba2.3k sqft1067 Vida Way, Nolensville, TN 37135For SaleMLS ID #3186974, Orlando Coach. RealTracs MLS as distributed by MLS GRID
- $559,9005 bd3 ba2.7k sqft5543 Stonefield Dr, Smyrna, TN 37167For SaleMLS ID #3513369, Kelli Johnston. RealTracs MLS as distributed by MLS GRID
- $519,0003 bd2 ba2.2k sqft3903 Montgomery Way, Smyrna, TN 37167For SaleMLS ID #3311859, Guy Ferro. RealTracs MLS as distributed by MLS GRID
- $459,0004 bd4 ba2.2k sqft721 Chard Ln, Nolensville, TN 37135For SaleMLS ID #3211301, Toni Frizzell ,Senior Broker Associate. RealTracs MLS as distributed by MLS GRID
- $689,9005 bd3 ba2.6k sqft3331 Redmon Hl, Nolensville, TN 37135For SaleMLS ID #3269944, Flint Adam. RealTracs MLS as distributed by MLS GRID
- $519,9005 bd3 ba2.5k sqft3562 Four Leaf Way, Antioch, TN 37013For SaleMLS ID #3228387, Fred McGinnis. RealTracs MLS as distributed by MLS GRID
- $519,9003 bd3 ba2.5k sqft1872 Stonewater Dr, Hermitage, TN 37076For SaleMLS ID #3511248, Leigh Ann Emerson. RealTracs MLS as distributed by MLS GRID
- $414,9002 bd2 ba1.3k sqft2373 Fairchild Cir, Nolensville, TN 37135For SaleMLS ID #3135057, Kurt Steckel, Principal Broker, CRS, GRI, ABR. RealTracs MLS as distributed by MLS GRID
- $437,5003 bd3 ba1.9k sqft507 Pleasant St, Nolensville, TN 37135For SaleMLS ID #3148074, MacKenzie Strawn Hyde. RealTracs MLS as distributed by MLS GRID
- $449,9004 bd3 ba1.8k sqft7579 Maggie Dr, Antioch, TN 37013For SaleMLS ID #3305429, George W Weeks. RealTracs MLS as distributed by MLS GRID
- $549,9994 bd3 ba2.2k sqft1510 Allwood Ave, Murfreesboro, TN 37128For SaleMLS ID #3248083, Tad LeFevre. RealTracs MLS as distributed by MLS GRID
- $470,0003 bd2 ba2k sqft5904 Covent Ln, Smyrna, TN 37167For SaleMLS ID #3318673, Shelly Leonhard CRS,RELO,CLHMS,C2EX. RealTracs MLS as distributed by MLS GRID
- $385,0002 bd3 ba1.6k sqft1936 Grace Point Ln, Nolensville, TN 37135For SaleMLS ID #3281412, Riley Deane. RealTracs MLS as distributed by MLS GRID
- $585,0004 bd3 ba2.6k sqft6407 Desmond Ave, Murfreesboro, TN 37128For SaleMLS ID #3499517, Ralph Pearson. RealTracs MLS as distributed by MLS GRID
- $575,0004 bd3 ba2.4k sqft501 Janis Ln, Mount Juliet, TN 37122For SaleMLS ID #3336139, Lucy Sique REALTOR® ABR® SRS®. RealTracs MLS as distributed by MLS GRID
- $515,9903 bd2 ba1.6k sqft421 Butler Rd, Mount Juliet, TN 37122For SaleMLS ID #3501201, Kitt Pupel. RealTracs MLS as distributed by MLS GRID
