A rare Nolensville opportunity: five bedrooms - four on the main level - in the low $700s! Lovingly maintained by its owner for 19 years, this versatile home offers the hard-to-find layout many buyers want—ideal for multigenerational living, guests, home offices, or simply room to spread out.
The main level features a lovely primary suite plus three additional bedrooms, while upstairs offers another bedroom, full bathroom and flexible bonus room. The refreshed kitchen shines with quartz countertops, newer appliances (excluding the range), updated tile, repainted cabinetry, and fresh paint—all completed in 2024. Major improvements include a new HVAC unit in 2024, roof in 2020, tankless water heater in 2018, whole-house water softener, and remodeled primary bathroom in 2022. Carpet has been replaced throughout, including the primary and front bedrooms in summer 2026 and upstairs in 2018, while most light fixtures have also been updated.
Located in Bent Creek—one of Nolensville’s most amenity-rich neighborhoods—residents enjoy a community pool, miles of walking trails, playgrounds, a dog park, and a welcoming neighborhood atmosphere. Even better, the home is within walking distance of Nolensville’s Historic District and close to the new Publix-anchored Village Green shopping center. The highly anticipated Nolensville Town Square is taking shape nearby, bringing a walkable mix of shops, restaurants, green spaces, and gathering areas, while a new Kroger Marketplace is also under construction.
Zoned for sought-after Williamson County schools, including Mill Creek Elementary, Mill Creek Middle, and Nolensville High—schools recognized for strong academic performance. With a rare four-bedroom main-level design, several updates, outstanding amenities, and easy access to Nolensville’s growing town center, this home offers remarkable flexibility, convenience, and long-term value.
Active
$709,990
3331 Redmon Hl, Nolensville, TN 37135
5beds
2,674sqft
:
Get pre-qualified$4,153/mo
Single Family Residence, Residential
Built in 2005
6,098 Square Feet Lot
$-- Zestimate®
$266/sqft
$85/mo HOA
What's special
Four-bedroom main-level designFresh paintDog parkMiles of walking trailsRefreshed kitchenCommunity poolUpdated tile
- 16 days |
- 779 |
- 38 |
Likely to sell faster than
Zillow last checked:
Listing updated:
Listed by:
Flint Adam 615-500-6393,
Beacon Real Estate 615-283-0980
Source: RealTracs MLS as distributed by MLS GRID,MLS#: 3269944
Facts & features
Interior
Bedrooms & bathrooms
- Bedrooms: 5
- Bathrooms: 3
- Full bathrooms: 3
- Main level bedrooms: 4
Bedroom 1
- Features: Suite
- Level: Suite
- Area: 221 Square Feet
- Dimensions: 17x13
Bedroom 2
- Features: Extra Large Closet
- Level: Extra Large Closet
- Area: 110 Square Feet
- Dimensions: 11x10
Bedroom 3
- Features: Extra Large Closet
- Level: Extra Large Closet
- Area: 100 Square Feet
- Dimensions: 10x10
Bedroom 4
- Features: Extra Large Closet
- Level: Extra Large Closet
- Area: 99 Square Feet
- Dimensions: 11x9
Primary bathroom
- Features: Double Vanity
- Level: Double Vanity
Kitchen
- Features: Eat-in Kitchen
- Level: Eat-in Kitchen
- Area: 276 Square Feet
- Dimensions: 23x12
Living room
- Features: Great Room
- Level: Great Room
- Area: 306 Square Feet
- Dimensions: 18x17
Other
- Features: Bedroom 5
- Level: Bedroom 5
- Area: 187 Square Feet
- Dimensions: 17x11
Other
- Features: Utility Room
- Level: Utility Room
- Area: 66 Square Feet
- Dimensions: 11x6
Recreation room
- Features: Second Floor
- Level: Second Floor
- Area: 306 Square Feet
- Dimensions: 18x17
Heating
- Central, Forced Air
Cooling
- Central Air, Electric
Appliances
- Included: Electric Oven, Cooktop, Dishwasher, Microwave, Refrigerator
- Laundry: Electric Dryer Hookup, Washer Hookup
Features
- Air Filter, Bookcases, Built-in Features, Ceiling Fan(s), Entrance Foyer, Open Floorplan, Pantry, High Speed Internet
- Flooring: Carpet, Wood, Tile
- Basement: Crawl Space,None
- Number of fireplaces: 1
- Fireplace features: Gas, Great Room
Interior area
- Total structure area: 2,674
- Total interior livable area: 2,674 sqft
- Finished area above ground: 2,674
Video & virtual tour
Property
Parking
- Total spaces: 2
- Parking features: Garage Door Opener, Garage Faces Front
- Attached garage spaces: 2
Features
- Levels: Two
- Stories: 2
- Patio & porch: Porch, Covered, Deck
Lot
- Size: 6,098 Square Feet
- Dimensions: 51 x 120
Details
- Parcel number: 094059C C 02000 00017059C
- Special conditions: Standard
- Other equipment: Air Purifier
Construction
Type & style
- Home type: SingleFamily
- Architectural style: Traditional
- Property subtype: Single Family Residence, Residential
Materials
- Hardboard Siding
- Roof: Shingle
Condition
- New construction: No
- Year built: 2005
Utilities & green energy
- Sewer: Public Sewer
- Water: Private
- Utilities for property: Electricity Available, Water Available, Cable Connected
Green energy
- Energy efficient items: Thermostat, Water Heater
Community & HOA
Community
- Security: Fire Sprinkler System, Smoke Detector(s)
- Subdivision: Bent Creek Ph 1 Sec 2-B
HOA
- Has HOA: Yes
- Services included: Maintenance Grounds, Recreation Facilities, Trash
- HOA fee: $85 monthly
Location
- Region: Nolensville
Financial & listing details
- Price per square foot: $266/sqft
- Tax assessed value: $640,600
- Annual tax amount: $2,626
- Date on market: 7/10/2026
- Electric utility on property: Yes
Estimated market value
Not available
Estimated sales range
Not available
Not available
Price history
| Date | Event | Price |
|---|---|---|
| 7/10/2026 | Listed for sale | $709,990+121.9%$266/sqft |
Source:  RealTracs MLS as distributed by MLS GRID #3269944 Report a problem RealTracs MLS as distributed by MLS GRID #3269944 Report a problem | ||
| 6/13/2007 | Sold | $319,900+7.8%$120/sqft |
Source: Public Record Report a problem | ||
| 1/6/2006 | Sold | $296,793$111/sqft |
Source: Public Record Report a problem | ||
Public tax history
| Year | Property taxes | Tax assessment |
|---|---|---|
| 2025 | $2,627 +15.9% | $160,150 +53.4% |
| 2024 | $2,266 | $104,400 |
| 2023 | $2,266 | $104,400 |
| 2022 | $2,266 | $104,400 |
| 2021 | $2,266 +9.1% | $104,400 +26.2% |
| 2020 | $2,077 +5.9% | $82,725 |
| 2019 | $1,961 +3% | $82,725 |
| 2018 | $1,903 | $82,725 |
| 2017 | $1,903 | $82,725 |
| 2016 | -- | $82,725 +17.1% |
| 2015 | -- | $70,625 |
| 2014 | -- | $70,625 |
| 2013 | -- | $70,625 |
| 2012 | -- | $70,625 |
| 2011 | -- | $70,625 -6.9% |
| 2007 | $1,760 +0.9% | $75,882 |
| 2006 | $1,745 | $75,882 |
Find assessor info on the county website
Monthly payment
Est. payment
Payment breakdown
Explore the cost of this home by adjusting the details. Changes won't be saved.Climate risks
Neighborhood: 37135
Nearby schools
GreatSchools rating
- 8/10Mill Creek Elementary SchoolGrades: K-5Distance: 1.6 mi
- 8/10Mill Creek Middle SchoolGrades: 6-8Distance: 1.5 mi
- 10/10Nolensville High SchoolGrades: 9-12Distance: 1.5 mi
Schools provided by the listing agent
- Elementary: Mill Creek Elementary School
- Middle: Mill Creek Middle School
- High: Nolensville High School
Source: RealTracs MLS as distributed by MLS GRID. This data may not be complete. We recommend contacting the local school district to confirm school assignments for this home.
- $694,3004 bd3 ba2.6k sqft3335 Redmon Hl, Nolensville, TN 37135Off Market

- $729,6004 bd3 ba2.4k sqft3325 Redmon Hl, Nolensville, TN 37135Off Market

- $709,1004 bd3 ba2.9k sqft3339 Redmon Hl, Nolensville, TN 37135Off Market
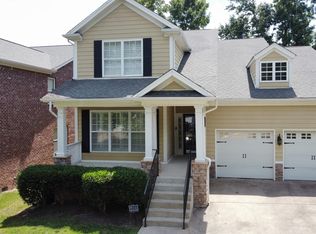
- $796,600-- bd3 ba2k sqft3208 Locust Holw, Nolensville, TN 37135Off Market
- $683,800-- bd3 ba1.5k sqft3204 Locust Holw, Nolensville, TN 37135Off Market
- $541,7003 bd2 ba1.6k sqft3343 Redmon Hl, Nolensville, TN 37135Off Market
- $646,6003 bd2 ba2.1k sqft3200 Locust Holw, Nolensville, TN 37135Off Market
- $737,800-- bd3 ba1.7k sqft3332 Redmon Hl, Nolensville, TN 37135Off Market
A local agent can set up tours, give advice and negotiate with sellers.
Similar homes
- $824,9003 bd3 ba2.3k sqft421 Edenfield Pass, Nolensville, TN 37135For Sale
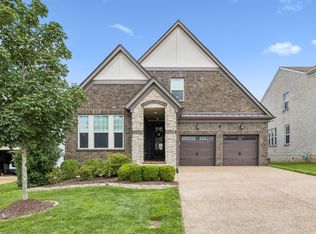
 MLS ID #3304136, Verlyn Steward. RealTracs MLS as distributed by MLS GRID
 - $850,0004 bd3 ba2.8k sqft8344 Parkfield Dr, Nolensville, TN 37135For Sale
 MLS ID #3271036, Linda G. Post. RealTracs MLS as distributed by MLS GRID
 - $585,0004 bd3 ba2.8k sqft8912 Macauley Ln, Nolensville, TN 37135For Sale
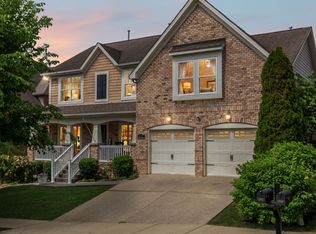 MLS ID #3184746, Aimee Chang. RealTracs MLS as distributed by MLS GRID
 - $949,0004 bd4 ba3.8k sqft2165 Grand St, Nolensville, TN 37135For Sale
 MLS ID #3270438, Sara Gooch. RealTracs MLS as distributed by MLS GRID
 - $600,0003 bd3 ba2.4k sqft4085 Liberton Way, Nolensville, TN 37135For SaleMLS ID #3243108, Gary Ashton. RealTracs MLS as distributed by MLS GRID
- $669,5004 bd2 ba2.9k sqft940 Century Oak Dr, Nashville, TN 37211For SaleMLS ID #3263081, Eddie Ferrell. RealTracs MLS as distributed by MLS GRID
- $629,9004 bd4 ba2.9k sqft905 Brileigh Mae Pass, Smyrna, TN 37167For SaleMLS ID #3306162, Louise Sangster. RealTracs MLS as distributed by MLS GRID
- $549,9004 bd4 ba3.1k sqft262 Cornice Dr, La Vergne, TN 37086For SaleMLS ID #3305434, Christy Bashlor. RealTracs MLS as distributed by MLS GRID
- $691,5004 bd3 ba3k sqft408 Ruby Oaks Ln, Murfreesboro, TN 37128For SaleMLS ID #3287914, Joe Jennings. RealTracs MLS as distributed by MLS GRID
- $734,9904 bd3 ba3.1k sqft502 Beverly Randolph Dr, Murfreesboro, TN 37129For SaleMLS ID #3256331, Brad Elam. RealTracs MLS as distributed by MLS GRID
- $559,9005 bd3 ba2.7k sqft5543 Stonefield Dr, Smyrna, TN 37167For SaleMLS ID #3205165, Kelli Johnston. RealTracs MLS as distributed by MLS GRID
- $724,8004 bd3 ba2.9k sqft517 Oakvale Ln, Mount Juliet, TN 37122For SaleMLS ID #3263241, Gary Ashton. RealTracs MLS as distributed by MLS GRID
- $610,0005 bd3 ba3k sqft1109 Stockwell Dr, Murfreesboro, TN 37128For SaleMLS ID #3288627, Danielle Holmes. RealTracs MLS as distributed by MLS GRID
- $800,0004 bd3 ba3.1k sqft821 Banbury Way, Brentwood, TN 37027For SaleMLS ID #3230750, Angie Jefferson Langford. RealTracs MLS as distributed by MLS GRID
- $865,0004 bd3 ba2.6k sqft1363 Caroline Cir, Franklin, TN 37064For SaleMLS ID #3261514, Patrick Higgins. RealTracs MLS as distributed by MLS GRID
- $679,9003 bd3 ba2.8k sqft6023 Parkhaven Blvd, Hermitage, TN 37076For SaleMLS ID #3305724, Brandon Saunders. RealTracs MLS as distributed by MLS GRID
- $814,9004 bd4 ba3.2k sqft608 Banbury Pl, Brentwood, TN 37027For SaleMLS ID #3242562, Dawne Harris. RealTracs MLS as distributed by MLS GRID
- $649,0005 bd3 ba2.9k sqft1357 Saybrook Xing, Thompsons Station, TN 37179For SaleMLS ID #3260405, Rebecca Pendergrass. RealTracs MLS as distributed by MLS GRID
- $515,0003 bd4 ba2.3k sqft1067 Vida Way, Nolensville, TN 37135For SaleMLS ID #3186974, Orlando Coach. RealTracs MLS as distributed by MLS GRID
- $444,9003 bd3 ba1.7k sqft311 Crows Nest Aly, Nolensville, TN 37135For SaleMLS ID #3181739, Shelby Miles. RealTracs MLS as distributed by MLS GRID
