MAJOR PRICE IMPROVEMENT + INCREDIBLE BUYER INCENTIVES! This is your opportunity to own one of Carothers Crossing’s most charming homes with exceptional savings. The sellers have now reduced the price and are making homeownership even more affordable by offering a $5,000 credit toward buyer closing costs, a one-year home warranty, PLUS the preferred lender is offering a FREE lender-paid 1-0 interest rate buydown and a FREE appraisal for qualified buyers. With today’s financing options, these incentives can make a meaningful difference in your monthly payment and upfront costs.
Welcome to 311 Crows Nest Aly, a beautifully refreshed corner-lot home in the heart of Nolensville’s highly sought-after Carothers Crossing community. The spacious wraparound covered porch creates the perfect setting for morning coffee, evening conversations, or simply enjoying this welcoming neighborhood.
Inside, you’ll find a bright, move-in-ready 3-bedroom, 2.5-bath home featuring fresh interior paint, updated lighting, abundant natural light, and a warm, functional floor plan designed for both everyday living and entertaining. The kitchen includes stainless steel appliances that remain with the home, making your move even easier.
Ideally situated just steps from the community playground, dog park, and community garden, this home offers an exceptional lifestyle in one of Nolensville’s most desirable mixed-use neighborhoods, where charm, convenience, and recreation are all within easy reach.
Fresh updates. Significant price improvement. Exceptional buyer incentives. If you’ve been waiting for the right opportunity in Nolensville, this is one you won’t want to miss!
Active
Price cut: $10K (8/3)
$434,900
311 Crows Nest Aly, Nolensville, TN 37135
3beds
1,792sqft
:
Get pre-qualified$2,675/mo
Single Family Residence, Residential
Built in 2008
3,920 Square Feet Lot
$-- Zestimate®
$243/sqft
$155/mo HOA
What's special
Corner-lot homeFresh interior paintAbundant natural lightUpdated lightingSpacious wraparound covered porch
- 108 days |
- 1,570 |
- 81 |
Likely to sell faster than
Zillow last checked:
Listing updated:
Listed by:
Shelby Miles 615-491-8310,
Zach Taylor Real Estate 855-261-2233
Source: RealTracs MLS as distributed by MLS GRID,MLS#: 3181739
Facts & features
Interior
Bedrooms & bathrooms
- Bedrooms: 3
- Bathrooms: 3
- Full bathrooms: 2
- 1/2 bathrooms: 1
Bedroom 1
- Features: Full Bath
- Level: Full Bath
- Area: 182 Square Feet
- Dimensions: 14x13
Bedroom 2
- Area: 140 Square Feet
- Dimensions: 10x14
Bedroom 3
- Area: 132 Square Feet
- Dimensions: 11x12
Primary bathroom
- Features: Double Vanity
- Level: Double Vanity
Dining room
- Features: Combination
- Level: Combination
- Area: 240 Square Feet
- Dimensions: 15x16
Kitchen
- Features: Pantry
- Level: Pantry
- Area: 180 Square Feet
- Dimensions: 15x12
Living room
- Features: Combination
- Level: Combination
- Area: 288 Square Feet
- Dimensions: 16x18
Heating
- Central
Cooling
- Ceiling Fan(s), Central Air
Appliances
- Included: Electric Oven, Electric Range, Dishwasher, Disposal, Freezer, Microwave, Refrigerator, Stainless Steel Appliance(s), Washer
Features
- Open Floorplan, Pantry, Walk-In Closet(s)
- Flooring: Carpet, Laminate, Tile
- Basement: None
- Number of fireplaces: 1
- Fireplace features: Gas, Living Room
Interior area
- Total structure area: 1,792
- Total interior livable area: 1,792 sqft
- Finished area above ground: 1,792
Property
Parking
- Total spaces: 2
- Parking features: Garage Door Opener, Garage Faces Rear, On Street
- Attached garage spaces: 2
- Has uncovered spaces: Yes
Features
- Levels: Two
- Stories: 2
- Patio & porch: Patio, Covered, Porch
Lot
- Size: 3,920 Square Feet
- Dimensions: 55 x 70
Details
- Parcel number: 188100A07900CO
- Special conditions: Standard
Construction
Type & style
- Home type: SingleFamily
- Property subtype: Single Family Residence, Residential
Materials
- Hardboard Siding
- Roof: Shingle
Condition
- New construction: No
- Year built: 2008
Utilities & green energy
- Sewer: Public Sewer
- Water: Public
- Utilities for property: Water Available
Community & HOA
Community
- Security: Smoke Detector(s)
- Subdivision: Carothers Crossing
HOA
- Has HOA: Yes
- Services included: Maintenance Grounds, Internet, Trash
- HOA fee: $155 monthly
Location
- Region: Nolensville
Financial & listing details
- Price per square foot: $243/sqft
- Tax assessed value: $478,500
- Annual tax amount: $3,328
- Date on market: 4/24/2026
Estimated market value
Not available
Estimated sales range
Not available
Not available
Price history
| Date | Event | Price |
|---|---|---|
| 8/3/2026 | Price change | $434,900-2.2%$243/sqft |
Source:  RealTracs MLS as distributed by MLS GRID #3181739 Report a problem RealTracs MLS as distributed by MLS GRID #3181739 Report a problem | ||
| 6/8/2026 | Price change | $444,900-2.2%$248/sqft |
Source: RealTracs MLS as distributed by MLS GRID #3181739 Report a problem | ||
| 5/26/2026 | Price change | $454,900-1.1%$254/sqft |
Source: RealTracs MLS as distributed by MLS GRID #3181739 Report a problem | ||
| 4/24/2026 | Listed for sale | $459,900-2.1%$257/sqft |
Source: RealTracs MLS as distributed by MLS GRID #3181739 Report a problem | ||
| 12/5/2025 | Listing removed | $2,200$1/sqft |
Source: Zillow Rentals Report a problem | ||
| 11/23/2025 | Price change | $2,200-12%$1/sqft |
Source: Zillow Rentals Report a problem | ||
| 11/19/2025 | Listing removed | $469,999$262/sqft |
Source: RealTracs MLS as distributed by MLS GRID #3007699 Report a problem | ||
| 11/18/2025 | Listed for rent | $2,500$1/sqft |
Source: Zillow Rentals Report a problem | ||
| 10/27/2025 | Price change | $469,999-1.1%$262/sqft |
Source: RealTracs MLS as distributed by MLS GRID #3007699 Report a problem | ||
| 10/2/2025 | Listed for sale | $475,000+50.8%$265/sqft |
Source: RealTracs MLS as distributed by MLS GRID #3007699 Report a problem | ||
| 5/6/2025 | Listing removed | $2,500$1/sqft |
Source: Zillow Rentals Report a problem | ||
| 4/2/2025 | Listed for rent | $2,500$1/sqft |
Source: Zillow Rentals Report a problem | ||
| 4/3/2024 | Listing removed | -- |
Source: Zillow Rentals Report a problem | ||
| 3/26/2024 | Listed for rent | $2,500+47.1%$1/sqft |
Source: Zillow Rentals Report a problem | ||
| 3/10/2020 | Sold | $315,000-1.5%$176/sqft |
Source: RealTracs MLS as distributed by MLS GRID #2085929 Report a problem | ||
| 1/18/2020 | Price change | $319,900-1.2%$179/sqft |
Source: Crye-Leike, Inc., REALTORS #2085929 Report a problem | ||
| 12/26/2019 | Price change | $323,900-0.3%$181/sqft |
Source: Crye-Leike, Inc., REALTORS #2085929 Report a problem | ||
| 11/10/2019 | Price change | $325,000-4.4%$181/sqft |
Source: Crye-Leike, Inc., REALTORS #2085929 Report a problem | ||
| 10/1/2019 | Listed for sale | $339,900+28.3%$190/sqft |
Source: Crye-Leike, Inc., REALTORS #2085929 Report a problem | ||
| 8/16/2015 | Listing removed | $1,700$1/sqft |
Source: Owner Report a problem | ||
| 7/17/2015 | Listed for rent | $1,700-2.9%$1/sqft |
Source: Owner Report a problem | ||
| 7/17/2014 | Listing removed | $1,750$1/sqft |
Source: Owner Report a problem | ||
| 7/3/2014 | Price change | $1,750-2.8%$1/sqft |
Source: Owner Report a problem | ||
| 6/2/2014 | Listed for rent | $1,800$1/sqft |
Source: Postlets Report a problem | ||
| 4/8/2014 | Listing removed | $1,800$1/sqft |
Source: Postlets Report a problem | ||
| 6/27/2008 | Sold | $264,900$148/sqft |
Source: Public Record Report a problem | ||
Public tax history
| Year | Property taxes | Tax assessment |
|---|---|---|
| 2025 | $3,328 +42.3% | $119,625 +49.5% |
| 2024 | $2,338 | $80,025 |
| 2023 | $2,338 | $80,025 |
| 2022 | $2,338 -1% | $80,025 |
| 2021 | $2,363 +1.7% | $80,025 +30.4% |
| 2020 | $2,324 +37.5% | $61,350 |
| 2019 | $1,690 | $61,350 |
| 2018 | $1,690 0% | $61,350 |
| 2017 | $1,690 | $61,350 +42.2% |
| 2016 | $1,690 -0.2% | $43,150 |
| 2015 | $1,693 | $43,150 |
| 2014 | $1,693 | $43,150 |
| 2013 | -- | $43,150 -28.8% |
| 2012 | -- | $60,600 |
| 2011 | -- | $60,600 |
| 2010 | -- | $60,600 |
| 2009 | -- | $60,600 +177.7% |
| 2008 | -- | $21,825 |
Find assessor info on the county website
Monthly payment
Est. payment
Payment breakdown
Explore the cost of this home by adjusting the details. Changes won't be saved.Climate risks
Neighborhood: 37135
Nearby schools
GreatSchools rating
- 7/10A. Z. Kelley Elementary SchoolGrades: PK-5Distance: 3.6 mi
- 4/10Thurgood Marshall Middle SchoolGrades: 6-8Distance: 3.7 mi
- 2/10Cane Ridge High SchoolGrades: 9-12Distance: 3.4 mi
Schools provided by the listing agent
- Elementary: A. Z. Kelley Elementary
- Middle: Thurgood Marshall Middle
- High: Cane Ridge High School
Source: RealTracs MLS as distributed by MLS GRID. This data may not be complete. We recommend contacting the local school district to confirm school assignments for this home.
- $308,5002 bd2 ba1k sqft309 Crows Nest Aly, Nolensville, TN 37135Off Market
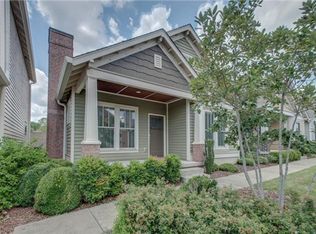
- $320,8003 bd2 ba1k sqft307 Crows Nest Aly, Nolensville, TN 37135Off Market
- $435,0003 bd3 ba1.8k sqft210 Bird Nest Aly, Nolensville, TN 37135For Sale

- $418,7003 bd2 ba1.7k sqft1920 Grace Point, Nolensville, TN 37135Off Market
- $338,0002 bd2 ba1.1k sqft208 Bird Nest Aly, Nolensville, TN 37135Sold
- $308,9002 bd2 ba1k sqft305 Crows Nest Aly, Nolensville, TN 37135Off Market
- $386,2003 bd2 ba1.8k sqft2004 Oak Trail Dr, Nolensville, TN 37135Off Market
- $418,7003 bd2 ba1.8k sqft2006 Oak Trail Dr, Nolensville, TN 37135Off Market
A local agent can set up tours, give advice and negotiate with sellers.
Similar homes
- $485,0003 bd2 ba1.9k sqft716 Goswell Dr, Nolensville, TN 37135For Sale
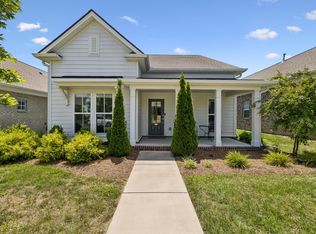
 MLS ID #3318933, Tina Keil. RealTracs MLS as distributed by MLS GRID
 - $424,9003 bd3 ba1.7k sqft2008 Oak Trail Dr, Nolensville, TN 37135For Sale
 MLS ID #3305207, Ashley Payne. RealTracs MLS as distributed by MLS GRID
 - $414,9002 bd2 ba1.3k sqft2373 Fairchild Cir, Nolensville, TN 37135For Sale
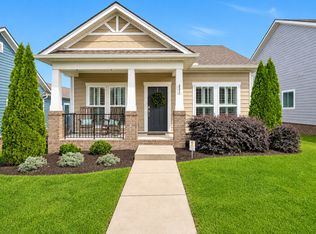 MLS ID #3135057, Kurt Steckel, Principal Broker, CRS, GRI, ABR. RealTracs MLS as distributed by MLS GRID
 - $444,9003 bd2 ba1.4k sqft3116 Celt Aly, Nolensville, TN 37135For Sale
 MLS ID #3226593, Leslie Murray. RealTracs MLS as distributed by MLS GRID
 - $549,9904 bd3 ba2.4k sqft1709 Park Terrace Ln, Nolensville, TN 37135For SaleMLS ID #3304241, Flint Adam. RealTracs MLS as distributed by MLS GRID
- $385,0002 bd3 ba1.6k sqft1936 Grace Point Ln, Nolensville, TN 37135For SaleMLS ID #3281412, Riley Deane. RealTracs MLS as distributed by MLS GRID
- $424,0003 bd3 ba1.8k sqft7827 Kemberton Dr W, Nolensville, TN 37135For SaleMLS ID #3234189, Debbie DeLoach. RealTracs MLS as distributed by MLS GRID
- $368,9504 bd4 ba1.8k sqft1739 Park Terrace Ln, Nolensville, TN 37135For SaleMLS ID #3229051, Chad Sain. RealTracs MLS as distributed by MLS GRID
- $445,0003 bd2 ba1.6k sqft1015 Carnation Dr, Smyrna, TN 37167For SaleMLS ID #3333844, John Turner | Turner Victory Team. RealTracs MLS as distributed by MLS GRID
- $474,9003 bd4 ba2k sqft360 Kara Ln, Nolensville, TN 37135For SaleMLS ID #3234736, Todd Bradley. RealTracs MLS as distributed by MLS GRID
- $464,0004 bd4 ba2.2k sqft721 Chard Ln, Nolensville, TN 37135For SaleMLS ID #3211301, Toni Frizzell ,Senior Broker Associate. RealTracs MLS as distributed by MLS GRID
- $454,9003 bd3 ba2.3k sqft1016 Clover Glen Way, Antioch, TN 37013For SaleMLS ID #3176377, Anissa Fisher. RealTracs MLS as distributed by MLS GRID
- $600,0003 bd3 ba2.4k sqft4085 Liberton Way, Nolensville, TN 37135For SaleMLS ID #3243108, Gary Ashton. RealTracs MLS as distributed by MLS GRID
- $600,0003 bd3 ba2.2k sqft7637 Kemberton Dr E, Nolensville, TN 37135For SaleMLS ID #3224235, Heather Legg. RealTracs MLS as distributed by MLS GRID
- $439,0003 bd2 ba1.6k sqft217 Hourless Dr, Smyrna, TN 37167For SaleMLS ID #3263290, John Turner | Turner Victory Team. RealTracs MLS as distributed by MLS GRID
- $429,9003 bd2 ba2.1k sqft2300 Broadview Dr, Nashville, TN 37217For SaleMLS ID #3225408, Trisha Aldrup, Senior Broker Associate. RealTracs MLS as distributed by MLS GRID
- $450,0003 bd3 ba1.7k sqft2387 Somerset Valley Dr, Antioch, TN 37013For SaleMLS ID #3245935, Krista Jameson. RealTracs MLS as distributed by MLS GRID
- $424,9004 bd3 ba2k sqft2224 Green Trails Dr, Antioch, TN 37013For SaleMLS ID #3269459, Sara Evers. RealTracs MLS as distributed by MLS GRID
- $429,0003 bd3 ba2k sqft1416 Mohawk Trl, Murfreesboro, TN 37129For SaleMLS ID #3322409, Chasity Boehm. RealTracs MLS as distributed by MLS GRID
- $535,0003 bd3 ba2.3k sqft105 Holt Br, Nashville, TN 37211For SaleMLS ID #3336307, Bill Zufelt. RealTracs MLS as distributed by MLS GRID
