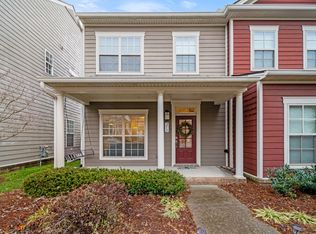
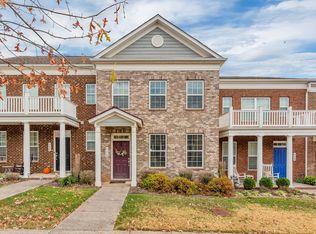
Welcome to this designer-inspired, move-in ready, end unit townhome in Carothers Crossing! Only 2 doors down from a coffee shop/sourdough bakery (where the owners know your name!), a pilates studio and a local cafe. This home features the primary bedroom on the main level, which is tucked away in the back of the home (right next to the washer and dryer), large bedrooms with walk-in storage in each room, tile in all wet areas, upgraded tile in the kitchen, kitchen island with storage (not attached to the floor - can be moved), loft upstairs between the 2 bedrooms that can be a playroom, office or sitting area, a 2 car garage with high ceilings for lots of storage and a long driveway for additional parking, a side yard perfect for letting pets out. Steps away from the neighborhood playground and green space. Back of the house gets shade in the evenings which are perfect for summer nights grilling out and hanging with friends and neighbors.
The owners have made some of their best friends here and have loved this community. Don't miss the list of the owners' favorite things about their home, the list of updates and average monthly utilities, and a letter to the future owners.
This is a true 2 story townhome with the garage on the same level as the main.
There is a large dog park, community garden, gazebo barn for events and a community little library.
Located directly between downtown Nolensville and Smyrna for access to all kinds of stores. 10 min to Tanger Outlets & Century Farms (In-N-Out, Popstroke, Texas Roadhouse, Cava, First watch and more).
HOA fee includes internet ($75/mo). Bookshelf in baby's room is an access point to ducting/attic, can be replaced back with the door.
Active
Price cut: $15K (8/28)
$409,900
2008 Oak Trail Dr, Nolensville, TN 37135
3beds
1,742sqft
Townhouse, Residential, Condominium
Built in 2017
2,613 Square Feet Lot
$-- Zestimate®
$235/sqft
$310/mo HOA
What's special
- 37 days
- 223
- 11
Zillow last checked:
Listing updated:
Listed by:
Ashley Payne 615-478-0239,
Pilkerton Realtors 615-371-2474
Source: RealTracs MLS as distributed by MLS GRID,MLS#: 3305207
Facts & features
Interior
Bedrooms & bathrooms
- Bedrooms: 3
- Bathrooms: 3
- Full bathrooms: 2
- 1/2 bathrooms: 1
- Main level bedrooms: 1
Bedroom 1
- Features: Suite
- Level: Suite
- Area: 225 Square Feet
- Dimensions: 15x15
Bedroom 2
- Features: Extra Large Closet
- Level: Extra Large Closet
- Area: 144 Square Feet
- Dimensions: 12x12
Bedroom 3
- Features: Extra Large Closet
- Level: Extra Large Closet
- Area: 132 Square Feet
- Dimensions: 12x11
Primary bathroom
- Features: Double Vanity
- Level: Double Vanity
Kitchen
- Features: Eat-in Kitchen
- Level: Eat-in Kitchen
- Area: 168 Square Feet
- Dimensions: 14x12
Living room
- Features: Great Room
- Level: Great Room
- Area: 240 Square Feet
- Dimensions: 16x15
Recreation room
- Features: Second Floor
- Level: Second Floor
- Area: 130 Square Feet
- Dimensions: 13x10
Heating
- Central
Cooling
- Central Air
Appliances
- Included: Electric Oven, Electric Range, Dishwasher, Disposal, Microwave, Stainless Steel Appliance(s)
Features
- Flooring: Carpet, Wood, Tile
- Basement: None
Interior area
- Total structure area: 1,742
- Total interior livable area: 1,742 sqft
- Finished area above ground: 1,742
Property
Parking
- Total spaces: 2
- Parking features: Garage Faces Rear
- Attached garage spaces: 2
Features
- Levels: Two
- Stories: 2
Lot
- Size: 2,613 Square Feet
- Dimensions: 24 x 107
Details
- Parcel number: 188100A07500CO
- Special conditions: Standard
Construction
Type & style
- Home type: Townhouse
- Property subtype: Townhouse, Residential, Condominium
- Attached to another structure: Yes
Materials
- Fiber Cement
Condition
- New construction: No
- Year built: 2017
Utilities & green energy
- Sewer: Public Sewer
- Water: Public
- Utilities for property: Water Available
Community & HOA
Community
- Subdivision: Carothers Crossing
HOA
- Has HOA: Yes
- Services included: Maintenance Structure, Maintenance Grounds, Internet
- HOA fee: $310 monthly
Location
- Region: Nolensville
Financial & listing details
- Price per square foot: $235/sqft
- Tax assessed value: $405,000
- Annual tax amount: $2,817
- Date on market: 7/24/2026
Estimated market value
Not available
Estimated sales range
Not available
Not available
Price history
| Date | Event | Price |
|---|---|---|
| 8/28/2026 | Price change | $409,900-3.5%$235/sqft |
Source:  RealTracs MLS as distributed by MLS GRID #3305207 Report a problem RealTracs MLS as distributed by MLS GRID #3305207 Report a problem | ||
| 7/30/2026 | Price change | $424,900-2.3%$244/sqft |
Source: RealTracs MLS as distributed by MLS GRID #3305207 Report a problem | ||
| 7/24/2026 | Listed for sale | $434,900+5.7%$250/sqft |
Source: RealTracs MLS as distributed by MLS GRID #3305207 Report a problem | ||
| 4/12/2022 | Sold | $411,500+5.5%$236/sqft |
Source: RealTracs MLS as distributed by MLS GRID #2368148 Report a problem | ||
| 3/28/2022 | Pending sale | $389,900$224/sqft |
Source: RealTracs MLS as distributed by MLS GRID #2368148 Report a problem | ||
| 3/24/2022 | Listed for sale | $389,900+68.2%$224/sqft |
Source: RealTracs MLS as distributed by MLS GRID #2368148 Report a problem | ||
| 12/20/2016 | Sold | $231,815$133/sqft |
Source: Public Record Report a problem | ||
Public tax history
| Year | Property taxes | Tax assessment |
|---|---|---|
| 2025 | $2,817 +28.1% | $101,250 +34.6% |
| 2024 | $2,199 | $75,250 |
| 2023 | $2,199 | $75,250 |
| 2022 | $2,199 -1% | $75,250 |
| 2021 | $2,222 +3.1% | $75,250 +32.2% |
| 2020 | $2,156 +37.5% | $56,925 |
| 2019 | $1,568 | $56,925 |
| 2018 | $1,568 | $56,925 |
| 2017 | $1,568 | $56,925 +659% |
| 2016 | $1,568 +432.9% | $7,500 |
| 2015 | $294 | $7,500 |
| 2014 | $294 | $7,500 |
| 2013 | -- | $7,500 -25% |
| 2012 | -- | $10,000 |
| 2011 | -- | $10,000 |
| 2010 | -- | $10,000 |
| 2009 | -- | $10,000 -20% |
| 2008 | -- | $12,500 |
Find assessor info on the county website
Monthly payment
Est. payment
Payment breakdown
Explore the cost of this home by adjusting the details. Changes won't be saved.Climate risks
Neighborhood: 37135
Nearby schools
Schools provided by the listing agent
- Elementary: A. Z. Kelley Elementary
- Middle: Thurgood Marshall Middle
- High: Cane Ridge High School
Source: RealTracs MLS as distributed by MLS GRID. This data may not be complete. We recommend contacting the local school district to confirm school assignments for this home.
Similar homes
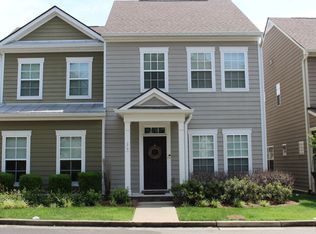
- $385,0002 bd3 ba1.6k sqft1936 Grace Point Ln, Nolensville, TN 37135For Sale
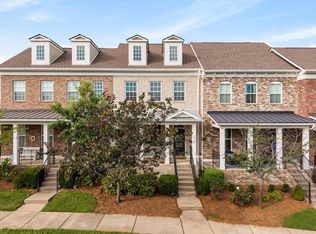
 MLS ID #3281412, Riley Deane. RealTracs MLS as distributed by MLS GRID
 - $368,9504 bd4 ba1.8k sqft1739 Park Terrace Ln, Nolensville, TN 37135For Sale
 MLS ID #3229051, Chad Sain. RealTracs MLS as distributed by MLS GRID
 - $414,9002 bd2 ba1.3k sqft2373 Fairchild Cir, Nolensville, TN 37135For Sale
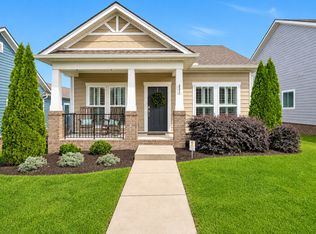 MLS ID #3135057, Kurt Steckel, Principal Broker, CRS, GRI, ABR. RealTracs MLS as distributed by MLS GRID
 - $374,5002 bd3 ba1.6k sqft740 Westcott Ln, Nolensville, TN 37135For Sale
 MLS ID #3180125, Belinda Butler. RealTracs MLS as distributed by MLS GRID
 - $454,0004 bd4 ba2.2k sqft721 Chard Ln, Nolensville, TN 37135For SaleMLS ID #3211301, Toni Frizzell ,Senior Broker Associate. RealTracs MLS as distributed by MLS GRID
- $398,0003 bd4 ba2k sqft5125 Ander Dr, Brentwood, TN 37027For SaleMLS ID #3314401, Leslie S. Hinlo. RealTracs MLS as distributed by MLS GRID
- $399,9003 bd3 ba2.3k sqft5016 Southfork Blvd, Old Hickory, TN 37138For SaleMLS ID #3527161, Whitney Koski. RealTracs MLS as distributed by MLS GRID
- $384,9002 bd3 ba1.7k sqft3316 Tasker Dr, Antioch, TN 37013For SaleMLS ID #3245874, Tom Vanhooser. RealTracs MLS as distributed by MLS GRID
- $379,9003 bd4 ba2.1k sqft1035 Avery Park Dr, Smyrna, TN 37167For SaleMLS ID #3180910, John C. Rochford. RealTracs MLS as distributed by MLS GRID
- $420,0003 bd4 ba2.4k sqft7703 Porter House Dr, Nashville, TN 37211For SaleMLS ID #3242123, Kristin Sanchez. RealTracs MLS as distributed by MLS GRID
- $428,5003 bd3 ba1.6k sqft908 Loxley Dr, Nashville, TN 37211For SaleMLS ID #3172800, Wendy Dyes. RealTracs MLS as distributed by MLS GRID
- $359,9003 bd3 ba1.7k sqft329 Griffin Pl, Hermitage, TN 37076For SaleMLS ID #3526784, Avery Wagar. RealTracs MLS as distributed by MLS GRID
- $310,0003 bd3 ba1.5k sqft4155 Grapevine Loop, Smyrna, TN 37167For SaleMLS ID #3314459, Rhonda R. Berry. RealTracs MLS as distributed by MLS GRID
- $309,9993 bd3 ba1.6k sqft5520 Hamilton Cir, Antioch, TN 37013For SaleMLS ID #3520617, Konica Moore. RealTracs MLS as distributed by MLS GRID
- $450,0003 bd2 ba2k sqft2604 Tellyman Ave, Murfreesboro, TN 37130For SaleMLS ID #3527059, Cassidy Mussleman. RealTracs MLS as distributed by MLS GRID
- $600,0003 bd3 ba2.4k sqft4085 Liberton Way, Nolensville, TN 37135For SaleMLS ID #3243108, Gary Ashton. RealTracs MLS as distributed by MLS GRID
- $410,0003 bd3 ba2.4k sqft2108 Halfmoon Way, Murfreesboro, TN 37130For SaleMLS ID #3514381, Rachel McEver. RealTracs MLS as distributed by MLS GRID
- $309,0003 bd3 ba1.4k sqft1730 Sprucedale Dr, Antioch, TN 37013For SaleMLS ID #3269702, BJ Murphy. RealTracs MLS as distributed by MLS GRID
- $367,5002 bd4 ba1.9k sqft1027 Avery Park Dr, Smyrna, TN 37167For SaleMLS ID #3254896, Richard F Bryan. RealTracs MLS as distributed by MLS GRID
- $389,9003 bd3 ba1.6k sqft1412 Beech Grove Way, Nashville, TN 37211For SaleMLS ID #3224752, Josh Anderson. RealTracs MLS as distributed by MLS GRID
