Welcome to this beautifully maintained one level home offering comforts, convenience and thoughtfully designed layout .Step inside to discover a bright and open living space that flows effortlessly into the dining area and kitchen perfect for both every day living and entertaining. The kitchen features granite countertops, ample cabinet space and modern finishes making meal preparations a delight. The primary suites provide a relaxing retreat with a private bath and closet space while additional bedroom offer flexibility for family, guest or home office. Enjoy the ease of single level living with no stairs and functional floor plan for comfort nestled in a welcoming community with plenty of space around you. This home combines peaceful living with convenient access to nearby amenities . Don't miss this opportunity to make this wonderful home yours!!
Active
Price cut: $15K (6/26)
$354,900
303 Crows Nest Aly, Nolensville, TN 37135
2beds
1,091sqft
:
Get pre-qualified$2,208/mo
Single Family Residence, Residential
Built in 2008
2,178 Square Feet Lot
$-- Zestimate®
$325/sqft
$175/mo HOA
What's special
- 146 days |
- 494 |
- 47 |
Zillow last checked:
Listing updated:
Listed by:
Arezoo Delaram 615-506-2925,
Crye-Leike, Inc., REALTORS 615-220-1300
Source: RealTracs MLS as distributed by MLS GRID,MLS#: 3150205
Facts & features
Interior
Bedrooms & bathrooms
- Bedrooms: 2
- Bathrooms: 2
- Full bathrooms: 2
- Main level bedrooms: 2
Bedroom 1
- Features: Full Bath
- Level: Full Bath
- Area: 144 Square Feet
- Dimensions: 12x12
Bedroom 2
- Features: Bath
- Level: Bath
- Area: 132 Square Feet
- Dimensions: 11x12
Dining room
- Area: 121 Square Feet
- Dimensions: 11x11
Kitchen
- Area: 110 Square Feet
- Dimensions: 10x11
Living room
- Area: 210 Square Feet
- Dimensions: 15x14
Heating
- Central, Natural Gas
Cooling
- Central Air, Electric
Appliances
- Included: Stainless Steel Appliance(s)
Features
- Flooring: Laminate, Tile
- Basement: None
- Number of fireplaces: 1
- Fireplace features: Gas
Interior area
- Total structure area: 1,091
- Total interior livable area: 1,091 sqft
- Finished area above ground: 1,091
Property
Parking
- Total spaces: 1
- Parking features: Open
- Uncovered spaces: 1
Features
- Levels: One
- Stories: 1
Lot
- Size: 2,178 Square Feet
- Dimensions: 34 x 65
Details
- Parcel number: 188100A08300CO
- Special conditions: Standard
Construction
Type & style
- Home type: SingleFamily
- Property subtype: Single Family Residence, Residential
Materials
- Vinyl Siding
Condition
- New construction: No
- Year built: 2008
Utilities & green energy
- Sewer: Public Sewer
- Water: Public
- Utilities for property: Electricity Available, Natural Gas Available, Water Available, Underground Utilities
Community & HOA
Community
- Subdivision: Carothers Crossing
HOA
- Has HOA: Yes
- Amenities included: Dog Park, Park, Playground, Sidewalks, Underground Utilities, Trail(s)
- Services included: Cable TV, Maintenance Grounds, Internet, Trash
- HOA fee: $175 monthly
Location
- Region: Nolensville
Financial & listing details
- Price per square foot: $325/sqft
- Tax assessed value: $331,000
- Annual tax amount: $2,302
- Date on market: 3/16/2026
- Electric utility on property: Yes
Estimated market value
Not available
Estimated sales range
Not available
Not available
Price history
| Date | Event | Price |
|---|---|---|
| 6/26/2026 | Price change | $354,900-4.1%$325/sqft |
Source:  RealTracs MLS as distributed by MLS GRID #3150205 Report a problem RealTracs MLS as distributed by MLS GRID #3150205 Report a problem | ||
| 3/17/2026 | Listed for sale | $369,900+128.3%$339/sqft |
Source: RealTracs MLS as distributed by MLS GRID #3150205 Report a problem | ||
| 10/3/2016 | Sold | $162,000+57.3%$148/sqft |
Source: Public Record Report a problem | ||
| 6/15/2016 | Listing removed | $103,000$94/sqft |
Source: Homesearch.Com Realty Services Inc #5166606 Report a problem | ||
| 5/27/2016 | Listed for sale | $103,000-42.8%$94/sqft |
Source: Homesearch.Com Realty Services Inc #5166606 Report a problem | ||
| 9/30/2008 | Sold | $180,000$165/sqft |
Source: Public Record Report a problem | ||
Public tax history
| Year | Property taxes | Tax assessment |
|---|---|---|
| 2025 | $2,302 +45.6% | $82,750 +53% |
| 2024 | $1,581 | $54,100 |
| 2023 | $1,581 | $54,100 |
| 2022 | $1,581 -1% | $54,100 |
| 2021 | $1,598 +1.4% | $54,100 +30% |
| 2020 | $1,576 +37.5% | $41,600 |
| 2019 | $1,146 | $41,600 |
| 2018 | $1,146 | $41,600 |
| 2017 | $1,146 | $41,600 +36.1% |
| 2016 | $1,146 -4.5% | $30,575 |
| 2015 | $1,200 | $30,575 |
| 2014 | $1,200 | $30,575 |
| 2013 | -- | $30,575 -27.4% |
| 2012 | -- | $42,100 |
| 2011 | -- | $42,100 |
| 2010 | -- | $42,100 |
| 2009 | -- | $42,100 +124.8% |
| 2008 | -- | $18,725 |
Find assessor info on the county website
Monthly payment
Est. payment
Payment breakdown
Explore the cost of this home by adjusting the details. Changes won't be saved.Climate risks
Neighborhood: 37135
Nearby schools
GreatSchools rating
- 7/10A. Z. Kelley Elementary SchoolGrades: PK-5Distance: 3.6 mi
- 4/10Thurgood Marshall Middle SchoolGrades: 6-8Distance: 3.7 mi
- 2/10Cane Ridge High SchoolGrades: 9-12Distance: 3.4 mi
Schools provided by the listing agent
- Elementary: A. Z. Kelley Elementary
- Middle: Thurgood Marshall Middle
- High: Cane Ridge High School
Source: RealTracs MLS as distributed by MLS GRID. This data may not be complete. We recommend contacting the local school district to confirm school assignments for this home.
- $409,3003 bd3 ba1.7k sqft301 Crows Nest Aly, Nolensville, TN 37135Off Market

- $308,9002 bd2 ba1k sqft305 Crows Nest Aly, Nolensville, TN 37135Off Market
- $320,8003 bd2 ba1k sqft307 Crows Nest Aly, Nolensville, TN 37135Off Market
- $340,0002 bd2 ba1.1k sqft202 Bird Nest Aly, Nolensville, TN 37135Sold

- $346,6003 bd3 ba1.3k sqft2012 Oak Trail Dr, Nolensville, TN 37135Sold
- $359,4002 bd2 ba1.1k sqft204 Bird Nest Aly, Nolensville, TN 37135Off Market
- $310,0002 bd3 ba1.2k sqft2010 Oak Trail Dr, Nolensville, TN 37135Sold
- $308,5002 bd2 ba1k sqft309 Crows Nest Aly, Nolensville, TN 37135Off Market
A local agent can set up tours, give advice and negotiate with sellers.
Similar homes
- $330,0002 bd3 ba1.3k sqft1021 Milson Ln, Nolensville, TN 37135For Sale

 MLS ID #3318516, Michelle Castro. RealTracs MLS as distributed by MLS GRID
 - $319,9002 bd2 ba1.1k sqft7363 Carothers Rd Unit 526002, Nolensville, TN 37135New Construction
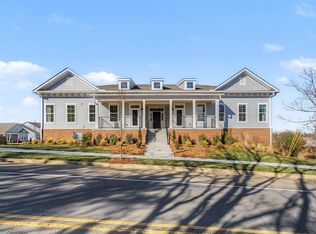 MLS ID #3501255, Judy D. Inman. RealTracs MLS as distributed by MLS GRID
 - $414,9002 bd2 ba1.3k sqft2373 Fairchild Cir, Nolensville, TN 37135For Sale
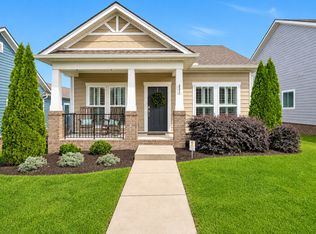 MLS ID #3135057, Kurt Steckel, Principal Broker, CRS, GRI, ABR. RealTracs MLS as distributed by MLS GRID
 - $379,9002 bd3 ba1.3k sqft2014 Cavell Ln, Nolensville, TN 37135For Sale
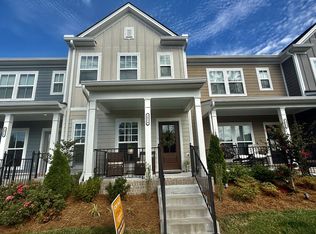 MLS ID #3271047, Julie Smith. RealTracs MLS as distributed by MLS GRID
 - $375,0002 bd3 ba1.4k sqft2032 Cavell Ln, Nolensville, TN 37135For SaleMLS ID #3255116, Gary Ashton. RealTracs MLS as distributed by MLS GRID
- $335,0003 bd3 ba1.3k sqft1011 Milson Ln, Nolensville, TN 37135For SaleMLS ID #3098289, Jordan Patterson. RealTracs MLS as distributed by MLS GRID
- $299,9002 bd2 ba1.1k sqft7363 Carothers Rd #526-104, Nolensville, TN 37135New ConstructionMLS ID #3501256, Judy D. Inman. RealTracs MLS as distributed by MLS GRID
- $340,0002 bd2 ba1.5k sqft508 Yellowstone Ct, Antioch, TN 37013For SaleMLS ID #3335349, Debra Edwards. RealTracs MLS as distributed by MLS GRID
- $335,0003 bd2 ba1.1k sqft568 Woodcrest Dr, La Vergne, TN 37086For SaleMLS ID #3232473, David M. Dantzler. RealTracs MLS as distributed by MLS GRID
- $--3 bd3 ba1.3k sqft2010 Penmar Dr, La Vergne, TN 37086AuctionXome
- $339,0002 bd2 ba961 sqft1021 Vida Way #201, Nolensville, TN 37135For Sale By Owner
- $298,0002 bd2 ba1.1k sqft3115 Patcham Dr #201, Nolensville, TN 37135For SaleMLS ID #3186145, Jeanne Fedoryshyn. RealTracs MLS as distributed by MLS GRID
- $319,9004 bd3 ba1.5k sqft2034 George Buchanan Dr, La Vergne, TN 37086For SaleMLS ID #3335773, Fo Abdullah. RealTracs MLS as distributed by MLS GRID
- $319,9002 bd2 ba1.1k sqft7363 Carothers Rd Unit 1, Nolensville, TN 37135New ConstructionRegent Homes
- $439,9252 bd2 ba1.3k sqft7319 Carothers Rd Lot 504B, Nolensville, TN 37135New ConstructionRealTracs MLS as distributed by MLS GRID
- $308,5002 bd2 ba1.1k sqft3220 Patcham Dr #204, Nolensville, TN 37135For SaleMLS ID #3169896, Megan Jones. RealTracs MLS as distributed by MLS GRID
- $379,0003 bd2 ba1.6k sqft8816 Cressent Glen Ct, Antioch, TN 37013For SaleMLS ID #3306532, Paul Russell. RealTracs MLS as distributed by MLS GRID
- $439,9003 bd2 ba1.6k sqft7313 Carothers Rd Lot 503A, Nolensville, TN 37135New ConstructionRealTracs MLS as distributed by MLS GRID
- $439,9003 bd2 ba1.6k sqft7315 Carothers Rd Lot 503B, Nolensville, TN 37135New ConstructionMLS ID #3501258, Judy D. Inman. RealTracs MLS as distributed by MLS GRID
- $319,9003 bd2 ba1.2k sqft8469 Lawson Dr, Antioch, TN 37013For SaleMLS ID #3252072, Robert Salmons. RealTracs MLS as distributed by MLS GRID
