NOLENSVILLE - This custom built immaculately maintained townhouse has 2 BR, 2.5 BA open floor plan with UPGRADES throughout. Living Room, Kitchen, and Dining Room flow together with huge island situated as the centerpiece. Kitchen has all quartz counters, Stainless appliances, custom cabinets, deep single stainless sink and pantry. All wood flooring on main level, stairs and upper hallway. Designer light fixture over island, recessed lighting, crown molding, custom plantation shutters & blinds ($6,000), bronze fixtures, trim throughout, champagne faucets in kitchen & half bath, tall toilet seats and custom tile in all baths and laundry. Primary BR with his and her walk-in closets, walk-in shower. Second BR has it's own BA with tub/shower combo. Courtyard patio with privacy fencing. Covered front porch is perfect for relaxing, drinking coffee and watching sunsets. Underground utilities, well maintained community with meandering sidewalks, community pavilion, dog park, playground area. Custom new construction finished in Sept. 2023.
Active
Price cut: $10K (7/19)
$379,900
2014 Cavell Ln, Nolensville, TN 37135
2beds
1,320sqft
:
Get pre-qualified$2,510/mo
Townhouse, Residential, Condominium
Built in 2023
2,178 Square Feet Lot
$-- Zestimate®
$288/sqft
$309/mo HOA
What's special
Quartz countersBronze fixturesStainless appliancesDeep single stainless sinkCustom cabinetsRecessed lightingCrown molding
- 24 days |
- 150 |
- 3 |
Zillow last checked:
Listing updated:
Listed by:
Julie Smith 256-490-1247,
Cooperleaf Properties LLC 256-467-3025
Source: RealTracs MLS as distributed by MLS GRID,MLS#: 3271047
Facts & features
Interior
Bedrooms & bathrooms
- Bedrooms: 2
- Bathrooms: 3
- Full bathrooms: 2
- 1/2 bathrooms: 1
Bedroom 1
- Features: Full Bath
- Level: Full Bath
Bedroom 2
- Features: Bath
- Level: Bath
Primary bathroom
- Features: Primary Bedroom
- Level: Primary Bedroom
Dining room
- Features: Combination
- Level: Combination
Living room
- Features: Combination
- Level: Combination
Heating
- Central, Electric, Heat Pump
Cooling
- Ceiling Fan(s), Central Air, Electric
Appliances
- Included: Built-In Electric Oven, Built-In Electric Range, Cooktop, Dishwasher, Microwave, Stainless Steel Appliance(s)
- Laundry: Electric Dryer Hookup, Washer Hookup
Features
- Built-in Features, Ceiling Fan(s), Open Floorplan, Pantry, Redecorated, Smart Thermostat, Walk-In Closet(s), High Speed Internet, Kitchen Island
- Flooring: Carpet, Luxury Vinyl, Tile
- Basement: None
- Has fireplace: No
Interior area
- Total structure area: 1,320
- Total interior livable area: 1,320 sqft
- Finished area above ground: 1,320
Property
Parking
- Total spaces: 2
- Parking features: Attached
- Carport spaces: 2
Features
- Levels: Two
- Stories: 2
- Patio & porch: Porch, Covered, Patio
- Fencing: Back Yard
Lot
- Size: 2,178 Square Feet
- Dimensions: 18 x 123
- Features: Level
- Topography: Level
Details
- Parcel number: 188100A39600CO
- Special conditions: Owner Agent
Construction
Type & style
- Home type: Townhouse
- Architectural style: Cottage
- Property subtype: Townhouse, Residential, Condominium
- Attached to another structure: Yes
Materials
- Hardboard Siding, Brick
- Roof: Asphalt
Condition
- New construction: No
- Year built: 2023
Utilities & green energy
- Sewer: Public Sewer
- Water: Public
- Utilities for property: Electricity Available, Water Available, Cable Connected, Underground Utilities
Green energy
- Energy efficient items: Thermostat, Windows
Community & HOA
Community
- Security: Smoke Detector(s)
- Subdivision: Carothers Crossing
HOA
- Has HOA: Yes
- Amenities included: Clubhouse, Dog Park, Playground, Sidewalks, Underground Utilities
- Services included: Maintenance Structure, Maintenance Grounds, Insurance, Internet, Sewer, Trash
- HOA fee: $309 monthly
Location
- Region: Nolensville
Financial & listing details
- Price per square foot: $288/sqft
- Tax assessed value: $375,100
- Annual tax amount: $2,609
- Date on market: 7/10/2026
- Electric utility on property: Yes
Estimated market value
Not available
Estimated sales range
Not available
Not available
Price history
| Date | Event | Price |
|---|---|---|
| 7/19/2026 | Price change | $379,900-2.6%$288/sqft |
Source:  RealTracs MLS as distributed by MLS GRID #3271047 Report a problem RealTracs MLS as distributed by MLS GRID #3271047 Report a problem | ||
| 7/11/2026 | Listed for sale | $389,900-2.5%$295/sqft |
Source: RealTracs MLS as distributed by MLS GRID #3271047 Report a problem | ||
| 3/8/2025 | Listing removed | -- |
Source: Owner Report a problem | ||
| 2/18/2025 | Listed for sale | $399,900+7.3%$303/sqft |
Source: Owner Report a problem | ||
| 9/18/2023 | Sold | $372,775+0.8%$282/sqft |
Source: Public Record Report a problem | ||
| 12/1/2022 | Listing removed | -- |
Source:  Regent Homes Report a problem Regent Homes Report a problem | ||
| 10/26/2022 | Listed for sale | $369,900$280/sqft |
Source: Regent Homes Report a problem | ||
Public tax history
| Year | Property taxes | Tax assessment |
|---|---|---|
| 2025 | $2,609 +29.6% | $93,775 +36.2% |
| 2024 | $2,013 | $68,875 |
| 2023 | -- | -- |
Find assessor info on the county website
Monthly payment
Est. payment
Payment breakdown
Explore the cost of this home by adjusting the details. Changes won't be saved.Climate risks
Neighborhood: 37135
Nearby schools
GreatSchools rating
- 7/10A. Z. Kelley Elementary SchoolGrades: PK-5Distance: 3.5 mi
- 4/10Thurgood Marshall Middle SchoolGrades: 6-8Distance: 3.6 mi
- 2/10Cane Ridge High SchoolGrades: 9-12Distance: 3.1 mi
Schools provided by the listing agent
- Elementary: A. Z. Kelley Elementary
- Middle: Thurgood Marshall Middle
- High: Cane Ridge High School
Source: RealTracs MLS as distributed by MLS GRID. This data may not be complete. We recommend contacting the local school district to confirm school assignments for this home.
- $367,9003 bd3 ba1.2k sqft2016 Cavell Ln LOT 397, Nolensville, TN 37135Sold
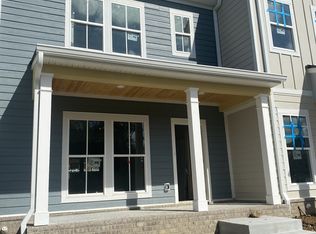
- $405,9003 bd2 ba1.6k sqft2010 Cavell Ln, Nolensville, TN 37135Sold
- $377,8253 bd3 ba1.2k sqft2022 Cavell Ln LOT 400, Nolensville, TN 37135Sold

- $412,6503 bd3 ba1.5k sqft2024 Cavell Ln LOT 401, Nolensville, TN 37135Sold
- $399,0003 bd4 ba1.8k sqft352 Savoy Loop, Nolensville, TN 37135Sold
- $414,9002 bd4 ba1.8k sqft352 Savoy Loop LOT 416, Nolensville, TN 37135Sold
- $422,7753 bd3 ba1.6k sqft2026 Cavell Ln LOT 402, Nolensville, TN 37135Sold
- $449,900-- bd-- ba1.9k sqft354 Savoy Loop LOT 415, Nolensville, TN 37135Sold
A local agent can set up tours, give advice and negotiate with sellers.
A local lender can help you make sure your offer is ready when you are.
Similar homes
- $310,0003 bd3 ba1.5k sqft4155 Grapevine Loop, Smyrna, TN 37167For Sale
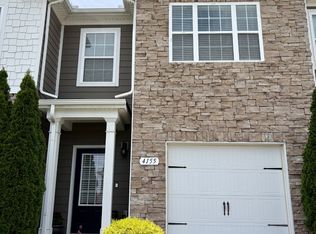
 MLS ID #3314459, Rhonda R. Berry. RealTracs MLS as distributed by MLS GRID
 - $349,0003 bd3 ba1.3k sqft506 Gilroy Ct, Antioch, TN 37013For Sale
 MLS ID #3306000, Darren DeMartino. RealTracs MLS as distributed by MLS GRID
 - $369,9002 bd3 ba1.4k sqft3219 Tasker Dr Lot 261, Cane Ridge, TN 37013New Construction
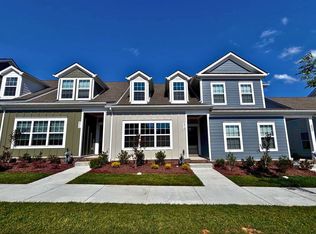 RealTracs MLS as distributed by MLS GRID
 - $299,9003 bd3 ba1.4k sqft4126 Saddlecreek Way, Antioch, TN 37013For Sale
 MLS ID #3305291, Genie Bean. RealTracs MLS as distributed by MLS GRID
 - $339,9003 bd3 ba1.5k sqft4107 Grapevine Loop, Smyrna, TN 37167For SaleMLS ID #3225401, Patrick Thornton, CRS. RealTracs MLS as distributed by MLS GRID
- $480,0003 bd2 ba1.5k sqft4516 Dumfries Aly, Nolensville, TN 37135For SaleMLS ID #3184220, Zachary (Zac) Bowers. RealTracs MLS as distributed by MLS GRID
- $375,0003 bd4 ba1.8k sqft1315 Concord Mill Ln, Nashville, TN 37211For SaleMLS ID #3164023, Frank Giacomelli. RealTracs MLS as distributed by MLS GRID
- $315,0003 bd3 ba1.5k sqft4202 Grapevine Loop, Smyrna, TN 37167For SaleMLS ID #3268431, Salena Scott. RealTracs MLS as distributed by MLS GRID
- $429,9003 bd3 ba1.5k sqft870 Westcott Ln Lot 175, Antioch, TN 37013New ConstructionRealTracs MLS as distributed by MLS GRID
- $369,9003 bd2 ba1.1k sqft601 Boyd Mill Ave Unit B4, Franklin, TN 37064For SaleMLS ID #3246356, Daniel Demers. RealTracs MLS as distributed by MLS GRID
- $330,0002 bd3 ba1.5k sqft5736 Dockside Dr, Rockvale, TN 37153For SaleMLS ID #3190214, Nicole "Coop" Cooper. RealTracs MLS as distributed by MLS GRID
- $334,0003 bd3 ba1.4k sqft2022 Alpental Rd, Smyrna, TN 37167For SaleMLS ID #3136390, Ronnie Jenkins. RealTracs MLS as distributed by MLS GRID
- $375,0002 bd3 ba1k sqft707 26th Ave N #4, Nashville, TN 37209For SaleMLS ID #3205876, Amanda Harvey. RealTracs MLS as distributed by MLS GRID
- $415,0003 bd3 ba1.9k sqft6492 Paddington Way, Antioch, TN 37013For SaleMLS ID #3288287, John Graves. RealTracs MLS as distributed by MLS GRID
- $400,0002 bd2 ba1.2k sqft3201 Aspen Grove Dr APT D3, Franklin, TN 37067For SaleMLS ID #3189439, Martha Carpenter. RealTracs MLS as distributed by MLS GRID
- $296,9002 bd3 ba1.7k sqft2303 Farrington Pl, Antioch, TN 37013For SaleMLS ID #3234839, Tondalanea Scott. RealTracs MLS as distributed by MLS GRID
- $364,9003 bd3 ba1.2k sqft110 Bakertown Rd, Antioch, TN 37013For SaleMLS ID #3264148, Cindy Holmes. RealTracs MLS as distributed by MLS GRID
- $379,0003 bd3 ba1.6k sqft535 Tulip Springs Rd, Hermitage, TN 37076For SaleMLS ID #3314538, Darren DeMartino. RealTracs MLS as distributed by MLS GRID
- $379,9004 bd2 ba1.9k sqft708 Richards Rd, Antioch, TN 37013For SaleMLS ID #3230812, Bella Briggs. RealTracs MLS as distributed by MLS GRID
- $379,9991 bd1 ba1.1k sqft2310 Elliott Ave APT 701, Nashville, TN 37204For SaleMLS ID #3314809, Tonie Do. RealTracs MLS as distributed by MLS GRID
