Urban Living with Park Views! This spacious 3-story row house offers the perfect blend of privacy, style, and value. Overlooking a lush pocket park, the home enjoys peaceful green views rarely found in this setting. Recent upgrades include engineered hardwood flooring, newer carpet, new appliances, a roof less than a year old, and a whole-house water filtration system for added comfort and peace of mind. The primary suite features a beautiful vaulted ceiling and a fully updated bath with a marble shower, marble flooring, and marble vanity top. The flexible lower level—with a separate entrance and no steps—works perfectly as a guest suite, home office, media room, or private retreat. With thoughtful updates, versatile space, and a serene setting, this home offers exceptional value. Opportunities like this don’t last—schedule your showing and bring your offer!
Active
Price cut: $5K (7/2)
$375,000
1315 Concord Mill Ln, Nashville, TN 37211
3beds
1,852sqft
:
Get pre-qualified$2,494/mo
Townhouse, Residential, Condominium
Built in 2006
1,742 Square Feet Lot
$-- Zestimate®
$202/sqft
$230/mo HOA
What's special
- 130 days |
- 88 |
- 2 |
Zillow last checked:
Listing updated:
Listed by:
Frank Giacomelli 561-315-0495,
Mark Spain Real Estate 770-866-9000
Source: RealTracs MLS as distributed by MLS GRID,MLS#: 3164023
Facts & features
Interior
Bedrooms & bathrooms
- Bedrooms: 3
- Bathrooms: 4
- Full bathrooms: 2
- 1/2 bathrooms: 2
- Main level bedrooms: 1
Heating
- Central, Electric
Cooling
- Central Air, Electric
Appliances
- Included: Electric Range, Dishwasher, Disposal, Dryer, Microwave, Refrigerator, Washer, Water Purifier
Features
- Flooring: Carpet, Wood, Tile
- Basement: Other
- Common walls with other units/homes: 2+ Common Walls
Interior area
- Total structure area: 1,852
- Total interior livable area: 1,852 sqft
- Finished area above ground: 1,852
Property
Parking
- Total spaces: 2
- Parking features: Assigned, Parking Lot
- Uncovered spaces: 2
Features
- Levels: Three Or More
- Stories: 3
- Patio & porch: Deck, Patio
- Fencing: Back Yard
Lot
- Size: 1,742 Square Feet
- Dimensions: 18 x 100
- Features: Level
- Topography: Level
Details
- Parcel number: 173090A56400CO
- Special conditions: Standard
Construction
Type & style
- Home type: Townhouse
- Architectural style: Traditional
- Property subtype: Townhouse, Residential, Condominium
- Attached to another structure: Yes
Materials
- Frame, Hardboard Siding, Brick
- Roof: Shingle
Condition
- New construction: No
- Year built: 2006
Utilities & green energy
- Sewer: Public Sewer
- Water: Public
- Utilities for property: Electricity Available, Water Available
Community & HOA
Community
- Subdivision: Lenox Village
HOA
- Has HOA: Yes
- Services included: Maintenance Structure, Maintenance Grounds, Insurance, Trash
- HOA fee: $230 monthly
- Second HOA fee: $100 one time
Location
- Region: Nashville
Financial & listing details
- Price per square foot: $202/sqft
- Tax assessed value: $441,400
- Annual tax amount: $3,069
- Date on market: 3/27/2026
- Electric utility on property: Yes
Estimated market value
Not available
Estimated sales range
Not available
Not available
Price history
| Date | Event | Price |
|---|---|---|
| 7/2/2026 | Price change | $375,000-1.3%$202/sqft |
Source:  RealTracs MLS as distributed by MLS GRID #3164023 Report a problem RealTracs MLS as distributed by MLS GRID #3164023 Report a problem | ||
| 4/9/2026 | Listed for sale | $380,000+87.3%$205/sqft |
Source: RealTracs MLS as distributed by MLS GRID #3164023 Report a problem | ||
| 8/17/2015 | Sold | $202,900$110/sqft |
Source: RealTracs MLS as distributed by MLS GRID #1653341 Report a problem | ||
| 7/19/2015 | Listed for sale | $202,900+30.1%$110/sqft |
Source: Keller Williams - Nashville - Franklin #1653341 Report a problem | ||
| 1/24/2012 | Sold | $156,000-2.5%$84/sqft |
Source: Public Record Report a problem | ||
| 11/19/2011 | Listed for sale | $160,000+2.5%$86/sqft |
Source: Southern REALTORS Report a problem | ||
| 11/14/2011 | Sold | $156,137-13.3%$84/sqft |
Source: Public Record Report a problem | ||
| 6/27/2011 | Listed for sale | $180,000-9.1%$97/sqft |
Source: Karr Realty, LLC #1285595 Report a problem | ||
| 2/14/2011 | Listing removed | $198,000$107/sqft |
Source: Bob Parks Realty, LLC #1210420 Report a problem | ||
| 8/21/2010 | Listed for sale | $198,000+4.3%$107/sqft |
Source: Bob Parks Realty, LLC #1210420 Report a problem | ||
| 11/13/2006 | Sold | $189,838$103/sqft |
Source: Public Record Report a problem | ||
Public tax history
| Year | Property taxes | Tax assessment |
|---|---|---|
| 2025 | $3,070 +37.5% | $110,350 +44.4% |
| 2024 | $2,232 | $76,400 |
| 2023 | $2,232 | $76,400 |
| 2022 | $2,232 -1% | $76,400 |
| 2021 | $2,256 +10.1% | $76,400 +41.3% |
| 2020 | $2,048 +37.5% | $54,075 |
| 2019 | $1,490 | $54,075 |
| 2018 | $1,490 | $54,075 |
| 2017 | $1,490 | $54,075 +20.3% |
| 2016 | $1,490 -15.5% | $44,950 |
| 2015 | $1,764 | $44,950 |
| 2014 | $1,764 | $44,950 |
| 2013 | -- | $44,950 -5.3% |
| 2012 | -- | $47,450 |
| 2011 | -- | $47,450 |
| 2010 | -- | $47,450 |
| 2009 | -- | $47,450 +12% |
| 2008 | -- | $42,375 |
| 2007 | -- | $42,375 |
| 2006 | -- | -- |
Find assessor info on the county website
Monthly payment
Est. payment
Payment breakdown
Explore the cost of this home by adjusting the details. Changes won't be saved.Climate risks
Neighborhood: Lennox Village
Nearby schools
GreatSchools rating
- 8/10May Werthan Shayne Elementary SchoolGrades: PK-5Distance: 0.4 mi
- 5/10William Henry Oliver Middle SchoolGrades: 6-8Distance: 0.4 mi
- 4/10John Overton High SchoolGrades: 9-12Distance: 5.5 mi
Schools provided by the listing agent
- Elementary: May Werthan Shayne Elementary School
- Middle: William Henry Oliver Middle
- High: John Overton Comp High School
Source: RealTracs MLS as distributed by MLS GRID. This data may not be complete. We recommend contacting the local school district to confirm school assignments for this home.
- $358,3002 bd3 ba1.8k sqft1317 Concord Mill Ln, Nashville, TN 37211Off Market

- $364,9003 bd4 ba1.8k sqft1313 Concord Mill Ln, Nashville, TN 37211For Sale

- $359,9003 bd4 ba1.9k sqft1319 Concord Mill Ln, Nashville, TN 37211Sold
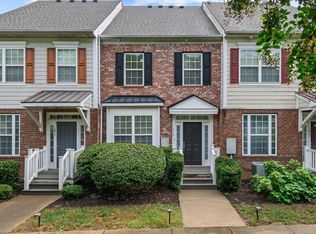
- $274,900-- bd1 ba-- sqft1319 Concord Mill Ln #B, Nashville, TN 37211Off Market
- $377,3003 bd3 ba1.9k sqft1319 Concord Mill Ln #A, Nashville, TN 37211Off Market
- $370,8003 bd4 ba1.9k sqft1311 Concord Mill Ln, Nashville, TN 37211Off Market
- $200-- bd-- ba-- sqftConcord Mill Ln, Nashville, TN 37211Off Market
- $347,6003 bd3 ba1.8k sqft1321 Concord Mill Ln, Nashville, TN 37211Off Market
A local agent can set up tours, give advice and negotiate with sellers.
Similar homes
- $364,9003 bd4 ba1.8k sqft1313 Concord Mill Ln, Nashville, TN 37211For Sale
 MLS ID #3265728, Van Calhoon. RealTracs MLS as distributed by MLS GRID
 - $374,5003 bd3 ba1.7k sqft8710 Gauphin Pl, Nashville, TN 37211For Sale
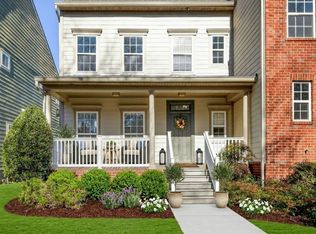 MLS ID #3190314, Michelle Strong. RealTracs MLS as distributed by MLS GRID
 - $349,9993 bd3 ba1.2k sqft7834 Heaton Way, Nashville, TN 37211For Sale
 MLS ID #3306075, Kirklyn Powell. RealTracs MLS as distributed by MLS GRID
 - $435,0003 bd4 ba2.4k sqft7703 Porter House Dr, Nashville, TN 37211For Sale
 MLS ID #3242123, Kristin Sanchez. RealTracs MLS as distributed by MLS GRID
 - $389,9003 bd3 ba1.6k sqft1412 Beech Grove Way, Nashville, TN 37211For SaleMLS ID #3224752, Josh Anderson. RealTracs MLS as distributed by MLS GRID
- $320,0003 bd3 ba1.3k sqft3710 Shane Point Pl, Nashville, TN 37211For SaleMLS ID #3173374, Alana LeBlanc. RealTracs MLS as distributed by MLS GRID
- $305,0003 bd3 ba1.5k sqft5600 Country Dr APT 164, Nashville, TN 37211For SaleMLS ID #3180477, Foster Phillips. RealTracs MLS as distributed by MLS GRID
- $369,0003 bd3 ba1.3k sqft3258 Tasker Dr, Antioch, TN 37013For SaleMLS ID #3231401, Tiffany Noland. RealTracs MLS as distributed by MLS GRID
- $385,0003 bd3 ba1.6k sqft4229 Kevinwood Ct, Antioch, TN 37013For SaleMLS ID #3182904, Brittani Love. RealTracs MLS as distributed by MLS GRID
- $325,0002 bd3 ba1.1k sqft930 Governors Ct, Antioch, TN 37013For SaleMLS ID #3159705, Rachael Santos. RealTracs MLS as distributed by MLS GRID
- $374,5002 bd3 ba1.6k sqft740 Westcott Ln, Nolensville, TN 37135For SaleMLS ID #3180125, Belinda Butler. RealTracs MLS as distributed by MLS GRID
- $389,9003 bd4 ba1.8k sqft233 Ben Hill Dr, Antioch, TN 37013For SaleMLS ID #3260564, Chrissy Calhoun. RealTracs MLS as distributed by MLS GRID
- $364,9003 bd3 ba1.2k sqft110 Bakertown Rd, Antioch, TN 37013For SaleMLS ID #3264148, Cindy Holmes. RealTracs MLS as distributed by MLS GRID
- $295,0002 bd3 ba1.3k sqft1721 Red Jacket Dr, Antioch, TN 37013For SaleMLS ID #3247222, Elizabeth Payne. RealTracs MLS as distributed by MLS GRID
- $349,0003 bd3 ba1.3k sqft506 Gilroy Ct, Antioch, TN 37013For SaleMLS ID #3306000, Darren DeMartino. RealTracs MLS as distributed by MLS GRID
- $424,9004 bd3 ba2k sqft2224 Green Trails Dr, Antioch, TN 37013For SaleMLS ID #3269459, Sara Evers. RealTracs MLS as distributed by MLS GRID
- $374,9004 bd4 ba1.8k sqft1739 Park Terrace Ln, Nolensville, TN 37135For SaleMLS ID #3229051, Chad Sain. RealTracs MLS as distributed by MLS GRID
- $399,0003 bd3 ba2k sqft5613 Cedar Ash Xing, Antioch, TN 37013For SaleMLS ID #3247496, Chris DeTray. RealTracs MLS as distributed by MLS GRID
- $424,9003 bd3 ba1.7k sqft2008 Oak Trail Dr, Nolensville, TN 37135For SaleMLS ID #3305207, Ashley Payne. RealTracs MLS as distributed by MLS GRID
- $385,0003 bd3 ba1.4k sqft7277 Charlotte Pike Unit 214, Nashville, TN 37209For SaleMLS ID #3287956, Caroline Cook. RealTracs MLS as distributed by MLS GRID
