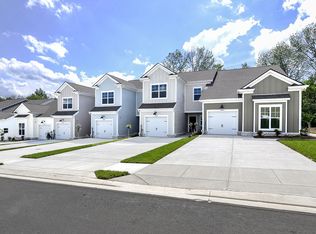
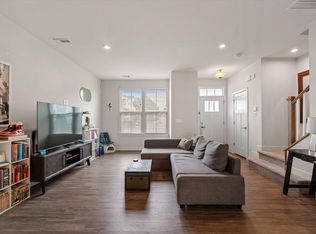
Why wait for new construction when this 2023 built gem in the Oliveri community is ready right now, and already has everything done? The open, functional layout is one of the standouts of this home which is thoughtfully designed and easy to love from day one. The main level features an eat-in kitchen with a breakfast bar, breakfast nook, pantry, and all major appliances conveying. Kitchen and bathroom finishes are top grade and easy to maintain. Plentiful storage throughout including generous closets, garage storage, and a bonus attic space.
All bedrooms are on the upper level, including an oversized primary suite with a primary closet that is significantly larger than the typical townhome and a clever pass through from the primary closet directly to the spacious laundry room. That kind of thoughtful design is hard to find. The ensuite bath features a glass framed shower and top grade finishes that feel polished and easy to keep clean.
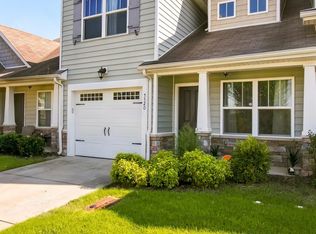
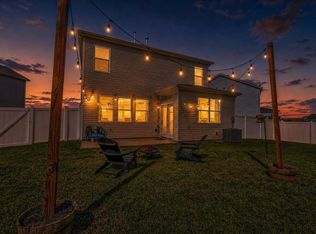
Outside, this home truly shines with one of the few properties in the development with a fully fenced backyard. The landscaping is beautifully maintained, a maturing maple tree adds character and shade, and the backyard retreat is perfectly suited for grilling, fire pits, The entry patio adds a welcoming outdoor touch from the moment you arrive.
Active
$349,000
506 Gilroy Ct, Antioch, TN 37013
3beds
1,359sqft
Townhouse, Residential, Condominium
Built in 2023
2,613 Square Feet Lot
$-- Zestimate®
$257/sqft
$203/mo HOA
What's special
Garage storageFully fenced backyardBreakfast barEat-in kitchenAll major appliances conveyingPlentiful storage throughoutBreakfast nook
- 45 days
- 70
- 11
Zillow last checked:
Listing updated:
Listed by:
Darren DeMartino 615-517-1189,
Orchard Brokerage, LLC 615-821-0995
Source: RealTracs MLS as distributed by MLS GRID,MLS#: 3306000
Facts & features
Interior
Bedrooms & bathrooms
- Bedrooms: 3
- Bathrooms: 3
- Full bathrooms: 2
- 1/2 bathrooms: 1
Bedroom 1
- Features: Suite
- Level: Suite
- Area: 280 Square Feet
- Dimensions: 14x20
Bedroom 2
- Features: Walk-In Closet(s)
- Level: Walk-In Closet(s)
- Area: 120 Square Feet
- Dimensions: 10x12
Bedroom 3
- Features: Walk-In Closet(s)
- Level: Walk-In Closet(s)
- Area: 110 Square Feet
- Dimensions: 10x11
Primary bathroom
- Features: Primary Bedroom
- Level: Primary Bedroom
Dining room
- Area: 63 Square Feet
- Dimensions: 9x7
Kitchen
- Features: Eat-in Kitchen
- Level: Eat-in Kitchen
- Area: 90 Square Feet
- Dimensions: 9x10
Living room
- Area: 220 Square Feet
- Dimensions: 11x20
Heating
- Central
Cooling
- Central Air, Electric
Appliances
- Included: Electric Range, Dishwasher, Microwave, Refrigerator
Features
- Open Floorplan, Pantry, Walk-In Closet(s)
- Flooring: Carpet, Laminate, Tile
- Basement: None
Interior area
- Total structure area: 1,359
- Total interior livable area: 1,359 sqft
- Finished area above ground: 1,359
Property
Parking
- Total spaces: 1
- Parking features: Garage Faces Front
- Attached garage spaces: 1
Features
- Levels: One
- Stories: 2
- Patio & porch: Patio
Lot
- Size: 2,613 Square Feet
- Dimensions: 22 x 120
Details
- Parcel number: 175040B08900CO
- Special conditions: Standard
Construction
Type & style
- Home type: Townhouse
- Architectural style: Traditional
- Property subtype: Townhouse, Residential, Condominium
- Attached to another structure: Yes
Materials
- Hardboard Siding, Brick
- Roof: Shingle
Condition
- New construction: No
- Year built: 2023
Utilities & green energy
- Sewer: Public Sewer
- Water: Public
- Utilities for property: Electricity Available, Water Available
Community & HOA
Community
- Subdivision: Oliveri
HOA
- Has HOA: Yes
- Services included: Maintenance Structure, Maintenance Grounds, Insurance, Internet, Trash
- HOA fee: $203 monthly
- Second HOA fee: $275 one time
Location
- Region: Antioch
Financial & listing details
- Price per square foot: $257/sqft
- Tax assessed value: $311,400
- Annual tax amount: $2,191
- Date on market: 7/24/2026
- Electric utility on property: Yes
Estimated market value
Not available
Estimated sales range
Not available
Not available
Price history
| Date | Event | Price |
|---|---|---|
| 7/24/2026 | Listed for sale | $349,000$257/sqft |
Source:  RealTracs MLS as distributed by MLS GRID #3306000 Report a problem RealTracs MLS as distributed by MLS GRID #3306000 Report a problem | ||
| 7/6/2026 | Listing removed | $349,000$257/sqft |
Source: RealTracs MLS as distributed by MLS GRID #3071715 Report a problem | ||
| 6/10/2026 | Price change | $349,000-2.8%$257/sqft |
Source: RealTracs MLS as distributed by MLS GRID #3071715 Report a problem | ||
| 4/17/2026 | Price change | $359,000-1.6%$264/sqft |
Source: RealTracs MLS as distributed by MLS GRID #3071715 Report a problem | ||
| 3/30/2026 | Price change | $365,000-1.1%$269/sqft |
Source: RealTracs MLS as distributed by MLS GRID #3071715 Report a problem | ||
| 2/28/2026 | Price change | $368,999-0.3%$272/sqft |
Source: RealTracs MLS as distributed by MLS GRID #3071715 Report a problem | ||
| 1/27/2026 | Price change | $369,999-1.3%$272/sqft |
Source: RealTracs MLS as distributed by MLS GRID #3071715 Report a problem | ||
| 1/3/2026 | Listed for sale | $374,900+3.2%$276/sqft |
Source: RealTracs MLS as distributed by MLS GRID #3071715 Report a problem | ||
| 12/17/2025 | Listing removed | $363,400$267/sqft |
Source: RealTracs MLS as distributed by MLS GRID #3000197 Report a problem | ||
| 12/15/2025 | Price change | $363,400-0.4%$267/sqft |
Source: RealTracs MLS as distributed by MLS GRID #3000197 Report a problem | ||
| 11/10/2025 | Price change | $364,900-1.4%$269/sqft |
Source: RealTracs MLS as distributed by MLS GRID #3000197 Report a problem | ||
| 10/24/2025 | Price change | $369,900-1.3%$272/sqft |
Source: RealTracs MLS as distributed by MLS GRID #3000197 Report a problem | ||
| 10/5/2025 | Price change | $374,900-1.3%$276/sqft |
Source: RealTracs MLS as distributed by MLS GRID #3000197 Report a problem | ||
| 10/2/2025 | Price change | $379,900-0.9%$280/sqft |
Source: RealTracs MLS as distributed by MLS GRID #3000197 Report a problem | ||
| 9/28/2025 | Price change | $383,500-1.4%$282/sqft |
Source: RealTracs MLS as distributed by MLS GRID #3000197 Report a problem | ||
| 9/22/2025 | Listed for sale | $389,000+12.8%$286/sqft |
Source: RealTracs MLS as distributed by MLS GRID #3000197 Report a problem | ||
| 9/25/2023 | Sold | $344,900$254/sqft |
Source: Public Record Report a problem | ||
Public tax history
| Year | Property taxes | Tax assessment |
|---|---|---|
| 2025 | $2,191 +22.1% | $77,850 +41.2% |
| 2024 | $1,794 +229.6% | $55,125 +229.6% |
| 2023 | $544 | $16,725 |
Find assessor info on the county website
Monthly payment
Est. payment
Payment breakdown
Explore the cost of this home by adjusting the details. Changes won't be saved.Climate risks
Neighborhood: 37013
Nearby schools
Schools provided by the listing agent
- Elementary: Mt. View Elementary
- Middle: John F. Kennedy Middle
- High: Antioch High School
Source: RealTracs MLS as distributed by MLS GRID. This data may not be complete. We recommend contacting the local school district to confirm school assignments for this home.


Similar homes
- $309,9993 bd3 ba1.6k sqft5520 Hamilton Cir, Antioch, TN 37013For Sale
 MLS ID #3520617, Konica Moore. RealTracs MLS as distributed by MLS GRID
 - $407,5003 bd3 ba1.7k sqft7227 Carrie Ct, Antioch, TN 37013For Sale
 MLS ID #3510253, Seth Billings. RealTracs MLS as distributed by MLS GRID
 - $369,9004 bd3 ba2k sqft4150 Grapevine Loop, Smyrna, TN 37167For Sale
 MLS ID #3541120, Nick Radjabov. RealTracs MLS as distributed by MLS GRID
 - $285,0003 bd3 ba1.2k sqft4316 Summercrest Blvd #804, Antioch, TN 37013For Sale
 MLS ID #3304263, Christian Laines. RealTracs MLS as distributed by MLS GRID
 - $295,0003 bd3 ba1.4k sqft4316 Summercrest Blvd #904, Antioch, TN 37013For SaleMLS ID #3168460, Shelby Miles. RealTracs MLS as distributed by MLS GRID
- $414,0004 bd3 ba1.8k sqft7623 Gunners Landing Dr, Antioch, TN 37013For SaleMLS ID #3309131, Tametre Lawrence. RealTracs MLS as distributed by MLS GRID
- $319,0003 bd3 ba1.3k sqft510 Moshe Flam Pl, La Vergne, TN 37086For SaleMLS ID #3256394, Brenda Vien. RealTracs MLS as distributed by MLS GRID
- $415,0004 bd3 ba1.8k sqft7051 Paisley Wood Dr, Antioch, TN 37013For SaleMLS ID #3322360, Terry Potter, ABR, AHWD, SFR, SRS. RealTracs MLS as distributed by MLS GRID
- $382,5003 bd3 ba1.6k sqft4229 Kevinwood Ct, Antioch, TN 37013For SaleMLS ID #3182904, Brittani Love. RealTracs MLS as distributed by MLS GRID
- $334,9904 bd3 ba1.6k sqft514 Mound Rd, La Vergne, TN 37086New ConstructionMLS ID #3318460, Peter Sadek. RealTracs MLS as distributed by MLS GRID
- $299,5002 bd2 ba1.1k sqft3107 Patcham Dr #201, Nolensville, TN 37135For SaleMLS ID #3531761, David Elliott. RealTracs MLS as distributed by MLS GRID
- $310,0003 bd3 ba1.5k sqft4155 Grapevine Loop, Smyrna, TN 37167For SaleMLS ID #3314459, Rhonda R. Berry. RealTracs MLS as distributed by MLS GRID
- $299,9903 bd3 ba1.5k sqft5600 Country Dr APT 164, Nashville, TN 37211For SaleMLS ID #3520957, Foster Phillips. RealTracs MLS as distributed by MLS GRID
- $364,9004 bd3 ba2k sqft4281 Grapevine Loop, Smyrna, TN 37167For SaleMLS ID #3520862, Dena Willis. RealTracs MLS as distributed by MLS GRID
- $314,9003 bd3 ba1.4k sqft4285 Grapevine Loop, Smyrna, TN 37167For SaleMLS ID #3505921, Selva Montgomery. RealTracs MLS as distributed by MLS GRID
- $299,9903 bd3 ba1.3k sqft115 Dry Cyn, La Vergne, TN 37086New ConstructionMLS ID #3541129, Peter Sadek. RealTracs MLS as distributed by MLS GRID
- $299,9903 bd3 ba1.3k sqft113 Dry Cyn, La Vergne, TN 37086New ConstructionMLS ID #3541124, Peter Sadek. RealTracs MLS as distributed by MLS GRID
- $299,9903 bd3 ba1.3k sqft118 Dry Cyn, La Vergne, TN 37086New ConstructionRealTracs MLS as distributed by MLS GRID
- $299,9903 bd3 ba1.3k sqft117 Dry Cyn, La Vergne, TN 37086New ConstructionMLS ID #3541135, Peter Sadek. RealTracs MLS as distributed by MLS GRID
- $375,0002 bd3 ba1.4k sqft2032 Cavell Ln, Nolensville, TN 37135For SaleMLS ID #3255116, Gary Ashton. RealTracs MLS as distributed by MLS GRID
