Beautifully maintained and move-in ready, 4316 Summercrest Blvd #904 offers stylish, low-maintenance living in a desirable gated community. Built just five years ago, this newer townhome features an open-concept floor plan with modern finishes, stainless steel appliances, and a comfortable flow that’s perfect for both everyday living and entertaining. Upstairs, the spacious primary suite offers tray ceilings and a private en-suite bath. Two additional bedrooms and a full bath provide flexibility for guests, family, or work-from-home needs. Residents enjoy access to community amenities, including a pool and well-maintained common areas. Conveniently located near shopping, dining, and major commuter routes, this home combines comfort, convenience, and value in one great package!
Active
Price cut: $5K (5/11)
$315,000
4316 Summercrest Blvd #904, Antioch, TN 37013
3beds
1,440sqft
:
Get pre-qualified$2,092/mo
Townhouse, Residential, Condominium
Built in 2020
871 Square Feet Lot
$-- Zestimate®
$219/sqft
$170/mo HOA
What's special
Desirable gated communityMove-in readyBeautifully maintainedOpen-concept floor planStainless steel appliancesModern finishesTwo additional bedrooms
- 119 days |
- 75 |
- 4 |
Zillow last checked:
Listing updated:
Listed by:
Shelby Miles 615-491-8310,
Zach Taylor Real Estate 855-261-2233
Source: RealTracs MLS as distributed by MLS GRID,MLS#: 3168460
Facts & features
Interior
Bedrooms & bathrooms
- Bedrooms: 3
- Bathrooms: 3
- Full bathrooms: 2
- 1/2 bathrooms: 1
Bedroom 1
- Features: Suite
- Level: Suite
- Area: 208 Square Feet
- Dimensions: 13x16
Bedroom 2
- Area: 90 Square Feet
- Dimensions: 9x10
Bedroom 3
- Area: 99 Square Feet
- Dimensions: 9x11
Primary bathroom
- Features: Primary Bedroom
- Level: Primary Bedroom
Kitchen
- Area: 304 Square Feet
- Dimensions: 19x16
Living room
- Features: Combination
- Level: Combination
- Area: 285 Square Feet
- Dimensions: 15x19
Heating
- Coal
Cooling
- Central Air
Appliances
- Included: Electric Oven, Electric Range, Dishwasher, Dryer, Freezer, Microwave, Refrigerator, Stainless Steel Appliance(s), Washer
Features
- Open Floorplan, Pantry, Kitchen Island
- Flooring: Carpet, Laminate
- Basement: None
Interior area
- Total structure area: 1,440
- Total interior livable area: 1,440 sqft
- Finished area above ground: 1,440
Property
Parking
- Total spaces: 2
- Parking features: Assigned, On Street
- Uncovered spaces: 2
Features
- Levels: Two
- Stories: 2
- Patio & porch: Patio
- Pool features: Association
Lot
- Size: 871 Square Feet
Details
- Parcel number: 164050A04300CO
- Special conditions: Standard
Construction
Type & style
- Home type: Townhouse
- Property subtype: Townhouse, Residential, Condominium
- Attached to another structure: Yes
Materials
- Vinyl Siding
Condition
- New construction: No
- Year built: 2020
Utilities & green energy
- Sewer: Public Sewer
- Water: Public
- Utilities for property: Water Available
Community & HOA
Community
- Subdivision: Summer Glen Townhomes
HOA
- Has HOA: Yes
- Amenities included: Gated, Pool, Sidewalks
- Services included: Maintenance Grounds, Recreation Facilities
- HOA fee: $170 monthly
Location
- Region: Antioch
Financial & listing details
- Price per square foot: $219/sqft
- Tax assessed value: $285,100
- Annual tax amount: $2,211
- Date on market: 4/4/2026
Estimated market value
Not available
Estimated sales range
Not available
Not available
Price history
| Date | Event | Price |
|---|---|---|
| 5/11/2026 | Price change | $315,000-1.6%$219/sqft |
Source:  RealTracs MLS as distributed by MLS GRID #3168460 Report a problem RealTracs MLS as distributed by MLS GRID #3168460 Report a problem | ||
| 4/4/2026 | Listed for sale | $320,000+4.9%$222/sqft |
Source: RealTracs MLS as distributed by MLS GRID #3168460 Report a problem | ||
| 11/10/2025 | Listing removed | $305,000$212/sqft |
Source: RealTracs MLS as distributed by MLS GRID #3013151 Report a problem | ||
| 10/27/2025 | Price change | $305,000-4.7%$212/sqft |
Source: RealTracs MLS as distributed by MLS GRID #3013151 Report a problem | ||
| 10/8/2025 | Listed for sale | $319,900+6.7%$222/sqft |
Source: RealTracs MLS as distributed by MLS GRID #3013151 Report a problem | ||
| 2/29/2024 | Sold | $299,900$208/sqft |
Source: RealTracs MLS as distributed by MLS GRID #2610407 Report a problem | ||
| 1/27/2024 | Contingent | $299,900$208/sqft |
Source: RealTracs MLS as distributed by MLS GRID #2610407 Report a problem | ||
| 1/18/2024 | Listed for sale | $299,900+40.8%$208/sqft |
Source: RealTracs MLS as distributed by MLS GRID #2610407 Report a problem | ||
| 8/24/2020 | Sold | $212,990$148/sqft |
Source: Public Record Report a problem | ||
Public tax history
| Year | Property taxes | Tax assessment |
|---|---|---|
| 2025 | $2,006 +12.8% | $71,275 +30.5% |
| 2024 | $1,778 | $54,625 |
| 2023 | $1,778 | $54,625 |
| 2022 | $1,778 -1% | $54,625 |
| 2021 | $1,796 +467.3% | $54,625 +628.3% |
| 2020 | $317 +33.8% | $7,500 |
| 2019 | $237 | $7,500 |
Find assessor info on the county website
Monthly payment
Est. payment
Payment breakdown
Explore the cost of this home by adjusting the details. Changes won't be saved.Climate risks
Neighborhood: Autumn Glenn
Nearby schools
GreatSchools rating
- 7/10Cane Ridge Elementary SchoolGrades: PK-5Distance: 0.7 mi
- 3/10Antioch Middle SchoolGrades: 6-8Distance: 3 mi
- 2/10Cane Ridge High SchoolGrades: 9-12Distance: 1.3 mi
Schools provided by the listing agent
- Elementary: Cane Ridge Elementary
- Middle: Antioch Middle
- High: Cane Ridge High School
Source: RealTracs MLS as distributed by MLS GRID. This data may not be complete. We recommend contacting the local school district to confirm school assignments for this home.
- $290,0003 bd3 ba1.4k sqft4316 Summercrest Blvd #903, Antioch, TN 37013Sold

- $299,9003 bd3 ba1.4k sqft4316 Summercrest Blvd #902, Antioch, TN 37013Sold

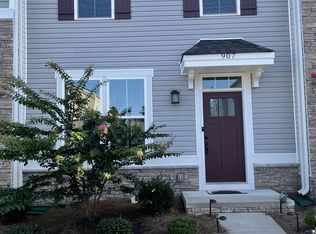
- $300,0003 bd3 ba1.2k sqft4316 Summercrest Blvd #907, Antioch, TN 37013Sold
- $298,0003 bd3 ba1.2k sqft4316 Summercrest Blvd #825, Antioch, TN 37013Sold

- $244,1003 bd2 ba1.4k sqft4316 Summercrest Blvd APT 518, Antioch, TN 37013Off Market
- $1,071,2002 bd3 ba1.2k sqft4316 Summercrest Blvd, Antioch, TN 37013Off Market
- $284,3003 bd3 ba2.1k sqft4316 Summercrest Blvd APT 301, Antioch, TN 37013Off Market
- $291,4003 bd3 ba1.3k sqft4316 Summercrest Blvd #712, Antioch, TN 37013Off Market
A local agent can set up tours, give advice and negotiate with sellers.
A local lender can help you make sure your offer is ready when you are.
Similar homes
- $285,0003 bd3 ba1.2k sqft4316 Summercrest Blvd #804, Antioch, TN 37013For Sale

 MLS ID #3304263, Christian Laines. RealTracs MLS as distributed by MLS GRID
 - $312,0003 bd3 ba1.6k sqft5520 Hamilton Cir, Antioch, TN 37013For Sale
 MLS ID #3260686, LaJuan Diggs. RealTracs MLS as distributed by MLS GRID
 - $349,0003 bd3 ba1.3k sqft506 Gilroy Ct, Antioch, TN 37013For Sale
 MLS ID #3306000, Darren DeMartino. RealTracs MLS as distributed by MLS GRID
 - $310,0003 bd3 ba1.5k sqft4155 Grapevine Loop, Smyrna, TN 37167For Sale
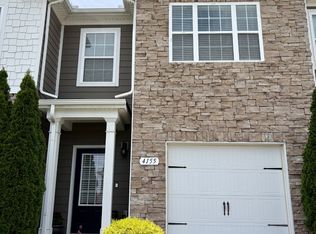 MLS ID #3314459, Rhonda R. Berry. RealTracs MLS as distributed by MLS GRID
 - $325,0002 bd3 ba1.1k sqft930 Governors Ct, Antioch, TN 37013For SaleMLS ID #3159705, Rachael Santos. RealTracs MLS as distributed by MLS GRID
- $262,9003 bd3 ba1.2k sqft1518 Smoketree Rd, Antioch, TN 37013For SaleMLS ID #3123132, Badawi M. Hindiyeh. RealTracs MLS as distributed by MLS GRID
- $299,9993 bd3 ba1.7k sqft303 Nashboro Greens Way, Nashville, TN 37217For SaleMLS ID #3245168, Josh Anderson. RealTracs MLS as distributed by MLS GRID
- $309,9002 bd3 ba1.1k sqft1758 Lincoya Bay Dr, Nashville, TN 37214For SaleMLS ID #3272397, Darya Borst. RealTracs MLS as distributed by MLS GRID
- $300,0003 bd3 ba1.4k sqft219 Northcrest Commons Cir, Nashville, TN 37211For SaleMLS ID #3145559, Rachel Barry Stinson. RealTracs MLS as distributed by MLS GRID
- $367,4003 bd3 ba1.6k sqft7005 Paisley Wood Dr, Antioch, TN 37013For SaleMLS ID #3248389, Richard Royer. RealTracs MLS as distributed by MLS GRID
- $330,0003 bd3 ba1.3k sqft3710 Shane Point Pl, Nashville, TN 37211For SaleMLS ID #3173374, Alana LeBlanc. RealTracs MLS as distributed by MLS GRID
- $320,0002 bd3 ba1.2k sqft324 Mapleton Aly, Hermitage, TN 37076For SaleMLS ID #3270667, Josh Cook. RealTracs MLS as distributed by MLS GRID
- $384,9002 bd3 ba1.7k sqft3316 Tasker Dr, Antioch, TN 37013For SaleMLS ID #3245874, Tom Vanhooser. RealTracs MLS as distributed by MLS GRID
- $364,9003 bd4 ba1.8k sqft1313 Concord Mill Ln, Nashville, TN 37211For SaleMLS ID #3265728, Van Calhoon. RealTracs MLS as distributed by MLS GRID
- $340,0003 bd3 ba1.6k sqft3319 Old Hickory Blvd Unit 8, Old Hickory, TN 37138For SaleMLS ID #3208538, Hollie Baker. RealTracs MLS as distributed by MLS GRID
- $324,9003 bd3 ba1.4k sqft2412 Sayerville Ave, Old Hickory, TN 37138For SaleMLS ID #3271015, Traci Johnson Ardovino. RealTracs MLS as distributed by MLS GRID
- $318,9003 bd3 ba1.5k sqft128 Percheron Pl, Smyrna, TN 37167For SaleMLS ID #3189641, Erin Moriarity. RealTracs MLS as distributed by MLS GRID
- $374,5003 bd3 ba1.7k sqft8710 Gauphin Pl, Nashville, TN 37211For SaleMLS ID #3190314, Michelle Strong. RealTracs MLS as distributed by MLS GRID
- $315,0003 bd3 ba1.4k sqft3405 Brookberry Ln, Murfreesboro, TN 37129For SaleMLS ID #3250934, Meg Van Patten. RealTracs MLS as distributed by MLS GRID
- $354,0003 bd3 ba1.3k sqft5088 Dayflower Dr, Hermitage, TN 37076New ConstructionMLS ID #3166235, Mary K. Barton, MBA. RealTracs MLS as distributed by MLS GRID
