**Edit: brand new carpet installed upstairs and offering closing cost concessions** Nestled in the highly sought-after Heritage Landing community, 7005 Paisley Wood Dr offers a rare combination of comfort, convenience, and value. This inviting two-story home features spacious living areas, a functional kitchen with gas cooking, a comfortable dining space, generous bedrooms, and an attached two-car garage, creating an easy layout for everyday living, entertaining, working from home, or simply settling in and making the space your own. The backyard offers a peaceful, low-maintenance outdoor retreat with room to relax, grill, garden, or enjoy fresh air without the upkeep of an oversized lot.
Perfectly positioned near Bell Road, I-24, shopping, dining, Percy Priest Lake, Nashville International Airport, and downtown Nashville, this home combines neighborhood charm with convenient access to everything the area has to offer. With its desirable location, practical floor plan, and attractive price point, this Heritage Landing gem is a must-see opportunity on the market. Buyer and buyer’s agent to verify all pertinent information.
Active
Price cut: $2.5K (8/10)
$364,900
7005 Paisley Wood Dr, Antioch, TN 37013
3beds
1,688sqft
Single Family Residence, Residential
Built in 2021
6,098 Square Feet Lot
$-- Zestimate®
$216/sqft
$58/mo HOA
What's special
Comfortable dining spacePeaceful low-maintenance outdoor retreatPractical floor planAttached two-car garageGenerous bedroomsInviting two-story home
- 53 days |
- 395 |
- 24 |
Zillow last checked:
Listing updated:
Listed by:
Richard Royer 615-609-6049,
eXp Realty 888-519-5113
Source: RealTracs MLS as distributed by MLS GRID,MLS#: 3248389
Facts & features
Interior
Bedrooms & bathrooms
- Bedrooms: 3
- Bathrooms: 3
- Full bathrooms: 2
- 1/2 bathrooms: 1
Bedroom 1
- Features: Suite
- Level: Suite
- Area: 143 Square Feet
- Dimensions: 13x11
Bedroom 2
- Features: Extra Large Closet
- Level: Extra Large Closet
- Area: 120 Square Feet
- Dimensions: 10x12
Bedroom 3
- Features: Extra Large Closet
- Level: Extra Large Closet
- Area: 120 Square Feet
- Dimensions: 10x12
Dining room
- Features: Combination
- Level: Combination
- Area: 104 Square Feet
- Dimensions: 13x8
Kitchen
- Area: 169 Square Feet
- Dimensions: 13x13
Living room
- Area: 143 Square Feet
- Dimensions: 11x13
Other
- Area: 98 Square Feet
- Dimensions: 7x14
Heating
- Central, Natural Gas
Cooling
- Central Air, Electric
Appliances
- Included: Built-In Electric Oven, Gas Oven, Built-In Gas Range, Cooktop, Gas Range, Dishwasher, Disposal, Microwave, Refrigerator, Stainless Steel Appliance(s)
Features
- Flooring: Carpet, Laminate, Vinyl
- Basement: None
Interior area
- Total structure area: 1,688
- Total interior livable area: 1,688 sqft
- Finished area above ground: 1,688
Video & virtual tour
Property
Parking
- Total spaces: 2
- Parking features: Garage Faces Front
- Attached garage spaces: 2
Features
- Levels: One
- Stories: 2
- Patio & porch: Patio
- Has private pool: Yes
- Pool features: In Ground, Association
Lot
- Size: 6,098 Square Feet
- Dimensions: 38 x 140
Details
- Parcel number: 176060A09300CO
- Special conditions: Standard
Construction
Type & style
- Home type: SingleFamily
- Architectural style: Traditional
- Property subtype: Single Family Residence, Residential
Materials
- Brick, Vinyl Siding
- Roof: Asphalt
Condition
- New construction: No
- Year built: 2021
Utilities & green energy
- Sewer: Public Sewer
- Water: Public
- Utilities for property: Electricity Available, Natural Gas Available, Water Available
Community & HOA
Community
- Subdivision: Heritage Landing
HOA
- Has HOA: Yes
- Amenities included: Clubhouse, Playground, Pool, Sidewalks, Tennis Court(s)
- HOA fee: $175 quarterly
Location
- Region: Antioch
Financial & listing details
- Price per square foot: $216/sqft
- Tax assessed value: $367,400
- Annual tax amount: $2,585
- Date on market: 6/24/2026
- Electric utility on property: Yes
Estimated market value
Not available
Estimated sales range
Not available
Not available
Price history
| Date | Event | Price |
|---|---|---|
| 8/10/2026 | Price change | $364,900-0.7%$216/sqft |
Source:  RealTracs MLS as distributed by MLS GRID #3248389 Report a problem RealTracs MLS as distributed by MLS GRID #3248389 Report a problem | ||
| 7/27/2026 | Price change | $367,400-0.7%$218/sqft |
Source: RealTracs MLS as distributed by MLS GRID #3248389 Report a problem | ||
| 7/8/2026 | Price change | $369,900-1.3%$219/sqft |
Source: RealTracs MLS as distributed by MLS GRID #3248389 Report a problem | ||
| 7/3/2026 | Price change | $374,900-1.3%$222/sqft |
Source: RealTracs MLS as distributed by MLS GRID #3248389 Report a problem | ||
| 6/29/2026 | Price change | $379,900-1.3%$225/sqft |
Source: RealTracs MLS as distributed by MLS GRID #3248389 Report a problem | ||
| 6/25/2026 | Listed for sale | $384,900+35.7%$228/sqft |
Source: RealTracs MLS as distributed by MLS GRID #3248389 Report a problem | ||
| 3/15/2021 | Sold | $283,640$168/sqft |
Source: Public Record Report a problem | ||
Public tax history
| Year | Property taxes | Tax assessment |
|---|---|---|
| 2025 | $2,585 +27.7% | $91,850 +47.7% |
| 2024 | $2,024 | $62,200 |
| 2023 | $2,024 | $62,200 |
| 2022 | $2,024 +76.6% | $62,200 +78.5% |
| 2021 | $1,146 | $34,850 |
Find assessor info on the county website
Monthly payment
Est. payment
Payment breakdown
Explore the cost of this home by adjusting the details. Changes won't be saved.Climate risks
Neighborhood: 37013
Nearby schools
GreatSchools rating
- 6/10Mount View Elementary SchoolGrades: PK-5Distance: 1.6 mi
- 4/10John F. Kennedy Middle SchoolGrades: 6-8Distance: 2.1 mi
- 3/10Antioch High SchoolGrades: 9-12Distance: 1.6 mi
Schools provided by the listing agent
- Elementary: Mt. View Elementary
- Middle: John F. Kennedy Middle
- High: Antioch High School
Source: RealTracs MLS as distributed by MLS GRID. This data may not be complete. We recommend contacting the local school district to confirm school assignments for this home.
- $392,9003 bd2 ba1.6k sqft5557 Hickory Woods Dr, Antioch, TN 37013Off Market
- $--3 bd2 ba1.4k sqft7009 Paisley Wood Dr, Antioch, TN 37013Auction

- $336,3003 bd2 ba1.7k sqft7001 Paisley Wood Dr, Antioch, TN 37013Off Market
- $467,0004 bd3 ba2.6k sqft5576 Hickory Woods Dr, Antioch, TN 37013Off Market
- $409,1004 bd2 ba1.7k sqft5572 Hickory Woods Dr, Antioch, TN 37013Off Market
- $332,4003 bd2 ba1.6k sqft7013 Paisley Wood Dr, Antioch, TN 37013Off Market
- $331,6003 bd2 ba1.5k sqft7602 Gunners Landing Dr, Antioch, TN 37013Off Market
- $350,0004 bd2 ba1.9k sqft7604 Gunners Landing Dr, Antioch, TN 37013Off Market
A local agent can set up tours, give advice and negotiate with sellers.
A local lender can help you make sure your offer is ready when you are.
Similar homes
- $419,0004 bd3 ba1.9k sqft7626 Gunners Landing Dr, Antioch, TN 37013For Sale

 MLS ID #3501160, Rebecca Fowler. RealTracs MLS as distributed by MLS GRID
 - $404,9994 bd3 ba2.1k sqft12442 Old Hickory Blvd, Antioch, TN 37013For Sale
 MLS ID #3243121, Nashwa Ghattas. RealTracs MLS as distributed by MLS GRID
 - $340,0003 bd3 ba1.5k sqft3116 Shady Tree Ln, Antioch, TN 37013For Sale
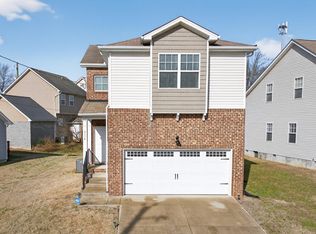 MLS ID #3132363, Kaneshia Marsh. RealTracs MLS as distributed by MLS GRID
 - $395,0003 bd3 ba1.7k sqft1727 Fenway Loop, Antioch, TN 37013For Sale
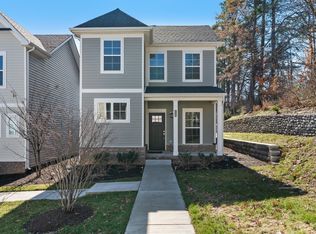 MLS ID #3311600, Lilly J. Chen. RealTracs MLS as distributed by MLS GRID
 - $309,0003 bd3 ba1.4k sqft1730 Sprucedale Dr, Antioch, TN 37013For SaleMLS ID #3269702, BJ Murphy. RealTracs MLS as distributed by MLS GRID
- $294,9003 bd3 ba1.5k sqft1204 Foxton Ln, Antioch, TN 37013For SaleMLS ID #3247150, Robert Salmons. RealTracs MLS as distributed by MLS GRID
- $285,0003 bd3 ba1.2k sqft4316 Summercrest Blvd #804, Antioch, TN 37013For SaleMLS ID #3304263, Christian Laines. RealTracs MLS as distributed by MLS GRID
- $430,0003 bd4 ba2k sqft230 Ben Hill Dr, Antioch, TN 37013For SaleMLS ID #3288178, Deneen Murphy. RealTracs MLS as distributed by MLS GRID
- $353,9004 bd4 ba2k sqft324 Jerry Butler Dr, La Vergne, TN 37086For SaleMLS ID #3191774, Traci Johnson Ardovino. RealTracs MLS as distributed by MLS GRID
- $455,0004 bd3 ba2.3k sqft4856 Terragon Trl, Antioch, TN 37013For SaleMLS ID #3246051, Romany Hennen. RealTracs MLS as distributed by MLS GRID
- $319,9005 bd3 ba1.9k sqft426 Rick McCormick Dr, La Vergne, TN 37086For SaleMLS ID #3319304, Elizabeth Evans. RealTracs MLS as distributed by MLS GRID
- $259,9002 bd3 ba1.3k sqft771 Bradburn Village Way, Antioch, TN 37013For SaleMLS ID #3256078, Suzy Roholt. RealTracs MLS as distributed by MLS GRID
- $299,0002 bd3 ba1.5k sqft304 Negri Ct NE, La Vergne, TN 37086For SaleMLS ID #3175714, David M. Dantzler. RealTracs MLS as distributed by MLS GRID
- $285,0002 bd3 ba1.3k sqft1382 Rural Hill Rd Unit 356, Antioch, TN 37013For SaleMLS ID #3221624, Kelly Kane. RealTracs MLS as distributed by MLS GRID
- $265,0002 bd3 ba1.2k sqft4050 Saddlecreek Way, Antioch, TN 37013For SaleMLS ID #3256603, Carol S.Thayer. RealTracs MLS as distributed by MLS GRID
- $394,0004 bd3 ba1.8k sqft111 Hook And Ladder, La Vergne, TN 37086New ConstructionMLS ID #3177869, Ann-Riley Caldwell. RealTracs MLS as distributed by MLS GRID
- $310,0003 bd3 ba1.5k sqft4155 Grapevine Loop, Smyrna, TN 37167For SaleMLS ID #3314459, Rhonda R. Berry. RealTracs MLS as distributed by MLS GRID
- $259,0002 bd3 ba1.2k sqft1516 Sprucedale Dr, Antioch, TN 37013For SaleMLS ID #3223138, Jordan Buie. RealTracs MLS as distributed by MLS GRID
- $445,0003 bd2 ba1.6k sqft1015 Carnation Dr, Smyrna, TN 37167For SaleMLS ID #3333844, John Turner | Turner Victory Team. RealTracs MLS as distributed by MLS GRID
- $379,9003 bd2 ba1.1k sqft2617 Herman St, Nashville, TN 37208For SaleMLS ID #3314448, Mike Mekhail, Principal Broker, CRS, ABR. RealTracs MLS as distributed by MLS GRID
