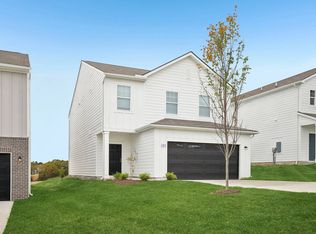
NEW CONSTRUCTION built by a LOCAL BUILDER with 4 bedrooms, 2.5 baths, a flexible bonus room, and a rear-entry 2-car garage. This almost 1,900 sq ft bungalow-style home offers a bright, open-concept layout designed for both everyday living and easy entertaining. The kitchen, dining, and living areas are filled with natural light, creating a warm and inviting feel, while the patio offers a great spot to relax, grill, or host family and friends. Upstairs, the spacious primary suite features a huge walk-in closet, dual vanities, and a walk-in shower. Three additional bedrooms, a full bath, a second-floor laundry room, and a flexible bonus space give buyers room for guests, a home office, hobbies, or everyday living. Zoned for Roy L. Waldron Elementary, La Vergne Middle School, and La Vergne High School. Convenient to I-24 via Waldron Road, Murfreesboro Road, and Fergus Road, with easy access to Smyrna, Murfreesboro, downtown Nashville, and BNA Airport. You will love being close to Percy Priest Lake, Poole Knobs Boat Ramp, and Veterans Memorial Park, with shopping, dining, and entertainment nearby at Century Farms in Antioch. If you are looking for new construction near Nashville with flexible space, low-maintenance living, commuter-friendly access, and nearby outdoor recreation you have found HOME!
Active
Price cut: $2K (10/7)
$387,000
111 Hook And Ladder, La Vergne, TN 37086
4beds
1,883sqft
Single Family Residence, Residential
Built in 2026
-- sqft lot
$-- Zestimate®
$206/sqft
Has HOA fee
What's special
Flexible bonus roomBright open-concept layoutThree additional bedroomsHuge walk-in closetSecond-floor laundry roomSpacious primary suiteDual vanities
- 181 days
- 57
- 1
Zillow last checked:
Listing updated:
Listed by:
Ann-Riley Caldwell 615-405-4317,
SimpliHOM 855-856-9466,
Sagi Shreibman 615-663-7099,
Benchmark Realty, LLC
Source: RealTracs MLS as distributed by MLS GRID,MLS#: 3177869
Facts & features
Interior
Bedrooms & bathrooms
- Bedrooms: 4
- Bathrooms: 3
- Full bathrooms: 2
- 1/2 bathrooms: 1
Bedroom 1
- Features: Full Bath
- Level: Full Bath
- Area: 195 Square Feet
- Dimensions: 13x15
Bedroom 2
- Features: Extra Large Closet
- Level: Extra Large Closet
- Area: 150 Square Feet
- Dimensions: 10x15
Bedroom 3
- Features: Extra Large Closet
- Level: Extra Large Closet
- Area: 144 Square Feet
- Dimensions: 9x16
Bedroom 4
- Features: Extra Large Closet
- Level: Extra Large Closet
- Area: 130 Square Feet
- Dimensions: 10x13
Primary bathroom
- Features: Double Vanity
- Level: Double Vanity
Kitchen
- Features: Pantry
- Level: Pantry
- Area: 187 Square Feet
- Dimensions: 11x17
Living room
- Features: Combination
- Level: Combination
- Area: 437 Square Feet
- Dimensions: 19x23
Recreation room
- Features: Second Floor
- Level: Second Floor
- Area: 90 Square Feet
- Dimensions: 10x9
Heating
- Central
Cooling
- Ceiling Fan(s), Central Air
Appliances
- Included: Electric Range, Dishwasher, Disposal, Microwave, Refrigerator, Stainless Steel Appliance(s)
- Laundry: Electric Dryer Hookup, Washer Hookup
Features
- Ceiling Fan(s), Extra Closets, Open Floorplan, Pantry
- Flooring: Carpet, Laminate
- Basement: None
Interior area
- Total structure area: 1,883
- Total interior livable area: 1,883 sqft
- Finished area above ground: 1,883
Property
Parking
- Total spaces: 6
- Parking features: Garage Faces Rear, Concrete
- Attached garage spaces: 2
- Uncovered spaces: 4
Features
- Levels: Two
- Stories: 2
- Patio & porch: Patio
Lot
- Features: Level
- Topography: Level
Details
- Special conditions: Standard
Construction
Type & style
- Home type: SingleFamily
- Architectural style: Contemporary
- Property subtype: Single Family Residence, Residential
Materials
- Frame, Vinyl Siding
- Roof: Asphalt
Condition
- New construction: Yes
- Year built: 2026
Utilities & green energy
- Sewer: Public Sewer
- Water: Public
- Utilities for property: Water Available
Community & HOA
Community
- Subdivision: Mccormick Place
HOA
- Has HOA: Yes
- HOA fee: Has HOA fee
Location
- Region: La Vergne
Financial & listing details
- Price per square foot: $206/sqft
- Annual tax amount: $710
- Date on market: 4/17/2026
- Date available: 01/30/2026
Estimated market value
Not available
Estimated sales range
Not available
Not available
Price history
| Date | Event | Price |
|---|---|---|
| 10/7/2026 | Price change | $387,000-0.5%$206/sqft |
Source:  RealTracs MLS as distributed by MLS GRID #3177869 Report a problem RealTracs MLS as distributed by MLS GRID #3177869 Report a problem | ||
| 8/20/2026 | Price change | $389,000-1.3%$207/sqft |
Source: RealTracs MLS as distributed by MLS GRID #3177869 Report a problem | ||
| 6/11/2026 | Price change | $394,000-0.3%$209/sqft |
Source: RealTracs MLS as distributed by MLS GRID #3177869 Report a problem | ||
| 4/17/2026 | Listed for sale | $395,000$210/sqft |
Source: RealTracs MLS as distributed by MLS GRID #3177869 Report a problem | ||
Public tax history
Tax history is unavailable.
Monthly payment
Est. payment
Payment breakdown
Explore the cost of this home by adjusting the details. Changes won't be saved.Climate risks
Neighborhood: 37086
Nearby schools
Schools provided by the listing agent
- Elementary: Roy L Waldron Elementary
- Middle: LaVergne Middle School
- High: Lavergne High School
Source: RealTracs MLS as distributed by MLS GRID. This data may not be complete. We recommend contacting the local school district to confirm school assignments for this home.
- $368,0003 bd3 ba1.6k sqft109 Hook And Ladder Ln, La Vergne, TN 37086New Construction

- $368,0004 bd3 ba1.6k sqft107 Hook And Ladder Ln, La Vergne, TN 37086New Construction

- $365,0003 bd3 ba1.6k sqft103 Hook And Ladder Ln, La Vergne, TN 37086Sold

- $107,500-- bd-- ba-- sqftBill Stewart Blvd, La vergne, TN 37086Off Market
Similar homes
- $380,0004 bd3 ba2k sqft1109 Benton Mason Dr, La Vergne, TN 37086For Sale

 MLS ID #3320517, Robert Salmons. RealTracs MLS as distributed by MLS GRID
 - $368,0004 bd3 ba1.6k sqft107 Hook And Ladder Ln, La Vergne, TN 37086New ConstructionMLS ID #3217184, Ann-Riley Caldwell. RealTracs MLS as distributed by MLS GRID
- $368,0003 bd3 ba1.6k sqft109 Hook And Ladder Ln, La Vergne, TN 37086New ConstructionMLS ID #3164214, Ann-Riley Caldwell. RealTracs MLS as distributed by MLS GRID
- from $465,4994 bd3 ba2.2k sqftMagellan Plan, Sunrise at Arbor Ridge, La Vergne, TN 37086New Construction
 Starlight Homes
 - $523,0004 bd3 ba2.8k sqft225 Hannah Lee Hill Rd Lot 13, La Vergne, TN 37086New ConstructionMLS ID #3242810, Ann-Riley Caldwell. RealTracs MLS as distributed by MLS GRID
- $508,0006 bd4 ba2.6k sqft227 Hannah Lee Hill Rd Lot 14, La Vergne, TN 37086New ConstructionMLS ID #3170866, Ann-Riley Caldwell. RealTracs MLS as distributed by MLS GRID
- $459,0003 bd2 ba2k sqft514 Buford Johnson Rd, La Vergne, TN 37086For SaleMLS ID #3593132, Angela Busch. RealTracs MLS as distributed by MLS GRID
- $488,0004 bd3 ba2.3k sqft133 Traveller Ln Lot 9, La Vergne, TN 37086New ConstructionMLS ID #3058621, Lindsay Gordon. RealTracs MLS as distributed by MLS GRID
- $389,9903 bd2 ba1.4k sqft4453 Fir Tree Way, Murfreesboro, TN 37129New ConstructionRealTracs MLS as distributed by MLS GRID
- $285,0003 bd3 ba1.4k sqft3028 Rg Buchanan Dr, La Vergne, TN 37086For SaleMLS ID #3526895, Fernando Castellanos. RealTracs MLS as distributed by MLS GRID
- $335,0003 bd3 ba1.6k sqft1225 Bronte Dr Lot 7, Smyrna, TN 37167New ConstructionRealTracs MLS as distributed by MLS GRID
- $469,9954 bd3 ba2.5k sqft233 Jasmine Way Lot 380, La Vergne, TN 37086New ConstructionRealTracs MLS as distributed by MLS GRID
- $200,0002 bd3 ba1.1k sqft4003 Cody Dr, La Vergne, TN 37086For SaleMLS ID #3247588, Erin Moriarity. RealTracs MLS as distributed by MLS GRID
- $435,9904 bd3 ba2.4k sqft110 Hazel Mae Way Lot 27, Smyrna, TN 37167New ConstructionRealTracs MLS as distributed by MLS GRID
- $427,9904 bd3 ba2.1k sqft1812 Banded Ln, Lebanon, TN 37090New ConstructionRealTracs MLS as distributed by MLS GRID
- $399,9003 bd3 ba2.1k sqft6128 Tuckaleechee Ln, Antioch, TN 37013For SaleMLS ID #3058061, Arlo Nugent. RealTracs MLS as distributed by MLS GRID
- $399,9003 bd2 ba1.5k sqft249 William Dylan Dr, Murfreesboro, TN 37129For SaleMLS ID #3520471, Gary SanFilippo. RealTracs MLS as distributed by MLS GRID
