Welcome to this beautifully updated 4-bedroom, 3-bathroom two-story home, where modern finishes and major system upgrades provide the ultimate peace of mind! From the moment you arrive, freshly updated landscaping sets the stage for a home that is truly move-in ready.
Step inside to discover a highly functional layout featuring fresh, updated flooring throughout and crisp attention to detail, including all-new electrical outlets, switches, and covers. The heart of the home is a fully reimagined kitchen, showcasing brand-new cabinets and stunning quartz countertops. Designed for long-term comfort, the home includes a dedicated primary suite complete with updated fixtures and a large walk-in closet for ample wardrobe storage. Three additional bedrooms—plus a flexible bonus room featuring a newly updated door—effortlessly accommodate guests, a growing household, or a home office.
Every bathroom in the home has been meticulously upgraded from top to bottom, boasting new countertops, sinks, faucets, stylish fixtures, and modern flooring.
Buyers can purchase with absolute confidence knowing the home features major recent investments, including a brand-new roof (2026), a new water heater (2026), and a fully serviced HVAC system with fresh filters. Complete with an attached, freshly painted 2-car garage featuring its own recent upgrades for secure parking and extra storage, this spectacular property perfectly blends modern design with everyday practicality. All that’s left to do is move in!
Active
Price cut: $5K (8/21)
$380,000
1109 Benton Mason Dr, La Vergne, TN 37086
4beds
2,083sqft
Single Family Residence, Residential
Built in 2000
10,018 Square Feet Lot
$-- Zestimate®
$182/sqft
$-- HOA
What's special
Flexible bonus roomFreshly updated landscapingStunning quartz countertopsLarge walk-in closetFully reimagined kitchenFresh updated flooring throughoutBrand-new cabinets
- 31 days
- 1,196
- 91
Likely to sell faster than
Zillow last checked:
Listing updated:
Listed by:
Robert Salmons 888-216-6364,
Entera Realty, LLC 888-216-6364
Source: RealTracs MLS as distributed by MLS GRID,MLS#: 3320517
Facts & features
Interior
Bedrooms & bathrooms
- Bedrooms: 4
- Bathrooms: 3
- Full bathrooms: 3
- Main level bedrooms: 3
Bedroom 1
- Area: 168 Square Feet
- Dimensions: 12x14
Bedroom 2
- Area: 100 Square Feet
- Dimensions: 10x10
Bedroom 3
- Area: 100 Square Feet
- Dimensions: 10x10
Bedroom 4
- Area: 100 Square Feet
- Dimensions: 10x10
Heating
- Central
Cooling
- Central Air
Appliances
- Included: Range, Dishwasher, Microwave
Features
- Open Floorplan, Smart Thermostat, Walk-In Closet(s)
- Flooring: Laminate
- Basement: Unfinished
- Has fireplace: No
Interior area
- Total structure area: 2,083
- Total interior livable area: 2,083 sqft
- Finished area above ground: 2,083
- Finished area below ground: 0
Property
Parking
- Total spaces: 2
- Parking features: Attached
- Attached garage spaces: 2
Features
- Levels: One
- Stories: 2
- Patio & porch: Patio, Porch
Lot
- Size: 10,018 Square Feet
- Dimensions: 75 x 134.36 IRR
Details
- Parcel number: 006O F 03500 R0002007
- Special conditions: Standard
Construction
Type & style
- Home type: SingleFamily
- Architectural style: Traditional
- Property subtype: Single Family Residence, Residential
Materials
- Vinyl Siding
- Roof: Shingle
Condition
- New construction: No
- Year built: 2000
Utilities & green energy
- Sewer: Public Sewer
- Water: Public
- Utilities for property: Water Available
Community & HOA
Community
- Subdivision: Lake Forest Est Ph 32
HOA
- Has HOA: No
Location
- Region: La Vergne
Financial & listing details
- Price per square foot: $182/sqft
- Tax assessed value: $330,900
- Annual tax amount: $1,996
- Date on market: 8/4/2026
Estimated market value
Not available
Estimated sales range
Not available
Not available
Price history
| Date | Event | Price |
|---|---|---|
| 8/21/2026 | Price change | $380,000-1.3%$182/sqft |
Source:  RealTracs MLS as distributed by MLS GRID #3320517 Report a problem RealTracs MLS as distributed by MLS GRID #3320517 Report a problem | ||
| 8/6/2026 | Listed for sale | $385,000$185/sqft |
Source: RealTracs MLS as distributed by MLS GRID #3320517 Report a problem | ||
| 5/12/2026 | Listing removed | $2,380$1/sqft |
Source: Zillow Rentals Report a problem | ||
| 5/5/2026 | Listed for rent | $2,380+8.4%$1/sqft |
Source: Zillow Rentals Report a problem | ||
| 5/31/2024 | Listing removed | -- |
Source: Zillow Rentals Report a problem | ||
| 4/24/2024 | Listed for rent | $2,195$1/sqft |
Source: Zillow Rentals Report a problem | ||
| 4/2/2024 | Listing removed | -- |
Source: Zillow Rentals Report a problem | ||
| 3/16/2024 | Listed for rent | $2,195+29.5%$1/sqft |
Source: Zillow Rentals Report a problem | ||
| 4/6/2021 | Listing removed | -- |
Source: Zillow Rental Network Premium Report a problem | ||
| 3/31/2021 | Price change | $1,695-3.1%$1/sqft |
Source: Zillow Rental Network Premium Report a problem | ||
| 3/19/2021 | Price change | $1,750-2.5%$1/sqft |
Source: Zillow Rental Network Premium Report a problem | ||
| 3/6/2021 | Price change | $1,795-3%$1/sqft |
Source: Zillow Rental Network Premium Report a problem | ||
| 12/31/2020 | Listed for rent | $1,850+19.4%$1/sqft |
Source: Zillow Rental Network Premium Report a problem | ||
| 12/20/2018 | Listing removed | $1,550$1/sqft |
Source: American Homes 4 Rent Report a problem | ||
| 11/20/2018 | Listed for rent | $1,550+10.7%$1/sqft |
Source: American Homes 4 Rent Report a problem | ||
| 1/20/2016 | Listing removed | $1,400$1/sqft |
Source: American Residential Properties Inc Report a problem | ||
| 11/15/2015 | Listed for rent | $1,400+3.7%$1/sqft |
Source: American Residential Properties Inc Report a problem | ||
| 1/22/2015 | Listing removed | $1,350$1/sqft |
Source: Point2 #1597742 Report a problem | ||
| 12/25/2014 | Listed for rent | $1,350+8%$1/sqft |
Source: Vision Realty Partners, LLC #1597742 Report a problem | ||
| 12/11/2013 | Listing removed | $1,250$1/sqft |
Source: Vision Realty Partners, LLC #1501111 Report a problem | ||
| 12/3/2013 | Listed for rent | $1,250$1/sqft |
Source: Vision Realty Partners, LLC #1501111 Report a problem | ||
Public tax history
| Year | Property taxes | Tax assessment |
|---|---|---|
| 2025 | $1,996 | $82,725 |
| 2024 | $1,996 | $82,725 |
| 2023 | $1,996 +12.1% | $82,725 |
| 2022 | $1,781 +12.1% | $82,725 +52.6% |
| 2021 | $1,588 | $54,225 |
| 2020 | $1,588 +39.5% | $54,225 |
| 2019 | $1,138 -25.3% | $54,225 |
| 2018 | $1,523 +16.8% | $54,225 +50.9% |
| 2017 | $1,304 | $35,925 |
| 2016 | $1,304 -0.7% | $35,925 |
| 2015 | $1,313 | $35,925 -2.5% |
| 2013 | $1,313 +2.7% | $36,850 |
| 2012 | $1,279 +0.1% | $36,850 |
| 2011 | $1,277 +16.9% | $36,850 |
| 2010 | $1,093 -15.5% | $36,850 -16.3% |
| 2008 | $1,294 | $44,000 |
| 2007 | $1,294 -0.1% | $44,000 -0.1% |
| 2006 | $1,294 +1.3% | $44,025 +13.7% |
| 2005 | $1,278 | $38,736 |
| 2004 | $1,278 | $38,736 |
| 2002 | $1,278 | $38,736 |
| 2001 | -- | $38,736 +54.9% |
| 2000 | -- | $25,000 |
Find assessor info on the county website
Monthly payment
Est. payment
Payment breakdown
Explore the cost of this home by adjusting the details. Changes won't be saved.Climate risks
Neighborhood: 37086
Nearby schools
Schools provided by the listing agent
- Elementary: LaVergne Lake Elementary School
- Middle: LaVergne Middle School
- High: Lavergne High School
Source: RealTracs MLS as distributed by MLS GRID. This data may not be complete. We recommend contacting the local school district to confirm school assignments for this home.
- $319,900-- bd2 ba1.3k sqft1107 Benton Mason Dr, La Vergne, TN 37086Off Market
- $327,7003 bd2 ba1.3k sqft1111 Benton Mason Dr, La Vergne, TN 37086Off Market

- $445,900-- bd3 ba2.6k sqft620 Holland Ridge Dr, La Vergne, TN 37086Off Market
- $357,1003 bd3 ba1.4k sqft618 Holland Ridge Dr, La Vergne, TN 37086Off Market
Similar homes
- $349,9003 bd2 ba1.2k sqft1626 Jo Ann Dr, La Vergne, TN 37086For Sale
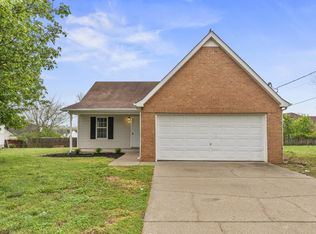
 MLS ID #3180617, Abanob Hanna. RealTracs MLS as distributed by MLS GRID
 - $374,9004 bd3 ba1.6k sqft136 Moshe Yaalon Dr, La Vergne, TN 37086For Sale
 MLS ID #3183745, Robert Salmons. RealTracs MLS as distributed by MLS GRID
 - $344,0003 bd2 ba1.6k sqft197 Sanders Dr, La Vergne, TN 37086For Sale
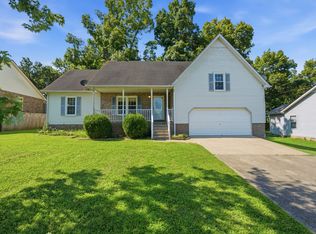 MLS ID #3336267, Sam Miller. RealTracs MLS as distributed by MLS GRID
 - $329,9003 bd2 ba1.2k sqft902 Tom Hailey Blvd, La Vergne, TN 37086For Sale
 MLS ID #3214085, Hany Attaallah. RealTracs MLS as distributed by MLS GRID
 - $365,0003 bd2 ba1.3k sqft154 Shiloh Dr, La Vergne, TN 37086For SaleMLS ID #3173852, Peter L. Richard. RealTracs MLS as distributed by MLS GRID
- $389,0004 bd3 ba1.8k sqft111 Hook And Ladder, La Vergne, TN 37086New ConstructionMLS ID #3177869, Ann-Riley Caldwell. RealTracs MLS as distributed by MLS GRID
- $385,0003 bd3 ba1.8k sqft413 Saint Francis Ave, Smyrna, TN 37167For SaleMLS ID #3181924, Robert Salmons. RealTracs MLS as distributed by MLS GRID
- $385,0004 bd3 ba1.8k sqft3201 Towne Village Rd, Antioch, TN 37013For SaleMLS ID #3508114, Mariam A Makar. RealTracs MLS as distributed by MLS GRID
- $349,9003 bd2 ba1.2k sqft107 Breeze Dr, Murfreesboro, TN 37129For SaleMLS ID #3306016, Robert Salmons. RealTracs MLS as distributed by MLS GRID
- $350,0003 bd2 ba1.2k sqft1420 Laurel Oak Dr, Antioch, TN 37013For SaleMLS ID #3513596, Flor Melgar, Managing Broker, Realtor®. RealTracs MLS as distributed by MLS GRID
- $--5 bd3 ba1.7k sqft4836 Barclay Square Dr, Antioch, TN 37013AuctionMLS ID #3528276, Dale Nichols. RealTracs MLS as distributed by MLS GRID
- $410,0003 bd3 ba1.7k sqft708 Post Oak Dr, Antioch, TN 37013For SaleMLS ID #3205790, Taylor Burkhead Earls. RealTracs MLS as distributed by MLS GRID
- $395,9004 bd2 ba1.8k sqft271 Richbriar Rd, Nashville, TN 37211For SaleMLS ID #3528996, Kok Hai Tan 陈国海. RealTracs MLS as distributed by MLS GRID
- $359,9003 bd2 ba1.8k sqft204 New Towne Ct, Antioch, TN 37013For SaleMLS ID #3506058, Robert Salmons. RealTracs MLS as distributed by MLS GRID
- $344,9003 bd2 ba1.3k sqft7120 S Hampton Blvd, Antioch, TN 37013For SaleMLS ID #3520821, Tammy Garrett. RealTracs MLS as distributed by MLS GRID
- $369,9003 bd2 ba1.6k sqft8816 Cressent Glen Ct, Antioch, TN 37013For SaleMLS ID #3306532, Paul Russell. RealTracs MLS as distributed by MLS GRID
- $367,5003 bd3 ba1.7k sqft1224 Maritime Prt, Antioch, TN 37013For SaleMLS ID #3223577, Arlo Nugent. RealTracs MLS as distributed by MLS GRID
- $424,9003 bd3 ba2.4k sqft1961 Deep Woods Trl, Nashville, TN 37214For SaleMLS ID #3529192, Tim Harkum. RealTracs MLS as distributed by MLS GRID
- $377,9004 bd2 ba1.8k sqft235 Cedarview Dr, Antioch, TN 37013For SaleMLS ID #3134971, Robert Salmons. RealTracs MLS as distributed by MLS GRID
- $389,0003 bd2 ba1.7k sqft768 Dover Glen Dr, Antioch, TN 37013For SaleMLS ID #3270678, George W Weeks. RealTracs MLS as distributed by MLS GRID
