Welcome home to this beautifully updated home! Featuring a desirable open-concept floor plan, this move-in-ready property offers a updated kitchen showcases stainless steel appliances, new granite countertops, and a stylish new backsplash. Additional updates include fresh paint throughout and new carpet in the bedrooms, creating a warm and inviting atmosphere. Step outside to enjoy the fully fenced backyard, perfect for pets, play, gardening, or entertaining. This home offers the perfect blend of comfort, style, and functionality. Don’t miss the opportunity to make it yours! Vacant and easy to show!!!! Seller to contribute up to $10,000 towards the buyer's closing cost, prepaids, and/or discount points.
Active
$350,000
282 Bill Stewart Blvd, La Vergne, TN 37086
3beds
1,188sqft
:
Get pre-qualified$2,087/mo
Single Family Residence, Residential
Built in 2003
7,405 Square Feet Lot
$-- Zestimate®
$295/sqft
$-- HOA
What's special
Stylish new backsplashFully fenced backyardFresh paint throughoutWarm and inviting atmosphereOpen-concept floor planStainless steel appliancesUpdated kitchen
- 32 days |
- 548 |
- 42 |
Likely to sell faster than
Zillow last checked:
Listing updated:
Listed by:
Montse Garcia Senes 615-800-7313,
Reliant Realty ERA Powered 615-859-7150
Source: RealTracs MLS as distributed by MLS GRID,MLS#: 3261175
Facts & features
Interior
Bedrooms & bathrooms
- Bedrooms: 3
- Bathrooms: 2
- Full bathrooms: 2
- Main level bedrooms: 3
Bedroom 1
- Features: Full Bath
- Level: Full Bath
Heating
- Central
Cooling
- Central Air
Appliances
- Included: Electric Oven, Electric Range, Dishwasher, Microwave, Refrigerator, Stainless Steel Appliance(s)
Features
- Flooring: Carpet, Luxury Vinyl
- Basement: None
- Number of fireplaces: 1
- Fireplace features: Electric
Interior area
- Total structure area: 1,188
- Total interior livable area: 1,188 sqft
- Finished area above ground: 1,188
Property
Parking
- Total spaces: 2
- Parking features: Garage Faces Front
- Attached garage spaces: 2
Features
- Levels: One
- Stories: 1
- Patio & porch: Deck, Covered, Porch
- Fencing: Back Yard
Lot
- Size: 7,405 Square Feet
- Dimensions: 48.2 x 139.38 IRR
Details
- Parcel number: 014F A 01000 R0004295
- Special conditions: Standard
Construction
Type & style
- Home type: SingleFamily
- Architectural style: Ranch
- Property subtype: Single Family Residence, Residential
Materials
- Brick, Vinyl Siding
- Roof: Shingle
Condition
- New construction: No
- Year built: 2003
Utilities & green energy
- Sewer: Public Sewer
- Water: Public
- Utilities for property: Water Available
Community & HOA
Community
- Subdivision: Lake Forest Est Ph 42
HOA
- Has HOA: No
Location
- Region: La Vergne
Financial & listing details
- Price per square foot: $295/sqft
- Tax assessed value: $265,100
- Annual tax amount: $1,599
- Date on market: 7/6/2026
Estimated market value
Not available
Estimated sales range
Not available
Not available
Price history
| Date | Event | Price |
|---|---|---|
| 7/6/2026 | Listed for sale | $350,000+29.6%$295/sqft |
Source:  RealTracs MLS as distributed by MLS GRID #3261175 Report a problem RealTracs MLS as distributed by MLS GRID #3261175 Report a problem | ||
| 6/15/2026 | Sold | $270,000-3.5%$227/sqft |
Source: RealTracs MLS as distributed by MLS GRID #3220669 Report a problem | ||
| 5/27/2026 | Pending sale | $279,900$236/sqft |
Source: RealTracs MLS as distributed by MLS GRID #3220669 Report a problem | ||
| 5/25/2026 | Listed for sale | $279,900+137.2%$236/sqft |
Source: RealTracs MLS as distributed by MLS GRID #3220669 Report a problem | ||
| 11/6/2003 | Sold | $117,990$99/sqft |
Source: Public Record Report a problem | ||
Public tax history
| Year | Property taxes | Tax assessment |
|---|---|---|
| 2025 | $1,599 | $66,275 |
| 2024 | $1,599 | $66,275 |
| 2023 | $1,599 +12.1% | $66,275 |
| 2022 | $1,427 +4.4% | $66,275 +42.1% |
| 2021 | $1,367 | $46,650 |
| 2020 | $1,367 +39.6% | $46,650 |
| 2019 | $979 -25.3% | $46,650 |
| 2018 | $1,310 +26% | $46,650 +62.8% |
| 2017 | $1,040 | $28,650 |
| 2016 | $1,040 -0.7% | $28,650 |
| 2015 | $1,047 | $28,650 -2.4% |
| 2013 | $1,047 +2.8% | $29,350 |
| 2012 | $1,018 +0.1% | $29,350 |
| 2011 | $1,017 +16.9% | $29,350 |
| 2010 | $870 -11.2% | $29,350 -12% |
| 2008 | $980 | $33,350 |
| 2007 | $980 -0.1% | $33,350 -0.1% |
| 2006 | $981 +6.9% | $33,375 +20% |
| 2005 | $918 | $27,807 |
| 2004 | $918 +344.9% | $27,807 +344.9% |
| 2002 | $206 | $6,250 |
Find assessor info on the county website
Monthly payment
Est. payment
Payment breakdown
Explore the cost of this home by adjusting the details. Changes won't be saved.Climate risks
Neighborhood: 37086
Nearby schools
GreatSchools rating
- 3/10Roy L Waldron Elementary SchoolGrades: PK-5Distance: 1.5 mi
- 5/10La Vergne Middle SchoolGrades: 6-8Distance: 1 mi
- 5/10Lavergne High SchoolGrades: 9-12Distance: 3 mi
Schools provided by the listing agent
- Elementary: LaVergne Lake Elementary School
- Middle: LaVergne Middle School
- High: Lavergne High School
Source: RealTracs MLS as distributed by MLS GRID. This data may not be complete. We recommend contacting the local school district to confirm school assignments for this home.
- $299,900-- bd2 ba1.1k sqft280 Bill Stewart Blvd, La Vergne, TN 37086Off Market
- $342,0003 bd2 ba1.6k sqft284 Bill Stewart Blvd, La Vergne, TN 37086Off Market
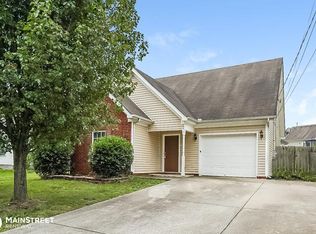
- $308,9003 bd2 ba1.2k sqft1508 James Gafford Dr, La Vergne, TN 37086Off Market

- $304,3003 bd2 ba1.7k sqft278 Bill Stewart Blvd, La Vergne, TN 37086Off Market
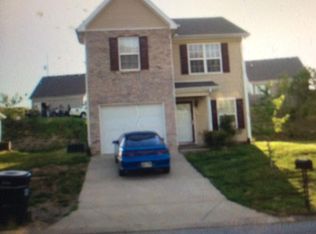
- $300,0003 bd2 ba1.1k sqft1506 James Gafford Dr, La Vergne, TN 37086Sold
- $288,800-- bd2 ba1k sqft1514 James Gafford Dr, La Vergne, TN 37086Off Market
- $288,0003 bd2 ba1.1k sqft1504 James Gafford Dr, La Vergne, TN 37086Off Market
- $303,7003 bd2 ba1k sqft1512 James Gafford Dr, La Vergne, TN 37086Off Market
A local agent can set up tours, give advice and negotiate with sellers.
Similar homes
- $349,9003 bd2 ba1.2k sqft1626 Jo Ann Dr, La Vergne, TN 37086For Sale
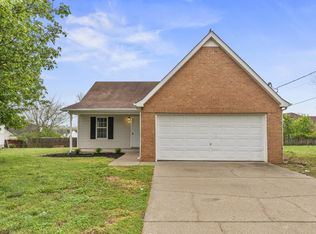
 MLS ID #3180617, Abanob Hanna. RealTracs MLS as distributed by MLS GRID
 - $329,9003 bd2 ba1.2k sqft902 Tom Hailey Blvd, La Vergne, TN 37086For Sale
 MLS ID #3214085, Hany Attaallah. RealTracs MLS as distributed by MLS GRID
 - $375,0003 bd2 ba1.6k sqft805 Childers Ct, La Vergne, TN 37086For Sale
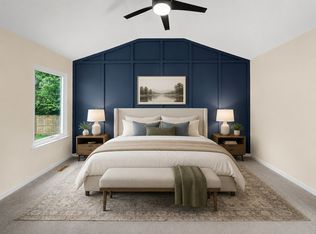 MLS ID #3208174, Michele Mazzu. RealTracs MLS as distributed by MLS GRID
 - $385,0003 bd2 ba1.3k sqft517 Noel Ln, Smyrna, TN 37167For Sale
 MLS ID #3314369, Shawnna Simpson. RealTracs MLS as distributed by MLS GRID
 - $380,0003 bd2 ba1.7k sqft109 Hearthside Way, Antioch, TN 37013For SaleMLS ID #3322354, Karen Albright. RealTracs MLS as distributed by MLS GRID
- $344,9003 bd2 ba1k sqft3408 Bruner Ct, Nashville, TN 37211For SaleMLS ID #3318844, Gary Ashton. RealTracs MLS as distributed by MLS GRID
- $359,0003 bd2 ba1.2k sqft2848 Rader Ridge Ct, Antioch, TN 37013For SaleMLS ID #3243397, George W Weeks. RealTracs MLS as distributed by MLS GRID
- $365,0003 bd3 ba1.4k sqft807 Bexhill Ct N, Hermitage, TN 37076For SaleMLS ID #3239917, Samantha Hickey. RealTracs MLS as distributed by MLS GRID
- $340,0003 bd2 ba1.3k sqft3364 Calais Cir, Antioch, TN 37013For SaleMLS ID #3242564, Brian Mosbaugh / 615-762-7375. RealTracs MLS as distributed by MLS GRID
- $329,0003 bd3 ba1.5k sqft4021 Farmingham Woods Dr, Hermitage, TN 37076For SaleMLS ID #3230257, Brent Lewis Hastings. RealTracs MLS as distributed by MLS GRID
- $379,9003 bd2 ba1.4k sqft112 Vickey Ct, Nashville, TN 37211For SaleMLS ID #3272349, Lee Pfund | Broker. RealTracs MLS as distributed by MLS GRID
- $358,5003 bd2 ba1.5k sqft2735 Roscommon Dr, Murfreesboro, TN 37128For SaleMLS ID #3262912, Kirklyn Powell. RealTracs MLS as distributed by MLS GRID
- $379,9993 bd2 ba1.4k sqft536 Newcastle Ln, Hermitage, TN 37076For SaleMLS ID #3302338, Maggie M Gerges. RealTracs MLS as distributed by MLS GRID
- $314,8993 bd2 ba1.1k sqft3303 Chatterly Ct, Antioch, TN 37013For SaleMLS ID #3318699, Gabriela Fletcher. RealTracs MLS as distributed by MLS GRID
- $310,0003 bd3 ba1.5k sqft4155 Grapevine Loop, Smyrna, TN 37167For SaleMLS ID #3314459, Rhonda R. Berry. RealTracs MLS as distributed by MLS GRID
- $315,0003 bd3 ba1.4k sqft6633 Hanworth Trce, Smyrna, TN 37167For SaleMLS ID #3336338, Vikki Williams. RealTracs MLS as distributed by MLS GRID
- $365,0003 bd2 ba1.2k sqft806 Bexhill Ct N, Hermitage, TN 37076For SaleMLS ID #3271956, Judy Knapp. RealTracs MLS as distributed by MLS GRID
- $447,9993 bd2 ba1.5k sqft1050 Bradford Park Rd, Mount Juliet, TN 37122For SaleMLS ID #3270491, Jonathan Minerick. RealTracs MLS as distributed by MLS GRID
- $309,0003 bd3 ba1.4k sqft1730 Sprucedale Dr, Antioch, TN 37013For SaleMLS ID #3269702, BJ Murphy. RealTracs MLS as distributed by MLS GRID
- $245,0003 bd3 ba1.3k sqft1022 Rachels Square Dr, Hermitage, TN 37076For SaleMLS ID #3246333, Gary Ashton. RealTracs MLS as distributed by MLS GRID
