Tucked at the end of a quiet cul-de-sac in La Vergne’s Lands End community, this home offers no HOA, a fenced backyard, a creek behind the property, a covered front porch, a deck, and the kind of setting buyers love but rarely find. Inside, the home feels warm and refreshed with high ceilings, updated flooring, and a wood-burning fireplace anchoring the main living space.
The kitchen brings a charming cottage-meets-modern feel with refinished white cabinetry, butcher block-style countertops, a ceramic farmhouse sink, and new LG appliances. The main-level primary suite features a board-and-batten accent wall and direct deck access, while the oversized main-level rec/den/bonus room creates flexible space for a second living area, home office, media room, playroom, workout area, or studio.
Major expensive upgrades have already been completed, including all-new Pella windows and doors and a new concrete driveway, adding comfort, efficiency, curb appeal, and long-term value while saving the next owner from taking on those costly projects. Buyers will also appreciate the 2021 HVAC, new flooring throughout the home and bathrooms, and updated upstairs vanity.
Outside, the fenced backyard, creekside backdrop, storage building, deck, and cul-de-sac placement give the property a peaceful, tucked-away feel while keeping you close to Smyrna, Murfreesboro, Percy Priest Lake, Hurricane Creek, Veterans Memorial Park, shopping, restaurants, and everyday commuter routes. This is not a generic box with a few cosmetic updates; it is a home with charm, function, outdoor space, and meaningful big-ticket improvements already handled.
This is the kind of property that gives buyers more than a floor plan. It gives them usable space, personality, outdoor charm, and room to live authentically.
Active
Price cut: $15K (7/17)
$375,000
805 Childers Ct, La Vergne, TN 37086
3beds
1,603sqft
:
Get pre-qualified$2,259/mo
Single Family Residence, Residential
Built in 1998
0.29 Acres Lot
$-- Zestimate®
$234/sqft
$-- HOA
What's special
- 81 days |
- 554 |
- 58 |
Zillow last checked:
Listing updated:
Listed by:
Michele Mazzu 615-983-1075,
Crye-Leike Music City 615-988-0987
Source: RealTracs MLS as distributed by MLS GRID,MLS#: 3208174
Facts & features
Interior
Bedrooms & bathrooms
- Bedrooms: 3
- Bathrooms: 2
- Full bathrooms: 2
- Main level bedrooms: 1
Bedroom 1
- Features: Walk-In Closet(s)
- Level: Walk-In Closet(s)
- Area: 238 Square Feet
- Dimensions: 17x14
Bedroom 2
- Area: 130 Square Feet
- Dimensions: 13x10
Bedroom 3
- Area: 130 Square Feet
- Dimensions: 13x10
Den
- Features: Separate
- Level: Separate
- Area: 204 Square Feet
- Dimensions: 17x12
Dining room
- Features: Separate
- Level: Separate
- Area: 120 Square Feet
- Dimensions: 12x10
Kitchen
- Area: 90 Square Feet
- Dimensions: 10x9
Living room
- Features: Formal
- Level: Formal
- Area: 182 Square Feet
- Dimensions: 14x13
Heating
- Central
Cooling
- Central Air
Appliances
- Included: Electric Oven, Electric Range, Dishwasher, Dryer, ENERGY STAR Qualified Appliances, Refrigerator, Stainless Steel Appliance(s), Washer
Features
- Bookcases, Built-in Features, Ceiling Fan(s), Extra Closets, High Ceilings, Walk-In Closet(s)
- Flooring: Luxury Vinyl
- Basement: Crawl Space
- Number of fireplaces: 1
Interior area
- Total structure area: 1,603
- Total interior livable area: 1,603 sqft
- Finished area above ground: 1,603
Video & virtual tour
Property
Parking
- Total spaces: 3
- Parking features: Concrete, Driveway
- Uncovered spaces: 3
Features
- Levels: One
- Stories: 2
- Patio & porch: Porch, Covered, Deck
- Fencing: Back Yard
Lot
- Size: 0.29 Acres
- Dimensions: 41.55 x 142.68 IRR
- Features: Level, Private
- Topography: Level,Private
Details
- Additional structures: Storage
- Parcel number: 018I A 03300 R0008763
- Special conditions: Standard
Construction
Type & style
- Home type: SingleFamily
- Architectural style: Cottage
- Property subtype: Single Family Residence, Residential
Materials
- Vinyl Siding
- Roof: Shingle
Condition
- New construction: No
- Year built: 1998
Utilities & green energy
- Sewer: Public Sewer
- Water: Public
- Utilities for property: Water Available
Community & HOA
Community
- Subdivision: Lands End
HOA
- Has HOA: No
Location
- Region: La Vergne
Financial & listing details
- Price per square foot: $234/sqft
- Tax assessed value: $256,500
- Annual tax amount: $1,547
- Date on market: 5/12/2026
Estimated market value
Not available
Estimated sales range
Not available
Not available
Price history
| Date | Event | Price |
|---|---|---|
| 7/17/2026 | Price change | $375,000-3.8%$234/sqft |
Source:  RealTracs MLS as distributed by MLS GRID #3208174 Report a problem RealTracs MLS as distributed by MLS GRID #3208174 Report a problem | ||
| 6/21/2026 | Price change | $390,000-2.5%$243/sqft |
Source: RealTracs MLS as distributed by MLS GRID #3208174 Report a problem | ||
| 5/28/2026 | Price change | $400,000-5.9%$250/sqft |
Source: RealTracs MLS as distributed by MLS GRID #3208174 Report a problem | ||
| 5/17/2026 | Listed for sale | $425,000+12.8%$265/sqft |
Source: RealTracs MLS as distributed by MLS GRID #3208174 Report a problem | ||
| 6/7/2024 | Sold | $376,900+0.5%$235/sqft |
Source: RealTracs MLS as distributed by MLS GRID #2646837 Report a problem | ||
| 5/9/2024 | Contingent | $374,900$234/sqft |
Source: RealTracs MLS as distributed by MLS GRID #2646837 Report a problem | ||
| 5/2/2024 | Price change | $374,900-3.8%$234/sqft |
Source: RealTracs MLS as distributed by MLS GRID #2646837 Report a problem | ||
| 4/25/2024 | Listed for sale | $389,900+50%$243/sqft |
Source: RealTracs MLS as distributed by MLS GRID #2646837 Report a problem | ||
| 6/17/2021 | Sold | $260,000+19.3%$162/sqft |
Source: Public Record Report a problem | ||
| 5/25/2018 | Sold | $218,000+51.4%$136/sqft |
Source: Agent Provided Report a problem | ||
| 6/30/2015 | Sold | $144,000+27.4%$90/sqft |
Source: Public Record Report a problem | ||
| 9/4/2003 | Sold | $113,000+2.3%$70/sqft |
Source: Public Record Report a problem | ||
| 2/19/1999 | Sold | $110,500-26.3%$69/sqft |
Source: Public Record Report a problem | ||
| 10/13/1995 | Sold | $150,000$94/sqft |
Source: Public Record Report a problem | ||
Public tax history
| Year | Property taxes | Tax assessment |
|---|---|---|
| 2025 | $1,547 +0.6% | $64,125 +0.6% |
| 2024 | $1,538 | $63,750 |
| 2023 | $1,538 +12.1% | $63,750 |
| 2022 | $1,372 +7.5% | $63,750 +46.4% |
| 2021 | $1,276 | $43,550 |
| 2020 | $1,276 +39.6% | $43,550 |
| 2019 | $914 -25.3% | $43,550 |
| 2018 | $1,223 +11.6% | $43,550 +44.3% |
| 2017 | $1,096 | $30,175 |
| 2016 | $1,096 -0.6% | $30,175 |
| 2015 | $1,103 | $30,175 -1.7% |
| 2013 | $1,103 +3.5% | $30,700 |
| 2012 | $1,065 +0.1% | $30,700 |
| 2011 | $1,064 +16.9% | $30,700 |
| 2010 | $910 -0.1% | $30,700 -1% |
| 2008 | $911 | $31,000 |
| 2007 | $911 -2.7% | $31,000 -2.7% |
| 2006 | $937 +5.4% | $31,875 +18.3% |
| 2005 | $889 | $26,950 |
| 2004 | $889 | $26,950 |
| 2002 | $889 | $26,950 |
| 2001 | -- | $26,950 -75.5% |
| 2000 | -- | $109,782 |
Find assessor info on the county website
Monthly payment
Est. payment
Payment breakdown
Explore the cost of this home by adjusting the details. Changes won't be saved.Climate risks
Neighborhood: 37086
Nearby schools
GreatSchools rating
- 6/10Cedar Grove Elementary SchoolGrades: PK-5Distance: 1.2 mi
- 7/10Rock Springs Middle SchoolGrades: 6-8Distance: 2.9 mi
- 5/10Lavergne High SchoolGrades: 9-12Distance: 1 mi
Schools provided by the listing agent
- Elementary: Cedar Grove Elementary
- Middle: Rock Springs Middle School
- High: Lavergne High School
Source: RealTracs MLS as distributed by MLS GRID. This data may not be complete. We recommend contacting the local school district to confirm school assignments for this home.
- $302,6003 bd2 ba1.1k sqft803 Childers Ct, La Vergne, TN 37086Off Market
- $297,300-- bd2 ba1k sqft806 Childers Ct, La Vergne, TN 37086Off Market
- $336,6003 bd2 ba1.5k sqft804 Childers Ct, La Vergne, TN 37086Off Market
- $330,8003 bd2 ba1.2k sqft708 Seaton Ct, La Vergne, TN 37086Off Market

- $354,4003 bd3 ba1.6k sqft706 Seaton Ct, La Vergne, TN 37086Off Market
- $312,8003 bd2 ba1.1k sqft802 Childers Ct, La Vergne, TN 37086Off Market
- $298,400-- bd2 ba1k sqft905 Branum Ct, La Vergne, TN 37086Off Market
- $1,8503 bd2 ba1.1k sqft704 Seaton Ct, La Vergne, TN 37086For Rent
A local agent can set up tours, give advice and negotiate with sellers.
Similar homes
- $385,0003 bd2 ba1.3k sqft517 Noel Ln, Smyrna, TN 37167For Sale

 MLS ID #3314369, Shawnna Simpson. RealTracs MLS as distributed by MLS GRID
 - $339,0003 bd2 ba1.2k sqft321 Old Jones Mill Rd, La Vergne, TN 37086For Sale
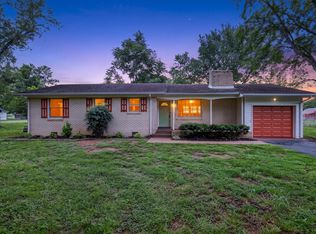 MLS ID #3302459, Ryan Drummond. RealTracs MLS as distributed by MLS GRID
 - $350,0003 bd2 ba1.1k sqft282 Bill Stewart Blvd, La Vergne, TN 37086For Sale
 MLS ID #3261175, Montse Garcia Senes. RealTracs MLS as distributed by MLS GRID
 - $299,9003 bd2 ba1.3k sqft544 Stones River Rd, La Vergne, TN 37086For Sale
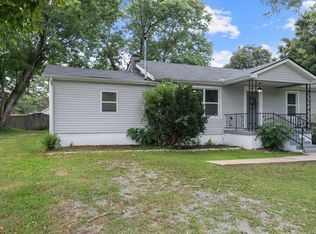 MLS ID #3264168, Michael M. Adly. RealTracs MLS as distributed by MLS GRID
 - $435,0003 bd3 ba1.8k sqft2040 Stanford Village Dr, Antioch, TN 37013For SaleMLS ID #3314239, Candace Anger. RealTracs MLS as distributed by MLS GRID
- $379,9003 bd2 ba1.4k sqft112 Vickey Ct, Nashville, TN 37211For SaleMLS ID #3272349, Lee Pfund | Broker. RealTracs MLS as distributed by MLS GRID
- $359,0003 bd2 ba1.2k sqft2848 Rader Ridge Ct, Antioch, TN 37013For SaleMLS ID #3243397, George W Weeks. RealTracs MLS as distributed by MLS GRID
- $365,0003 bd2 ba1.4k sqft3723 Colonial Heritage Dr, Nashville, TN 37217For SaleMLS ID #3234077, Mikayla Cole. RealTracs MLS as distributed by MLS GRID
- $389,9003 bd2 ba1.8k sqft4321 Valley Grove Dr, Hermitage, TN 37076For SaleMLS ID #3306406, Mariam A Makar. RealTracs MLS as distributed by MLS GRID
- $339,9003 bd2 ba1.2k sqft565 Michele Dr, Antioch, TN 37013For SaleMLS ID #3191381, Alex Mindaga. RealTracs MLS as distributed by MLS GRID
- $410,4003 bd3 ba1.7k sqft711 Elissa Dr, Nashville, TN 37217For SaleMLS ID #3312166, Alex Gutierrez (615)779-6610. RealTracs MLS as distributed by MLS GRID
- $447,5004 bd2 ba1.8k sqft401 Ridgetop Dr, Smyrna, TN 37167For SaleMLS ID #3305887, David Goodman | THE GROW TEAM. RealTracs MLS as distributed by MLS GRID
- $495,0003 bd4 ba1.7k sqft323 Kimberly Ct, Mount Juliet, TN 37122For SaleMLS ID #3318703, Chasity Boehm. RealTracs MLS as distributed by MLS GRID
- $315,0003 bd2 ba1.6k sqft2920A Lebanon Pike, Nashville, TN 37214For SaleMLS ID #3308997, John Landing. RealTracs MLS as distributed by MLS GRID
- $389,9003 bd2 ba1.2k sqft307 Paragon Mills Rd, Nashville, TN 37211For SaleMLS ID #3263222, Sarah Beardsley Taylor. RealTracs MLS as distributed by MLS GRID
- $384,9003 bd2 ba1.5k sqft227 Bonnaridge Dr, Hermitage, TN 37076For SaleMLS ID #3242039, Ann McConnell. RealTracs MLS as distributed by MLS GRID
- $330,0003 bd2 ba1.1k sqft786 E Jefferson Pike, Murfreesboro, TN 37130For SaleMLS ID #3305446, Rodneika Crutcher. RealTracs MLS as distributed by MLS GRID
- $390,0003 bd3 ba1.6k sqft4304 Brackenwood Dr, Old Hickory, TN 37138For SaleMLS ID #3302241, Dondi Tyler. RealTracs MLS as distributed by MLS GRID
- $417,5003 bd2 ba1.2k sqft4910 Raywood Ln, Nashville, TN 37211For SaleMLS ID #3264241, Tiffany Bippus. RealTracs MLS as distributed by MLS GRID
- $375,0003 bd1 ba1.3k sqft405 McIver St, Nashville, TN 37211For SaleMLS ID #3244091, Marnie Hendley. RealTracs MLS as distributed by MLS GRID
