Move-in ready family home in the heart of Stanford Village! This 3-bedroom, 2.5-bath home with main level office and bonus room offers comfortable living space on a large, flat, level lot with a 6' privacy fence — perfect for relaxing around the fire pit or gardening in your own backyard oasis. A storage shed adds extra convenience.
Inside, gorgeous hardwood floors set the tone throughout the main living areas. A home office on the main level makes remote work easy, while the formal dining room is ideal for entertaining. Upstairs, a large rec room offers flexible space for a playroom, media room, or second living area, and every bedroom features a spacious closet- several bedrooms have walk in closets. Cozy up by the gas fireplace on cool Tennessee evenings.
Recent updates give buyers peace of mind: new HVAC unit, new water heater, and gutter guards, plus appliances that are only ~4 years old. AT&T fiber high-speed internet and an ADT security system are already installed, and the low HOA keeps ongoing costs down.
Location is unbeatable — situated across the street from a large green space, with a playground and Mill Creek trailhead just down the road. This is a true community: enjoy annual July 4th fireworks, neighborhood yard sales, and a Fall Festival every year. See photos from the family. Family-friendly with lots of kids nearby and nature, and just 10 minutes to the Nashville Zoo and 15-20 minutes to Nashville Airport. Don't miss this one!
Under contract - showing
$435,000
2040 Stanford Village Dr, Antioch, TN 37013
3beds
1,880sqft
Single Family Residence, Residential
Built in 2001
9,147 Square Feet Lot
$-- Zestimate®
$231/sqft
$25/mo HOA
What's special
- 15 days |
- 354 |
- 30 |
Likely to sell faster than
Zillow last checked:
Listing updated:
Listed by:
Candace Anger 615-210-1719,
Brandon Hannah Properties 615-656-3000
Source: RealTracs MLS as distributed by MLS GRID,MLS#: 3314239
Facts & features
Interior
Bedrooms & bathrooms
- Bedrooms: 3
- Bathrooms: 3
- Full bathrooms: 2
- 1/2 bathrooms: 1
Bedroom 1
- Area: 180 Square Feet
- Dimensions: 15x12
Bedroom 2
- Features: Walk-In Closet(s)
- Level: Walk-In Closet(s)
- Area: 132 Square Feet
- Dimensions: 12x11
Bedroom 3
- Features: Walk-In Closet(s)
- Level: Walk-In Closet(s)
- Area: 110 Square Feet
- Dimensions: 11x10
Primary bathroom
- Features: Primary Bedroom
- Level: Primary Bedroom
Den
- Features: Combination
- Level: Combination
- Area: 204 Square Feet
- Dimensions: 17x12
Dining room
- Features: Formal
- Level: Formal
- Area: 110 Square Feet
- Dimensions: 11x10
Kitchen
- Features: Eat-in Kitchen
- Level: Eat-in Kitchen
- Area: 144 Square Feet
- Dimensions: 18x8
Living room
- Features: Separate
- Level: Separate
- Area: 110 Square Feet
- Dimensions: 11x10
Recreation room
- Features: Second Floor
- Level: Second Floor
- Area: 228 Square Feet
- Dimensions: 19x12
Heating
- Central, Natural Gas
Cooling
- Central Air, Electric
Appliances
- Included: Electric Oven, Electric Range, Dishwasher, Microwave, Refrigerator
- Laundry: Gas Dryer Hookup, Washer Hookup
Features
- Ceiling Fan(s), Extra Closets, Walk-In Closet(s), High Speed Internet
- Flooring: Carpet, Laminate, Tile
- Basement: None
- Number of fireplaces: 1
- Fireplace features: Den, Gas
Interior area
- Total structure area: 1,880
- Total interior livable area: 1,880 sqft
- Finished area above ground: 1,880
Property
Parking
- Total spaces: 2
- Parking features: Garage Door Opener, Garage Faces Front
- Attached garage spaces: 2
Features
- Levels: Two
- Stories: 2
- Patio & porch: Porch, Covered, Patio
- Fencing: Back Yard
Lot
- Size: 9,147 Square Feet
- Dimensions: 72 x 151
- Features: Level
- Topography: Level
Details
- Additional structures: Storage
- Parcel number: 173110A01100CO
- Special conditions: Standard
Construction
Type & style
- Home type: SingleFamily
- Architectural style: Traditional
- Property subtype: Single Family Residence, Residential
Materials
- Vinyl Siding
- Roof: Asphalt
Condition
- New construction: No
- Year built: 2001
Utilities & green energy
- Sewer: Public Sewer
- Water: Public
- Utilities for property: Electricity Available, Natural Gas Available, Water Available
Community & HOA
Community
- Security: Security System, Smoke Detector(s)
- Subdivision: Stanford Village
HOA
- Has HOA: Yes
- Amenities included: Park, Playground
- HOA fee: $25 monthly
Location
- Region: Antioch
Financial & listing details
- Price per square foot: $231/sqft
- Tax assessed value: $394,000
- Annual tax amount: $2,740
- Date on market: 7/31/2026
- Electric utility on property: Yes
Estimated market value
Not available
Estimated sales range
Not available
Not available
Price history
| Date | Event | Price |
|---|---|---|
| 8/7/2026 | Contingent | $435,000$231/sqft |
Source:  RealTracs MLS as distributed by MLS GRID #3314239 Report a problem RealTracs MLS as distributed by MLS GRID #3314239 Report a problem | ||
| 7/31/2026 | Listed for sale | $435,000+16%$231/sqft |
Source: RealTracs MLS as distributed by MLS GRID #3314239 Report a problem | ||
| 11/3/2021 | Sold | $375,000+2.7%$199/sqft |
Source: RealTracs MLS as distributed by MLS GRID #2293282 Report a problem | ||
| 10/7/2021 | Pending sale | $365,000$194/sqft |
Source: RealTracs MLS as distributed by MLS GRID #2293282 Report a problem | ||
| 10/2/2021 | Listed for sale | $365,000+97.3%$194/sqft |
Source: RealTracs MLS as distributed by MLS GRID #2293282 Report a problem | ||
| 10/13/2009 | Sold | $185,000$98/sqft |
Source: Public Record Report a problem | ||
| 8/2/2009 | Listed for sale | $185,000-0.3%$98/sqft |
Source: SilverPointe Properties #1104759 Report a problem | ||
| 8/1/2006 | Sold | $185,500+30.7%$99/sqft |
Source: Public Record Report a problem | ||
| 7/25/2001 | Sold | $141,900$75/sqft |
Source: Public Record Report a problem | ||
Public tax history
| Year | Property taxes | Tax assessment |
|---|---|---|
| 2025 | $2,740 +26.9% | $98,500 +33.3% |
| 2024 | $2,159 | $73,900 |
| 2023 | $2,159 | $73,900 |
| 2022 | $2,159 -1% | $73,900 |
| 2021 | $2,182 +7.1% | $73,900 +37.4% |
| 2020 | $2,038 +37.5% | $53,800 |
| 2019 | $1,482 | $53,800 |
| 2018 | $1,482 | $53,800 |
| 2017 | $1,482 | $53,800 +35.1% |
| 2016 | $1,482 -5.2% | $39,825 |
| 2015 | $1,563 | $39,825 |
| 2014 | $1,563 | $39,825 |
| 2013 | -- | $39,825 -7.8% |
| 2012 | -- | $43,200 |
| 2011 | -- | $43,200 |
| 2010 | -- | $43,200 |
| 2009 | -- | $43,200 +12.7% |
| 2008 | -- | $38,325 |
| 2007 | -- | $38,325 |
| 2006 | -- | -- |
| 2005 | -- | -- |
| 2004 | -- | -- |
| 2003 | -- | -- |
| 2002 | -- | -- |
| 2001 | -- | -- |
Find assessor info on the county website
Monthly payment
Est. payment
Payment breakdown
Explore the cost of this home by adjusting the details. Changes won't be saved.Climate risks
Neighborhood: Stanford Village Homeowners
Nearby schools
GreatSchools rating
- 8/10May Werthan Shayne Elementary SchoolGrades: PK-5Distance: 1.3 mi
- 5/10William Henry Oliver Middle SchoolGrades: 6-8Distance: 1.3 mi
- 4/10John Overton High SchoolGrades: 9-12Distance: 6.1 mi
Schools provided by the listing agent
- Elementary: May Werthan Shayne Elementary School
- Middle: William Henry Oliver Middle
- High: John Overton Comp High School
Source: RealTracs MLS as distributed by MLS GRID. This data may not be complete. We recommend contacting the local school district to confirm school assignments for this home.
- $420,3003 bd3 ba2k sqft2044 Stanford Village Dr, Antioch, TN 37013Off Market

- $381,7003 bd3 ba1.6k sqft2036 Stanford Village Dr, Antioch, TN 37013Off Market

- $430,3003 bd3 ba2k sqft2048 Stanford Village Dr, Antioch, TN 37013Off Market
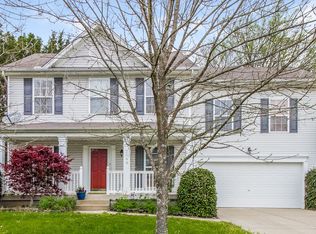
- $433,6003 bd2 ba2k sqft2032 Stanford Village Dr, Antioch, TN 37013Off Market

- $415,0003 bd3 ba1.6k sqft2045 Stanford Village Dr, Antioch, TN 37013Sold
- $357,6003 bd2 ba1.6k sqft2052 Stanford Village Dr, Antioch, TN 37013Off Market
- $415,0003 bd3 ba1.6k sqft2101 Blake Dr, Antioch, TN 37013Sold
- $399,4003 bd3 ba1.8k sqft2028 Stanford Village Dr, Antioch, TN 37013Off Market
A local agent can set up tours, give advice and negotiate with sellers.
A local lender can help you make sure your offer is ready when you are.
Similar homes
- $424,9004 bd3 ba2k sqft2224 Green Trails Dr, Antioch, TN 37013For Sale

 MLS ID #3269459, Sara Evers. RealTracs MLS as distributed by MLS GRID
 - $459,9004 bd3 ba2.2k sqft6939 Calderwood Dr, Antioch, TN 37013For Sale
 MLS ID #3217194, Candace Anger. RealTracs MLS as distributed by MLS GRID
 - $485,9003 bd3 ba2.5k sqft2356 Edencrest Dr, Antioch, TN 37013For Sale
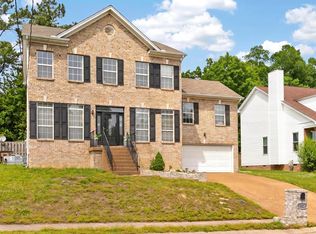 MLS ID #3322441, Emily Otnes. RealTracs MLS as distributed by MLS GRID
 - $418,5004 bd3 ba2.3k sqft212 Grovedale Trce, Antioch, TN 37013For Sale
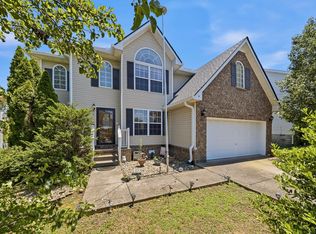 MLS ID #3318864, William (Bill) C. Britt. RealTracs MLS as distributed by MLS GRID
 - $495,0004 bd3 ba2.1k sqft874 Daybreak Dr, Antioch, TN 37013For SaleMLS ID #3221505, Patricia Sanchez-Darby. RealTracs MLS as distributed by MLS GRID
- $384,9993 bd3 ba1.6k sqft4229 Kevinwood Ct, Antioch, TN 37013For SaleMLS ID #3182904, Brittani Love. RealTracs MLS as distributed by MLS GRID
- $375,0003 bd3 ba1.9k sqft8209 Ramstone Way, Antioch, TN 37013For SaleMLS ID #3232619, Nadine Choufani. RealTracs MLS as distributed by MLS GRID
- $399,0003 bd3 ba2k sqft5613 Cedar Ash Xing, Antioch, TN 37013For SaleMLS ID #3247496, Chris DeTray. RealTracs MLS as distributed by MLS GRID
- $419,9003 bd2 ba1.2k sqft4408 Taylor Rd, Nashville, TN 37211For SaleMLS ID #3318859, Abigail Hale. RealTracs MLS as distributed by MLS GRID
- $349,0003 bd2 ba1k sqft131 Tusculum Rd, Antioch, TN 37013For SaleMLS ID #3256201, Garren McCloud. RealTracs MLS as distributed by MLS GRID
- $535,0003 bd3 ba2.3k sqft105 Holt Br, Nashville, TN 37211For SaleMLS ID #3336307, Bill Zufelt. RealTracs MLS as distributed by MLS GRID
- $457,5003 bd3 ba1.6k sqft5053 English Village Dr, Nashville, TN 37211For SaleMLS ID #3254755, Jon Schumm. RealTracs MLS as distributed by MLS GRID
- $420,0003 bd2 ba1.4k sqft5004 W Durrett Dr, Nashville, TN 37211For SaleMLS ID #3247708, J. Daniel Long. RealTracs MLS as distributed by MLS GRID
- $444,4003 bd2 ba1.5k sqft3731 Valley Ridge Dr, Nashville, TN 37211For SaleMLS ID #3224603, Lacee Fitch. RealTracs MLS as distributed by MLS GRID
- $419,0003 bd2 ba2.1k sqft759 Fitzpatrick Rd, Nashville, TN 37214For SaleMLS ID #3510861, Miguel Esparza. RealTracs MLS as distributed by MLS GRID
- $379,9003 bd2 ba1.4k sqft112 Vickey Ct, Nashville, TN 37211For SaleMLS ID #3272349, Lee Pfund | Broker. RealTracs MLS as distributed by MLS GRID
- $525,0003 bd3 ba2k sqft600 Huntington Pkwy, Nashville, TN 37211For SaleMLS ID #3312553, Amanda Morris. RealTracs MLS as distributed by MLS GRID
- $397,9003 bd4 ba2.3k sqft7833 Heaton Way, Nashville, TN 37211For SaleMLS ID #3255420, Rachael Kimbler. RealTracs MLS as distributed by MLS GRID
- $525,0004 bd2 ba1.9k sqft608 Vinson Dr, Nashville, TN 37217For SaleMLS ID #3263962, Penny Tenpenny. RealTracs MLS as distributed by MLS GRID
- $475,0003 bd3 ba2.1k sqft4417 J J Watson Ave, Nashville, TN 37211For SaleMLS ID #3047336, Tony Carletello. RealTracs MLS as distributed by MLS GRID
