Effortless Nashville living meets smart design. Discover light-filled open spaces, low-maintenance ease, and prime 37211 walkability. Fresh, updated flooring and an airy, light-filled layout designed for both quiet nights in and hosting the whole crew. The kitchen is a total standout, featuring *new countertops* and a custom island in the morning room that’s bound to become your favorite spot for morning coffee or casual hangouts. For more formal gatherings, the dedicated dining room offers a sophisticated space to host dinner parties. Upstairs, the primary suite serves as a true retreat with a beautifully renovated primary bathroom and a spacious walk-in closet. Your guests will be just as spoiled in the oversized guest suite, which also boasts its own walk-in closet. The real game-changer is the finished basement. With sleek luxury vinyl plank floors throughout, this versatile space currently functions as a home gym, a cozy TV room, and a dedicated office area. With its own full bathroom, it’s also the ultimate setup for a long-term guest suite. Outside, the private back patio is a peaceful sanctuary, complete with flower beds. You’ll also have the convenience of a private parking space and a one-car garage. Living in Lenox Village means you’re steps away from a vibrant community with community events throughout the year. You can grab a latte at the local coffee shop, meet friends at the nearby bars and restaurants, or head over to the Mill Creek Park Greenway for some fresh air. And with the upcoming Nolensville Pike improvements slated for 2027, bringing even more sidewalks and bike lanes, the future accessibility of this location is only going up. Everything is done, updated, and ready for you to just move in and start living. 1% lender incentive offered toward closing costs or rate buy-down!
Active
Price cut: $7.9K (9/18)
$390,000
7833 Heaton Way, Nashville, TN 37211
3beds
2,388sqft
Townhouse, Residential, Condominium
Built in 2005
2,178 Square Feet Lot
$-- Zestimate®
$163/sqft
$234/mo HOA
What's special
One-car garageBeautifully renovated primary bathroomPrivate parking spaceAiry light-filled layoutLight-filled open spacesFresh updated flooring
- 41 days
- 200
- 19
Zillow last checked:
Listing updated:
Listed by:
Rachael Kimbler 615-481-1206,
Compass RE 615-475-5616
Source: RealTracs MLS as distributed by MLS GRID,MLS#: 3542988
Facts & features
Interior
Bedrooms & bathrooms
- Bedrooms: 3
- Bathrooms: 4
- Full bathrooms: 2
- 1/2 bathrooms: 2
Bedroom 1
- Features: Suite
- Level: Suite
- Area: 304 Square Feet
- Dimensions: 19x16
Bedroom 2
- Features: Walk-In Closet(s)
- Level: Walk-In Closet(s)
- Area: 190 Square Feet
- Dimensions: 19x10
Bedroom 3
- Area: 100 Square Feet
- Dimensions: 10x10
Primary bathroom
- Features: Suite
- Level: Suite
Den
- Area: 121 Square Feet
- Dimensions: 11x11
Dining room
- Features: Formal
- Level: Formal
- Area: 99 Square Feet
- Dimensions: 11x9
Kitchen
- Features: Pantry
- Level: Pantry
- Area: 110 Square Feet
- Dimensions: 11x10
Living room
- Features: Great Room
- Level: Great Room
- Area: 324 Square Feet
- Dimensions: 18x18
Other
- Features: Breakfast Room
- Level: Breakfast Room
- Area: 121 Square Feet
- Dimensions: 11x11
Recreation room
- Features: Basement Level
- Level: Basement Level
- Area: 200 Square Feet
- Dimensions: 20x10
Heating
- Central
Cooling
- Central Air
Appliances
- Included: Electric Oven, Electric Range, Dishwasher, Microwave, Refrigerator
- Laundry: Electric Dryer Hookup, Washer Hookup
Features
- Flooring: Carpet, Wood, Luxury Vinyl, Tile
- Basement: Finished
Interior area
- Total structure area: 2,388
- Total interior livable area: 2,388 sqft
- Finished area above ground: 2,388
Property
Parking
- Total spaces: 2
- Parking features: Alley Access, Concrete, Driveway, Parking Pad
- Garage spaces: 1
- Uncovered spaces: 1
Features
- Levels: One
- Stories: 3
- Patio & porch: Patio
- Fencing: Privacy
Lot
- Size: 2,178 Square Feet
- Dimensions: 26 x 90
Details
- Parcel number: 173090A20000CO
- Special conditions: Standard
Construction
Type & style
- Home type: Townhouse
- Property subtype: Townhouse, Residential, Condominium
- Attached to another structure: Yes
Materials
- Vinyl Siding
Condition
- New construction: No
- Year built: 2005
Utilities & green energy
- Sewer: Public Sewer
- Water: Public
- Utilities for property: Water Available, Underground Utilities
Green energy
- Energy efficient items: Windows
- Indoor air quality: Contaminant Control
Community & HOA
Community
- Security: Smoke Detector(s)
- Subdivision: Lenox Village
HOA
- Has HOA: Yes
- Amenities included: Dog Park, Park, Playground, Sidewalks, Underground Utilities, Trail(s)
- Services included: Maintenance Structure, Maintenance Grounds, Insurance
- HOA fee: $234 monthly
Location
- Region: Nashville
Financial & listing details
- Price per square foot: $163/sqft
- Tax assessed value: $498,300
- Annual tax amount: $3,466
- Date on market: 9/8/2026
Estimated market value
Not available
Estimated sales range
Not available
Not available
Price history
| Date | Event | Price |
|---|---|---|
| 9/18/2026 | Price change | $390,000-2%$163/sqft |
Source:  RealTracs MLS as distributed by MLS GRID #3542988 Report a problem RealTracs MLS as distributed by MLS GRID #3542988 Report a problem | ||
| 9/8/2026 | Listed for sale | $397,900$167/sqft |
Source: RealTracs MLS as distributed by MLS GRID #3542988 Report a problem | ||
| 9/3/2026 | Listing removed | $397,900$167/sqft |
Source: RealTracs MLS as distributed by MLS GRID #3255420 Report a problem | ||
| 8/3/2026 | Price change | $397,900-0.5%$167/sqft |
Source: RealTracs MLS as distributed by MLS GRID #3255420 Report a problem | ||
| 7/16/2026 | Price change | $400,000-2.4%$168/sqft |
Source: RealTracs MLS as distributed by MLS GRID #3255420 Report a problem | ||
| 7/2/2026 | Listed for sale | $410,000+39.2%$172/sqft |
Source: RealTracs MLS as distributed by MLS GRID #3255420 Report a problem | ||
| 2/18/2020 | Sold | $294,500+2.4%$123/sqft |
Source: RealTracs MLS as distributed by MLS GRID #2111145 Report a problem | ||
| 2/12/2020 | Pending sale | $287,500$120/sqft |
Source: Keller Williams Realty #2111145 Report a problem | ||
| 10/25/2019 | Price change | $287,500-0.8%$120/sqft |
Source: Keller Williams Realty #1983088 Report a problem | ||
| 7/9/2019 | Listed for sale | $289,900$121/sqft |
Source: Keller Williams Realty #1983088 Report a problem | ||
| 4/2/2019 | Listing removed | $289,900$121/sqft |
Source: Keller Williams Realty #1983088 Report a problem | ||
| 10/26/2018 | Listed for sale | $289,900$121/sqft |
Source: Keller Williams Realty #1983088 Report a problem | ||
| 6/28/2015 | Listing removed | $1,695$1/sqft |
Source: The Daily Classifieds Report a problem | ||
| 6/16/2015 | Listed for rent | $1,695+6.3%$1/sqft |
Source: The Daily Classifieds Report a problem | ||
| 5/2/2013 | Listed for rent | $1,595+6.7%$1/sqft |
Source: The Daily Classifieds Report a problem | ||
| 6/7/2012 | Listing removed | $1,495$1/sqft |
Source: Summit Property Management, LLC #1367458 Report a problem | ||
| 6/1/2012 | Listed for rent | $1,495$1/sqft |
Source: Summit Property Management, LLC Report a problem | ||
Public tax history
| Year | Property taxes | Tax assessment |
|---|---|---|
| 2025 | $3,466 +38.3% | $124,575 +45.3% |
| 2024 | $2,506 | $85,750 |
| 2023 | $2,506 | $85,750 |
| 2022 | $2,506 -1% | $85,750 |
| 2021 | $2,532 +9.5% | $85,750 +40.5% |
| 2020 | $2,313 +37.5% | $61,050 |
| 2019 | $1,682 | $61,050 |
| 2018 | $1,682 | $61,050 |
| 2017 | $1,682 | $61,050 +18.8% |
| 2016 | $1,682 -16.6% | $51,400 |
| 2015 | $2,017 | $51,400 |
| 2014 | $2,017 | $51,400 |
| 2013 | -- | $51,400 -5% |
| 2012 | -- | $54,125 |
| 2011 | -- | $54,125 |
| 2010 | -- | $54,125 |
| 2009 | -- | $54,125 +11.7% |
| 2008 | -- | $48,450 |
| 2007 | -- | $48,450 |
| 2006 | -- | -- |
| 2005 | -- | -- |
| 2004 | -- | -- |
Find assessor info on the county website
Monthly payment
Est. payment
Payment breakdown
Explore the cost of this home by adjusting the details. Changes won't be saved.Climate risks
Neighborhood: Lennox Village
Nearby schools
Schools provided by the listing agent
- Elementary: May Werthan Shayne Elementary School
- Middle: William Henry Oliver Middle
- High: John Overton Comp High School
Source: RealTracs MLS as distributed by MLS GRID. This data may not be complete. We recommend contacting the local school district to confirm school assignments for this home.


Similar homes
- $410,0002 bd3 ba1.3k sqft119 Highland Villa Dr, Nashville, TN 37211For Sale
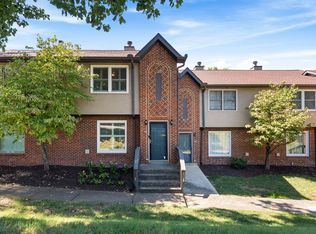
 MLS ID #3531848, Gary Ashton. RealTracs MLS as distributed by MLS GRID
 - $334,9002 bd3 ba1.2k sqft386 Huntington Ridge Dr, Nashville, TN 37211For Sale
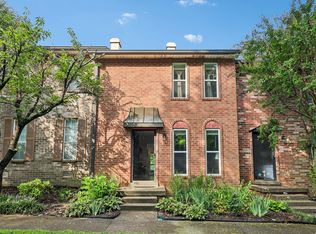 MLS ID #3618936, Kent Patterson. RealTracs MLS as distributed by MLS GRID
 - $295,0002 bd3 ba1.2k sqft205 Shadow Glen Dr, Nashville, TN 37211For Sale
 MLS ID #3530479, Laura Wall. RealTracs MLS as distributed by MLS GRID
 - $310,0003 bd3 ba1.3k sqft2024 Shaylin Loop, Antioch, TN 37013For Sale
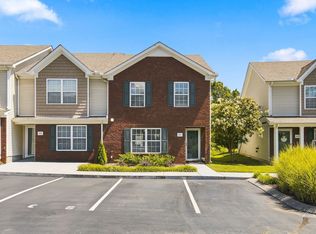 MLS ID #3529070, Shay Zubeer. RealTracs MLS as distributed by MLS GRID
 - $294,0002 bd3 ba1.2k sqft141 Shadow Glen Dr, Nashville, TN 37211For SaleMLS ID #3594384, Natalie Harper. RealTracs MLS as distributed by MLS GRID
- $575,0004 bd3 ba2.9k sqft3344 Hickory Run, Nashville, TN 37211For SaleMLS ID #3597662, Trish Searfoss. RealTracs MLS as distributed by MLS GRID
- $298,9903 bd3 ba1.5k sqft5600 Country Dr APT 164, Nashville, TN 37211For SaleMLS ID #3520957, Foster Phillips. RealTracs MLS as distributed by MLS GRID
- $399,9004 bd3 ba2k sqft2224 Green Trails Dr, Antioch, TN 37013For SaleMLS ID #3269459, Sara Evers. RealTracs MLS as distributed by MLS GRID
- $289,0002 bd3 ba1.2k sqft522 Shadow Glen Dr, Nashville, TN 37211For SaleMLS ID #3514224, Sam Mahtani. RealTracs MLS as distributed by MLS GRID
- $430,0003 bd3 ba1.4k sqft601 Old Hickory Blvd Unit 118, Brentwood, TN 37027For SaleMLS ID #3546149, Melisa Foushee. RealTracs MLS as distributed by MLS GRID
- $550,0004 bd3 ba2.3k sqft3032 Brookview Forest Dr, Nashville, TN 37211For SaleMLS ID #3318847, Lauren Taubman. RealTracs MLS as distributed by MLS GRID
- $375,0003 bd3 ba1.8k sqft7493 Maggie Dr, Antioch, TN 37013For SaleMLS ID #3530973, Stuart Gray. RealTracs MLS as distributed by MLS GRID
- $399,9003 bd3 ba1.8k sqft2521 Pennington Bend Rd APT 206, Nashville, TN 37214For SaleMLS ID #3543145, Jennifer (Jen) Fought. RealTracs MLS as distributed by MLS GRID
- $569,9993 bd2 ba2.1k sqft613 Tobylynn Dr, Nashville, TN 37211For SaleMLS ID #3610041, Sam Lovell. RealTracs MLS as distributed by MLS GRID
- $499,9004 bd3 ba2.6k sqft338 Lynn Dr, Nashville, TN 37211For SaleMLS ID #3612324, Sam Mahtani. RealTracs MLS as distributed by MLS GRID
- $455,0003 bd3 ba1.6k sqft510 Old Towne Dr, Brentwood, TN 37027For SaleMLS ID #3245797, Matt Dillman. RealTracs MLS as distributed by MLS GRID
- $465,0003 bd3 ba2.5k sqft1433 Ohara Dr, Antioch, TN 37013For SaleMLS ID #3185065, Kirolos Hanna. RealTracs MLS as distributed by MLS GRID
- $369,9003 bd3 ba1.5k sqft1204 Maritime Prt, Antioch, TN 37013For SaleMLS ID #3614629, Alex Mindaga. RealTracs MLS as distributed by MLS GRID
- $405,0004 bd3 ba2.3k sqft2548 Jordan Ridge Dr, Nashville, TN 37218For SaleMLS ID #3621710, George M Basch. RealTracs MLS as distributed by MLS GRID
- $584,9004 bd3 ba2.2k sqft634 Watsonwood Dr, Nashville, TN 37211For SaleMLS ID #3542735, Ashley W. Roberts. RealTracs MLS as distributed by MLS GRID
