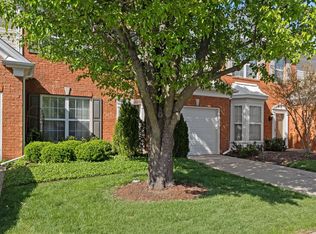
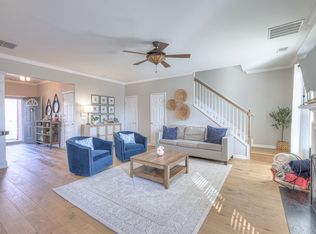
Move-in ready townhome in a gated community with easy access to shopping, dining, and interstates. Freshly updated throughout with all new carpet upstairs, new brushed nickel hardware and hinges everywhere, and new light fixtures. The kitchen features modern stainless steel appliances and granite countertops. Washer and dryer included, with laundry room conveniently located near the bedrooms. Level backyard with easy fencing potential and an expanded concrete patio. Community amenities include a pool, pavilion, and playground. New roof in 2023. This well cared for home has never been a rental.
Active
Price cut: $6K (8/26)
$469,000
510 Old Towne Dr, Brentwood, TN 37027
3beds
1,672sqft
Townhouse, Residential, Condominium
Built in 2001
2,178 Square Feet Lot
$-- Zestimate®
$281/sqft
$257/mo HOA
What's special
Level backyardNew carpet upstairsFreshly updated throughoutGranite countertopsNew light fixturesWasher and dryer included
- 74 days
- 242
- 19
Zillow last checked:
Listing updated:
Listed by:
Matt Dillman 615-554-6288,
Reliant Realty ERA Powered 615-859-7150
Source: RealTracs MLS as distributed by MLS GRID,MLS#: 3245797
Facts & features
Interior
Bedrooms & bathrooms
- Bedrooms: 3
- Bathrooms: 3
- Full bathrooms: 2
- 1/2 bathrooms: 1
Bedroom 1
- Features: Suite
- Level: Suite
- Area: 216 Square Feet
- Dimensions: 18x12
Bedroom 2
- Area: 110 Square Feet
- Dimensions: 11x10
Bedroom 3
- Area: 121 Square Feet
- Dimensions: 11x11
Primary bathroom
- Features: Double Vanity
- Level: Double Vanity
Dining room
- Features: Formal
- Level: Formal
- Area: 110 Square Feet
- Dimensions: 11x10
Kitchen
- Features: Eat-in Kitchen
- Level: Eat-in Kitchen
- Area: 136 Square Feet
- Dimensions: 17x8
Living room
- Area: 320 Square Feet
- Dimensions: 20x16
Heating
- Central, Natural Gas
Cooling
- Central Air
Appliances
- Included: Electric Oven, Electric Range, Dishwasher, Disposal, Dryer, Microwave, Refrigerator, Stainless Steel Appliance(s), Washer
Features
- Ceiling Fan(s), Walk-In Closet(s)
- Flooring: Carpet, Wood, Tile, Vinyl
- Basement: None
- Number of fireplaces: 1
- Fireplace features: Gas, Living Room
Interior area
- Total structure area: 1,672
- Total interior livable area: 1,672 sqft
- Finished area above ground: 1,672
Property
Parking
- Total spaces: 1
- Parking features: Garage Door Opener, Garage Faces Front, Concrete, Driveway
- Attached garage spaces: 1
- Has uncovered spaces: Yes
Features
- Levels: Two
- Stories: 2
- Patio & porch: Patio
- Pool features: Association
Lot
- Size: 2,178 Square Feet
- Features: Level
- Topography: Level
Details
- Parcel number: 160160C08300CO
- Special conditions: Standard
Construction
Type & style
- Home type: Townhouse
- Architectural style: Traditional
- Property subtype: Townhouse, Residential, Condominium
- Attached to another structure: Yes
Materials
- Brick, Vinyl Siding
- Roof: Shingle
Condition
- New construction: No
- Year built: 2001
Utilities & green energy
- Sewer: Public Sewer
- Water: Public
- Utilities for property: Natural Gas Available, Water Available, Underground Utilities
Community & HOA
Community
- Security: Carbon Monoxide Detector(s), Security Gate, Security System, Smoke Detector(s)
- Subdivision: The Terraces At Brentwood Chase
HOA
- Has HOA: Yes
- Amenities included: Gated, Playground, Pool, Underground Utilities
- Services included: Maintenance Grounds, Recreation Facilities
- HOA fee: $257 monthly
Location
- Region: Brentwood
Financial & listing details
- Price per square foot: $281/sqft
- Tax assessed value: $483,800
- Annual tax amount: $3,403
- Date on market: 6/19/2026
Estimated market value
Not available
Estimated sales range
Not available
Not available
Price history
| Date | Event | Price |
|---|---|---|
| 8/26/2026 | Price change | $469,000-1.3%$281/sqft |
Source:  RealTracs MLS as distributed by MLS GRID #3245797 Report a problem RealTracs MLS as distributed by MLS GRID #3245797 Report a problem | ||
| 7/18/2026 | Price change | $475,000-0.8%$284/sqft |
Source: RealTracs MLS as distributed by MLS GRID #3245797 Report a problem | ||
| 6/19/2026 | Listed for sale | $479,000+0.8%$286/sqft |
Source: RealTracs MLS as distributed by MLS GRID #3245797 Report a problem | ||
| 5/11/2026 | Listing removed | $475,000$284/sqft |
Source: RealTracs MLS as distributed by MLS GRID #3048692 Report a problem | ||
| 4/4/2026 | Listed for sale | $475,000-2.1%$284/sqft |
Source: RealTracs MLS as distributed by MLS GRID #3048692 Report a problem | ||
| 3/28/2026 | Contingent | $485,000$290/sqft |
Source: RealTracs MLS as distributed by MLS GRID #3048692 Report a problem | ||
| 3/9/2026 | Price change | $485,000-0.8%$290/sqft |
Source: RealTracs MLS as distributed by MLS GRID #3048692 Report a problem | ||
| 11/20/2025 | Listed for sale | $489,000+182.7%$292/sqft |
Source: RealTracs MLS as distributed by MLS GRID #3048692 Report a problem | ||
| 10/31/2002 | Sold | $173,000+3.8%$103/sqft |
Source: Public Record Report a problem | ||
| 7/23/2001 | Sold | $166,650$100/sqft |
Source: Public Record Report a problem | ||
Public tax history
| Year | Property taxes | Tax assessment |
|---|---|---|
| 2025 | $3,404 +28.2% | $120,950 +48.2% |
| 2024 | $2,655 | $81,600 |
| 2023 | $2,655 | $81,600 |
| 2022 | $2,655 -1% | $81,600 |
| 2021 | $2,683 -5.3% | $81,600 +21.5% |
| 2020 | $2,834 +33.8% | $67,150 |
| 2019 | $2,119 | $67,150 |
| 2018 | $2,119 0% | $67,150 |
| 2017 | $2,119 | $67,150 +30.3% |
| 2016 | $2,119 +13.8% | $51,550 |
| 2015 | $1,862 -20% | $51,550 |
| 2014 | $2,328 | $51,550 |
| 2013 | -- | $51,550 +3.3% |
| 2012 | -- | $49,900 |
| 2011 | -- | $49,900 |
| 2010 | -- | $49,900 |
| 2009 | -- | $49,900 +8% |
| 2008 | -- | $46,225 |
| 2007 | -- | $46,225 |
| 2006 | -- | -- |
| 2005 | -- | -- |
| 2004 | -- | -- |
| 2003 | -- | -- |
| 2002 | -- | -- |
| 2001 | -- | -- |
Find assessor info on the county website
Monthly payment
Est. payment
Payment breakdown
Explore the cost of this home by adjusting the details. Changes won't be saved.Climate risks
Neighborhood: Terraces at Brentwood
Nearby schools
Schools provided by the listing agent
- Elementary: Granbery Elementary
- Middle: William Henry Oliver Middle
- High: John Overton Comp High School
Source: RealTracs MLS as distributed by MLS GRID. This data may not be complete. We recommend contacting the local school district to confirm school assignments for this home.


Similar homes
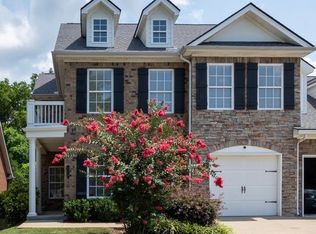
- $575,0003 bd3 ba2.1k sqft809 Barrington Place Dr, Brentwood, TN 37027For Sale
 MLS ID #3512471, Marla Richardson. RealTracs MLS as distributed by MLS GRID
 - $449,9003 bd4 ba1.8k sqft4702 Brighton Village Dr, Nashville, TN 37211For Sale
 MLS ID #3513235, Matt Ward. RealTracs MLS as distributed by MLS GRID
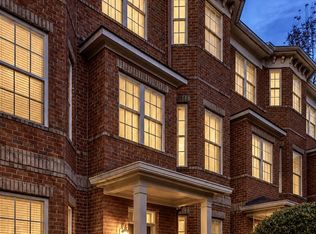
 - $499,9993 bd4 ba1.7k sqft756 Wedgewood Park, Nashville, TN 37203For Sale
 MLS ID #3513599, Anna Shea Woodruff. RealTracs MLS as distributed by MLS GRID
 - $420,0003 bd4 ba2.4k sqft7703 Porter House Dr, Nashville, TN 37211For Sale
 MLS ID #3242123, Kristin Sanchez. RealTracs MLS as distributed by MLS GRID
 - $389,9003 bd3 ba1.6k sqft1235 Bainbridge Dr, Nashville, TN 37211For SaleMLS ID #3214040, Mark A. Pfiffner. RealTracs MLS as distributed by MLS GRID
- $415,0003 bd3 ba1.4k sqft553 Rosedale Ave APT 128, Nashville, TN 37211For SaleMLS ID #3513445, Kenny Stephens. RealTracs MLS as distributed by MLS GRID
- $424,9003 bd3 ba2.4k sqft1961 Deep Woods Trl, Nashville, TN 37214For SaleMLS ID #3529192, Tim Harkum. RealTracs MLS as distributed by MLS GRID
- $465,0003 bd3 ba1.9k sqft2043 Traemoor Village Dr, Nashville, TN 37209For SaleMLS ID #3251781, Allen DeCuyper. RealTracs MLS as distributed by MLS GRID
- $319,9002 bd3 ba1.2k sqft505 Swiss Ave, Nashville, TN 37211For SaleMLS ID #3525988, Pamela Lash. RealTracs MLS as distributed by MLS GRID
- $525,0002 bd3 ba1.4k sqft421 Normandy Cir, Nashville, TN 37209For SaleMLS ID #3528001, Vivian Frierson. RealTracs MLS as distributed by MLS GRID
- $419,0003 bd3 ba1.8k sqft7827 Kemberton Dr W, Nolensville, TN 37135For SaleMLS ID #3234189, Debbie DeLoach. RealTracs MLS as distributed by MLS GRID
- $324,9003 bd3 ba1.2k sqft1016 Loxley Dr, Nashville, TN 37211For SaleMLS ID #3309497, Skip Stevens. RealTracs MLS as distributed by MLS GRID
- $369,9993 bd4 ba1.9k sqft8222 Lenox Creekside Dr, Antioch, TN 37013For SaleMLS ID #3156381, Christopher Victory. RealTracs MLS as distributed by MLS GRID
- $499,0003 bd2 ba1.8k sqft508 Brentwood Point, Brentwood, TN 37027For SaleMLS ID #3146632, Heather Rolapp. RealTracs MLS as distributed by MLS GRID
- $595,0003 bd3 ba1.8k sqft401 Bowling Ave Unit 17, Nashville, TN 37205For SaleMLS ID #3520663, Chasity Boehm. RealTracs MLS as distributed by MLS GRID
- $424,9003 bd4 ba1.9k sqft7252 Highway 70 S APT 101, Nashville, TN 37221For SaleMLS ID #3239852, Santhosh Karupakula. RealTracs MLS as distributed by MLS GRID
- $535,0004 bd3 ba2.3k sqft7020 Bridgeport Dr, Nashville, TN 37221For SaleMLS ID #3222930, Beth Hunley. RealTracs MLS as distributed by MLS GRID
- $499,0004 bd4 ba2k sqft169 Stonecrest Dr, Nashville, TN 37209For SaleMLS ID #3512531, Emma Nies. RealTracs MLS as distributed by MLS GRID
- $489,9993 bd3 ba2.2k sqft745 Wolfeboro Ln, Nashville, TN 37221For SaleMLS ID #3336285, Allison Greiner. RealTracs MLS as distributed by MLS GRID
- $275,0002 bd3 ba1.4k sqft1345 Bell Rd Unit 423, Antioch, TN 37013For SaleMLS ID #3279157, Carrie Frye. RealTracs MLS as distributed by MLS GRID
