Welcome to 7020 Bridgeport Drive, ideally located in the highly desirable Riverwalk on the Harpeth community in West Nashville. This well-appointed and updated home offers a rare combination of comfort, thoughtful upgrades, and resort-style neighborhood amenities. Residents enjoy access to three community pools, scenic paved walking trails along the Harpeth River, a playground, and a pavilion with fireplace, creating an exceptional lifestyle setting. Inside the home, the main level features beautiful hardwood floors and a welcoming living room anchored by a gas fireplace with new logs installed in 2024. The primary suite is conveniently located on the main level, offering a full bathroom with double vanities and a walk-in closet. A dedicated laundry/utility room and half bath for guests also on the main level add everyday functionality. The kitchen, updated in 2022, showcases granite countertops, white cabinetry, and additional custom cabinets in the eat-in dining area, including a pantry providing ample storage . Upstairs, you’ll find brand-new carpet, freshly painted rooms, full bathroom, and hardwood stair treads leading to the second level. Recent improvements include a new roof and backyard fence installed in 2024, along with a new garage door motor/opener added in January 2026. Gas water heater Aug 2023. The fully fenced backyard is ideal for entertaining, featuring a brick-laid patio and gazebo for outdoor dining and relaxation. A two-car attached garage completes this well-maintained and move-in-ready home. Don't miss this opportunity to live in one of West Nashville's most sought-after neighborhoods. Prime location with convenient access to the interstate. Schedule your private showing today!
Active
Price cut: $10K (8/19)
$535,000
7020 Bridgeport Dr, Nashville, TN 37221
4beds
2,373sqft
Single Family Residence, Residential
Built in 2004
6,969 Square Feet Lot
$-- Zestimate®
$225/sqft
$75/mo HOA
What's special
- 84 days |
- 305 |
- 24 |
Zillow last checked:
Listing updated:
Listed by:
Beth Hunley 615-414-3994,
Reliant Realty ERA Powered 615-724-5129,
Brandon Flowers, ABR, e-PRO, MRP 615-804-8304,
Reliant Realty ERA Powered
Source: RealTracs MLS as distributed by MLS GRID,MLS#: 3222930
Facts & features
Interior
Bedrooms & bathrooms
- Bedrooms: 4
- Bathrooms: 3
- Full bathrooms: 2
- 1/2 bathrooms: 1
- Main level bedrooms: 1
Bedroom 1
- Features: Suite
- Level: Suite
- Area: 208 Square Feet
- Dimensions: 16x13
Bedroom 2
- Features: Walk-In Closet(s)
- Level: Walk-In Closet(s)
- Area: 580 Square Feet
- Dimensions: 29x20
Bedroom 3
- Features: Walk-In Closet(s)
- Level: Walk-In Closet(s)
- Area: 156 Square Feet
- Dimensions: 13x12
Bedroom 4
- Features: Walk-In Closet(s)
- Level: Walk-In Closet(s)
- Area: 132 Square Feet
- Dimensions: 12x11
Primary bathroom
- Features: Double Vanity
- Level: Double Vanity
Kitchen
- Features: Pantry
- Level: Pantry
- Area: 221 Square Feet
- Dimensions: 17x13
Living room
- Features: Great Room
- Level: Great Room
- Area: 408 Square Feet
- Dimensions: 24x17
Other
- Features: Utility Room
- Level: Utility Room
- Area: 42 Square Feet
- Dimensions: 7x6
Heating
- Central, Natural Gas
Cooling
- Central Air, Electric
Appliances
- Included: Oven, Electric Range, Dishwasher, Disposal, Microwave
- Laundry: Electric Dryer Hookup, Washer Hookup
Features
- Ceiling Fan(s), Extra Closets, High Ceilings, Pantry, Walk-In Closet(s)
- Flooring: Carpet, Wood, Laminate
- Basement: Crawl Space
- Number of fireplaces: 1
- Fireplace features: Gas
Interior area
- Total structure area: 2,373
- Total interior livable area: 2,373 sqft
- Finished area above ground: 2,373
Property
Parking
- Total spaces: 2
- Parking features: Garage Faces Front, Concrete, Driveway
- Attached garage spaces: 2
- Has uncovered spaces: Yes
Features
- Levels: One
- Stories: 2
- Patio & porch: Porch, Covered, Patio
- Pool features: Association
- Fencing: Back Yard
Lot
- Size: 6,969 Square Feet
- Dimensions: 47 x 159
- Features: Cleared
- Topography: Cleared
Details
- Parcel number: 126160A26000CO
- Special conditions: Standard
Construction
Type & style
- Home type: SingleFamily
- Property subtype: Single Family Residence, Residential
Materials
- Brick, Vinyl Siding
- Roof: Shingle
Condition
- New construction: No
- Year built: 2004
Utilities & green energy
- Sewer: Public Sewer
- Water: Public
- Utilities for property: Electricity Available, Natural Gas Available, Water Available, Underground Utilities
Community & HOA
Community
- Security: Smart Camera(s)/Recording
- Subdivision: Riverwalk
HOA
- Has HOA: Yes
- Amenities included: Playground, Pool, Sidewalks, Underground Utilities, Trail(s)
- Services included: Recreation Facilities
- HOA fee: $75 monthly
Location
- Region: Nashville
Financial & listing details
- Price per square foot: $225/sqft
- Tax assessed value: $528,600
- Annual tax amount: $2,587
- Date on market: 5/28/2026
- Electric utility on property: Yes
Estimated market value
Not available
Estimated sales range
Not available
Not available
Price history
| Date | Event | Price |
|---|---|---|
| 8/19/2026 | Price change | $535,000-1.8%$225/sqft |
Source:  RealTracs MLS as distributed by MLS GRID #3222930 Report a problem RealTracs MLS as distributed by MLS GRID #3222930 Report a problem | ||
| 7/15/2026 | Price change | $545,000-0.9%$230/sqft |
Source: RealTracs MLS as distributed by MLS GRID #3222930 Report a problem | ||
| 5/28/2026 | Listed for sale | $550,000$232/sqft |
Source: RealTracs MLS as distributed by MLS GRID #3222930 Report a problem | ||
| 5/27/2026 | Listing removed | $550,000$232/sqft |
Source: RealTracs MLS as distributed by MLS GRID #3119195 Report a problem | ||
| 5/20/2026 | Contingent | $550,000$232/sqft |
Source: RealTracs MLS as distributed by MLS GRID #3119195 Report a problem | ||
| 5/6/2026 | Price change | $550,000-3.5%$232/sqft |
Source: RealTracs MLS as distributed by MLS GRID #3119195 Report a problem | ||
| 3/19/2026 | Price change | $569,999-4.8%$240/sqft |
Source: RealTracs MLS as distributed by MLS GRID #3119195 Report a problem | ||
| 2/5/2026 | Listed for sale | $599,000+93.3%$252/sqft |
Source: RealTracs MLS as distributed by MLS GRID #3119195 Report a problem | ||
| 6/14/2017 | Sold | $309,900+38.3%$131/sqft |
Source: RealTracs MLS as distributed by MLS GRID #1818045 Report a problem | ||
| 12/24/2012 | Sold | $224,000-6.3%$94/sqft |
Source: RealTracs MLS as distributed by MLS GRID #1396896 Report a problem | ||
| 8/3/2012 | Listing removed | $239,000$101/sqft |
Source: TheDailyClassifieds.Com #1374734 Report a problem | ||
| 6/29/2012 | Listed for sale | $239,000+1.7%$101/sqft |
Source: TheDailyClassifieds.Com #1374734 Report a problem | ||
| 8/12/2009 | Sold | $234,900$99/sqft |
Source: Public Record Report a problem | ||
Public tax history
| Year | Property taxes | Tax assessment |
|---|---|---|
| 2025 | $3,676 +42.1% | $132,150 +49.2% |
| 2024 | $2,587 | $88,550 |
| 2023 | $2,587 | $88,550 |
| 2022 | $2,587 -1% | $88,550 |
| 2021 | $2,615 -0.1% | $88,550 +28.1% |
| 2020 | $2,618 +37.5% | $69,100 |
| 2019 | $1,904 | $69,100 |
| 2018 | $1,904 | $69,100 |
| 2017 | $1,904 | $69,100 +21.2% |
| 2016 | $1,904 -14.9% | $57,000 |
| 2015 | $2,237 | $57,000 |
| 2014 | $2,237 | $57,000 |
| 2013 | -- | $57,000 +0.9% |
| 2012 | -- | $56,500 |
| 2011 | -- | $56,500 |
| 2010 | -- | $56,500 |
| 2009 | -- | $56,500 +2.7% |
| 2008 | -- | $55,025 |
| 2007 | -- | $55,025 |
| 2006 | -- | -- |
| 2005 | -- | -- |
| 2004 | -- | -- |
Find assessor info on the county website
Monthly payment
Est. payment
Payment breakdown
Explore the cost of this home by adjusting the details. Changes won't be saved.Climate risks
Neighborhood: Riverwalk
Nearby schools
GreatSchools rating
- 6/10Gower Elementary SchoolGrades: PK-5Distance: 5 mi
- 5/10H G Hill Middle SchoolGrades: 6-8Distance: 7.9 mi
- 5/10James Lawson High SchoolGrades: 9-12Distance: 1.8 mi
Schools provided by the listing agent
- Elementary: Gower Elementary
- Middle: H. G. Hill Middle
- High: James Lawson High School
Source: RealTracs MLS as distributed by MLS GRID. This data may not be complete. We recommend contacting the local school district to confirm school assignments for this home.
- $462,0003 bd2 ba1.7k sqft7024 Bridgeport Dr, Nashville, TN 37221Off Market
- $587,9003 bd3 ba2.4k sqft7016 Bridgeport Dr, Nashville, TN 37221Off Market
- $546,4004 bd3 ba2.5k sqft7028 Bridgeport Dr, Nashville, TN 37221Off Market
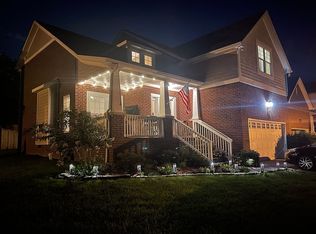
- $500,5003 bd2 ba2k sqft7012 Bridgeport Dr, Nashville, TN 37221Off Market

- $499,9003 bd2 ba1.9k sqft6209 Rivervalley Dr, Nashville, TN 37221For Sale
- $512,0003 bd3 ba2k sqft7404 Riverland Dr, Nashville, TN 37221Off Market
- $659,3004 bd2 ba3.2k sqft6213 Rivervalley Dr, Nashville, TN 37221Off Market
- $2,200-- bd-- ba-- sqft6201 Rivervalley Dr, Nashville, TN 37221Off Market
A local agent can set up tours, give advice and negotiate with sellers.
Similar homes
- $549,9004 bd3 ba2.7k sqft8408 Indian Hills Dr, Nashville, TN 37221For Sale

 MLS ID #3514856, Lance Fossick. RealTracs MLS as distributed by MLS GRID
 - $549,0003 bd3 ba2.3k sqft7412 Riverland Dr, Nashville, TN 37221For Sale
 MLS ID #3221632, Sarah Richardson. RealTracs MLS as distributed by MLS GRID
 - $549,5003 bd3 ba2.1k sqft8060 Settlers Way, Nashville, TN 37221For Sale
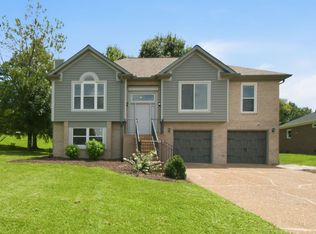 MLS ID #3287763, Ken Fielder. RealTracs MLS as distributed by MLS GRID
 - $499,9993 bd3 ba2.2k sqft745 Wolfeboro Ln, Nashville, TN 37221For Sale
 MLS ID #3336285, Allison Greiner. RealTracs MLS as distributed by MLS GRID
 - $498,0003 bd3 ba1.9k sqft1641 Harpeth Run Dr, Nashville, TN 37221For SaleMLS ID #3207965, Travis Linthicum. RealTracs MLS as distributed by MLS GRID
- $525,0003 bd3 ba2.1k sqft1304 Morton Mill Ct, Nashville, TN 37221For SaleMLS ID #3285585, Erin Holloway. RealTracs MLS as distributed by MLS GRID
- $419,0003 bd3 ba1.9k sqft7716 Daniel Trce, Nashville, TN 37221For SaleMLS ID #3312504, Kristi Duke. RealTracs MLS as distributed by MLS GRID
- $589,9003 bd3 ba2k sqft516 Wagon Ct, Nashville, TN 37221For SaleMLS ID #3232545, William Vitou. RealTracs MLS as distributed by MLS GRID
- $443,9003 bd2 ba1.5k sqft7928 Boone Trce, Nashville, TN 37221For SaleMLS ID #3146092, Amanda L. Bell. RealTracs MLS as distributed by MLS GRID
- $629,9004 bd3 ba2.3k sqft309 Mill Run Cir, Nashville, TN 37221For SaleMLS ID #3249060, Kendra Nitz. RealTracs MLS as distributed by MLS GRID
- $665,0004 bd3 ba3k sqft125 Sequoyah Ln, Nashville, TN 37221For SaleMLS ID #3501323, Olivia Mortensen. RealTracs MLS as distributed by MLS GRID
- $625,0004 bd3 ba2.6k sqft108 Glenway Ct, Nashville, TN 37221For SaleMLS ID #3272221, Jeff Lucas. RealTracs MLS as distributed by MLS GRID
- $725,0004 bd3 ba3.1k sqft8009 Montcastle Dr, Nashville, TN 37221For SaleMLS ID #3510023, Mike Geiger. RealTracs MLS as distributed by MLS GRID
- $449,9004 bd3 ba2.2k sqft417 General George Patton Rd, Nashville, TN 37221For SaleMLS ID #3287613, Janet Denton Gatewood. RealTracs MLS as distributed by MLS GRID
- $522,5004 bd2 ba1.9k sqft608 Vinson Dr, Nashville, TN 37217For SaleMLS ID #3263962, Penny Tenpenny. RealTracs MLS as distributed by MLS GRID
- $420,0003 bd2 ba1.9k sqft8300 Sawyer Brown Rd APT H301, Nashville, TN 37221For SaleMLS ID #3513318, David Menjivar. RealTracs MLS as distributed by MLS GRID
- $499,0004 bd4 ba2k sqft169 Stonecrest Dr, Nashville, TN 37209For SaleMLS ID #3512531, Emma Nies. RealTracs MLS as distributed by MLS GRID
- $524,0004 bd3 ba2.3k sqft616 Twin Oaks Ct, Nashville, TN 37211For SaleMLS ID #3218299, Kassandra Jackson. RealTracs MLS as distributed by MLS GRID
- $559,9004 bd2 ba2.9k sqft7267 Bidwell Rd, Joelton, TN 37080For SaleMLS ID #3319130, Jan Walters, ABR, CRS, PSA. RealTracs MLS as distributed by MLS GRID
- $549,9003 bd3 ba2k sqft1229 Old Eastside Rd, Burns, TN 37029For SaleMLS ID #3261095, Jody Derrick. RealTracs MLS as distributed by MLS GRID
