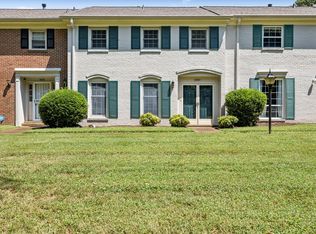
Welcome home to this beautifully remodeled condo in Bellevue's River Plantation. Updated in 2021, this modern, open-concept space is filled with natural light and designed for easy southern living. The living and dining areas flow together for family time, hosting friends, or quiet evenings at home. The kitchen offers plenty of room for cooking and gathering, while the three spacious bedrooms provide comfortable retreats with updated finishes throughout, and the two updated full baths bring a touch of spa-like relaxation. The home's clean, modern blends perfectly with the warm, welcoming feel families love in this community. River plantation is known for its peaceful, tree-lined streets, walkable paths , and friendly neighbors. You're minutes from downtown , park, schools, shopping, and everything Bellevue has to offer. A move-in ready home with modern updates and true Southern charm- perfect for families looking to settle into one of Nashville's most loved neighborhoods.
Active
$420,000
8300 Sawyer Brown Rd APT H301, Nashville, TN 37221
3beds
1,958sqft
Condominium, Residential
Built in 1974
-- sqft lot
$-- Zestimate®
$215/sqft
$370/mo HOA
What's special
Updated finishes throughoutModern open-concept spaceBeautifully remodeled condoWalkable pathsThree spacious bedroomsFilled with natural lightPeaceful tree-lined streets
- 58 days
- 152
- 2
Zillow last checked:
Listing updated:
Listed by:
David Menjivar 615-971-7162,
Crye-Leike, Inc., REALTORS 615-220-1300
Source: RealTracs MLS as distributed by MLS GRID,MLS#: 3513318
Facts & features
Interior
Bedrooms & bathrooms
- Bedrooms: 3
- Bathrooms: 2
- Full bathrooms: 2
- Main level bedrooms: 3
Bedroom 1
- Features: Full Bath
- Level: Full Bath
- Area: 195 Square Feet
- Dimensions: 15x13
Bedroom 2
- Area: 110 Square Feet
- Dimensions: 11x10
Den
- Area: 209 Square Feet
- Dimensions: 19x11
Living room
- Area: 165 Square Feet
- Dimensions: 15x11
Heating
- Central, Electric, Natural Gas
Cooling
- Central Air, Electric
Appliances
- Included: Gas Range, Dishwasher, Refrigerator, Stainless Steel Appliance(s)
Features
- Flooring: Tile
- Basement: None
Interior area
- Total structure area: 1,958
- Total interior livable area: 1,958 sqft
- Finished area above ground: 1,958
Property
Parking
- Total spaces: 2
- Parking features: Assigned
- Carport spaces: 2
Features
- Levels: One
- Stories: 1
- Pool features: Association
Lot
- Size: 1,742 Square Feet
Details
- Parcel number: 142050B04300CO
- Special conditions: Standard
Construction
Type & style
- Home type: Condo
- Property subtype: Condominium, Residential
- Attached to another structure: Yes
Materials
- Brick
Condition
- New construction: No
- Year built: 1974
Utilities & green energy
- Sewer: Public Sewer
- Water: Public
- Utilities for property: Electricity Available, Natural Gas Available, Water Available, Underground Utilities
Community & HOA
Community
- Subdivision: River Plantation
HOA
- Has HOA: Yes
- Amenities included: Clubhouse, Pool, Underground Utilities
- Services included: Maintenance Structure, Maintenance Grounds, Recreation Facilities, Trash, Water
- HOA fee: $370 monthly
Location
- Region: Nashville
Financial & listing details
- Price per square foot: $215/sqft
- Tax assessed value: $474,500
- Annual tax amount: $3,300
- Date on market: 8/14/2026
- Electric utility on property: Yes
Estimated market value
Not available
Estimated sales range
Not available
Not available
Price history
| Date | Event | Price |
|---|---|---|
| 8/14/2026 | Listed for sale | $420,000-3.4%$215/sqft |
Source:  RealTracs MLS as distributed by MLS GRID #3513318 Report a problem RealTracs MLS as distributed by MLS GRID #3513318 Report a problem | ||
| 8/5/2026 | Listing removed | $435,000$222/sqft |
Source: RealTracs MLS as distributed by MLS GRID #3145591 Report a problem | ||
| 5/13/2026 | Price change | $435,000-3.3%$222/sqft |
Source: RealTracs MLS as distributed by MLS GRID #3145591 Report a problem | ||
| 3/7/2026 | Listed for sale | $450,000+13.9%$230/sqft |
Source: RealTracs MLS as distributed by MLS GRID #3145591 Report a problem | ||
| 4/25/2022 | Sold | $395,000-1.2%$202/sqft |
Source: RealTracs MLS as distributed by MLS GRID #2360992 Report a problem | ||
| 4/11/2022 | Pending sale | $399,900$204/sqft |
Source: RealTracs MLS as distributed by MLS GRID #2360992 Report a problem | ||
| 3/25/2022 | Contingent | $399,900$204/sqft |
Source: RealTracs MLS as distributed by MLS GRID #2360992 Report a problem | ||
| 3/1/2022 | Listed for sale | $399,900+56.8%$204/sqft |
Source: RealTracs MLS as distributed by MLS GRID #2360992 Report a problem | ||
| 3/31/2021 | Sold | $255,000-8.9%$130/sqft |
Source: RealTracs MLS as distributed by MLS GRID #2221234 Report a problem | ||
| 3/1/2021 | Contingent | $279,900$143/sqft |
Source: RealTracs MLS as distributed by MLS GRID #2221234 Report a problem | ||
| 2/15/2021 | Price change | $279,900-3.4%$143/sqft |
Source: RealTracs MLS as distributed by MLS GRID #2221234 Report a problem | ||
| 1/18/2021 | Listed for sale | $289,900+62.9%$148/sqft |
Source: RealTracs MLS as distributed by MLS GRID #2221234 Report a problem | ||
| 5/28/2008 | Sold | $178,000+20.1%$91/sqft |
Source: Public Record Report a problem | ||
| 9/17/2004 | Sold | $148,250-3.1%$76/sqft |
Source: Public Record Report a problem | ||
| 2/11/1999 | Sold | $153,000$78/sqft |
Source: Public Record Report a problem | ||
Public tax history
| Year | Property taxes | Tax assessment |
|---|---|---|
| 2025 | $3,300 +56.9% | $118,625 +64.8% |
| 2024 | $2,103 | $71,975 |
| 2023 | $2,103 | $71,975 |
| 2022 | $2,103 -1% | $71,975 |
| 2021 | $2,125 +0.7% | $71,975 +29.2% |
| 2020 | $2,111 +37.5% | $55,725 |
| 2019 | $1,535 | $55,725 |
| 2018 | $1,535 | $55,725 |
| 2017 | $1,535 | $55,725 +36.7% |
| 2016 | $1,535 -4% | $40,775 |
| 2015 | $1,600 | $40,775 |
| 2014 | $1,600 | $40,775 |
| 2013 | -- | $40,775 -1.2% |
| 2012 | -- | $41,275 |
| 2011 | -- | $41,275 |
| 2010 | -- | $41,275 |
| 2009 | -- | $41,275 +1.4% |
| 2008 | -- | $40,700 |
| 2007 | -- | $40,700 |
| 2006 | -- | -- |
| 2005 | -- | -- |
| 2004 | -- | -- |
| 2003 | -- | -- |
| 2002 | -- | -- |
| 2001 | -- | -- |
| 2000 | -- | -- |
Find assessor info on the county website
Monthly payment
Est. payment
Payment breakdown
Explore the cost of this home by adjusting the details. Changes won't be saved.Climate risks
Neighborhood: River Plantation
Nearby schools
Schools provided by the listing agent
- Elementary: Westmeade Elementary
- Middle: Bellevue Middle
- High: James Lawson High School
Source: RealTracs MLS as distributed by MLS GRID. This data may not be complete. We recommend contacting the local school district to confirm school assignments for this home.
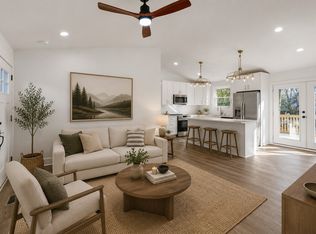
- $365,0003 bd3 ba1.7k sqft8300 Sawyer Brown Rd APT H304, Nashville, TN 37221Sold
- $285,0002 bd2 ba1.1k sqft8300 Sawyer Brown Rd APT G302, Nashville, TN 37221Sold

- $327,8003 bd2 ba1.5k sqft137 Plantation Ct, Nashville, TN 37221Off Market
- $247,5002 bd1 ba1.1k sqft135 Plantation Ct, Nashville, TN 37221Off Market

Similar homes
- $419,9002 bd2 ba1.4k sqft152 Morton Mill Cir, Nashville, TN 37221For Sale

 MLS ID #3611014, Mindy Patton. RealTracs MLS as distributed by MLS GRID
 - $499,9003 bd3 ba2.1k sqft206 New Sawyer Brown Rd, Nashville, TN 37221For Sale
 MLS ID #3612371, Katie Brooks Boone. RealTracs MLS as distributed by MLS GRID
 - $399,9003 bd3 ba1.6k sqft7701 Poplar Ridge Dr, Nashville, TN 37221For Sale
 MLS ID #3593213, George W Weeks. RealTracs MLS as distributed by MLS GRID
 - $329,9003 bd2 ba1.4k sqft968 Todd Preis Dr, Nashville, TN 37221For Sale
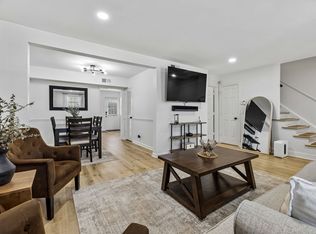 MLS ID #3336186, Gharib Haji. RealTracs MLS as distributed by MLS GRID
 - $399,0002 bd2 ba1.6k sqft110 Hicks Rd, Nashville, TN 37221For SaleMLS ID #3529096, Larissa Lentile. RealTracs MLS as distributed by MLS GRID
- $315,0002 bd2 ba1.2k sqft738 Albar Dr, Nashville, TN 37221For SaleMLS ID #3335800, Jenna Hicks. RealTracs MLS as distributed by MLS GRID
- $295,0002 bd2 ba1.1k sqft8207 Sawyer Brown Rd APT M4, Nashville, TN 37221For SaleMLS ID #3593687, Drew Blocker | ABR | CLHMS | PSA. RealTracs MLS as distributed by MLS GRID
- $330,0003 bd3 ba1.5k sqft413 Westfield Dr, Nashville, TN 37221For SaleMLS ID #3254785, Rae Thomas. RealTracs MLS as distributed by MLS GRID
- $399,9003 bd2 ba1.5k sqft508 Ashlawn Ct, Nashville, TN 37215For SaleMLS ID #3143391, Lara K. Kirby | KIRBY GROUP. RealTracs MLS as distributed by MLS GRID
- $256,9002 bd2 ba1.5k sqft214 Old Hickory Blvd APT 187, Nashville, TN 37221For SaleMLS ID #3525985, Phil Bogard. RealTracs MLS as distributed by MLS GRID
- $339,0004 bd4 ba2.8k sqft6935 Highland Park Dr, Nashville, TN 37205For SaleMLS ID #3619234, Jill Davis. RealTracs MLS as distributed by MLS GRID
- $240,0003 bd2 ba1.2k sqft110 Bellevue Rd APT 12, Nashville, TN 37221For SaleMLS ID #3247242, Jordan Uselton. RealTracs MLS as distributed by MLS GRID
- $237,4002 bd2 ba1.1k sqft210 Old Hickory Blvd APT 6, Nashville, TN 37221For SaleMLS ID #3515994, Linda Mendoza. RealTracs MLS as distributed by MLS GRID
- $425,0003 bd2 ba1.8k sqft604 Harding Pl, Nashville, TN 37211For SaleMLS ID #3501021, Flor Melgar, Managing Broker, Realtor®. RealTracs MLS as distributed by MLS GRID
- $404,9993 bd2 ba1.3k sqft304 Leo Ct, Nashville, TN 37211For SaleMLS ID #3511206, Laurie Sheinkopf. RealTracs MLS as distributed by MLS GRID
- $430,0005 bd2 ba2k sqft890 Irma Ct, Antioch, TN 37013For SaleMLS ID #3593197, Zitlali Mejia. RealTracs MLS as distributed by MLS GRID
- $368,0002 bd2 ba1.4k sqft4487 Post Pl APT 83, Nashville, TN 37205For SaleMLS ID #3500835, Lorene Hetherington. RealTracs MLS as distributed by MLS GRID
- $495,0003 bd2 ba1.7k sqft6656 Beacon Ln, Nashville, TN 37209For SaleMLS ID #3511244, Gary Ashton. RealTracs MLS as distributed by MLS GRID
- $449,9003 bd2 ba1.7k sqft601 Huntington Pkwy, Nashville, TN 37211For SaleMLS ID #3526564, Mayra Franco. RealTracs MLS as distributed by MLS GRID
