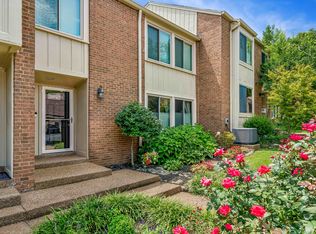
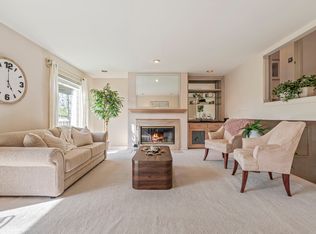
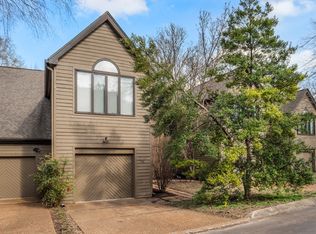
Welcome to this fantastic home in the quiet and green landscape of Harpeth Glen! Nestled between Bellevue and Belle Meade, this home offers space and convenience in a highly sought-after location. Featuring a spacious floor-plan with four bedrooms and two full, two half baths, this townhouse/condominium also features a full finished basement for your entertaining or office needs, complete wet bar, as well as a lovely private patio in the rear. Come take a look!
Active
Price cut: $20K (8/3)
$379,900
6935 Highland Park Dr, Nashville, TN 37205
4beds
2,895sqft
Townhouse, Residential, Condominium
Built in 1973
871 Square Feet Lot
$-- Zestimate®
$131/sqft
$305/mo HOA
What's special
Full finished basementComplete wet barSpacious floor-planFour bedroomsTwo half baths
- 180 days
- 664
- 36
Zillow last checked:
Listing updated:
Listed by:
Jill Davis 615-419-4315,
Real Broker 844-591-7325
Source: RealTracs MLS as distributed by MLS GRID,MLS#: 3137528
Facts & features
Interior
Bedrooms & bathrooms
- Bedrooms: 4
- Bathrooms: 4
- Full bathrooms: 2
- 1/2 bathrooms: 2
Bedroom 1
- Features: Full Bath
- Level: Full Bath
- Area: 165 Square Feet
- Dimensions: 11x15
Bedroom 2
- Area: 154 Square Feet
- Dimensions: 11x14
Bedroom 3
- Area: 165 Square Feet
- Dimensions: 11x15
Bedroom 4
- Area: 120 Square Feet
- Dimensions: 10x12
Primary bathroom
- Features: Primary Bedroom
- Level: Primary Bedroom
Dining room
- Area: 121 Square Feet
- Dimensions: 11x11
Kitchen
- Area: 104 Square Feet
- Dimensions: 8x13
Living room
- Features: Combination
- Level: Combination
- Area: 416 Square Feet
- Dimensions: 13x32
Recreation room
- Features: Basement Level
- Level: Basement Level
Heating
- Natural Gas
Cooling
- Central Air
Appliances
- Included: Electric Oven, Electric Range, Dishwasher, Microwave, Refrigerator
- Laundry: Electric Dryer Hookup, Washer Hookup
Features
- Flooring: Carpet, Wood
- Basement: Finished
Interior area
- Total structure area: 2,895
- Total interior livable area: 2,895 sqft
- Finished area above ground: 1,930
- Finished area below ground: 965
Property
Parking
- Total spaces: 2
- Parking features: Detached
- Carport spaces: 2
Features
- Levels: Three Or More
- Stories: 3
- Pool features: Association
- Fencing: Back Yard
Lot
- Size: 871 Square Feet
Details
- Parcel number: 143030B05000CO
- Special conditions: Standard
Construction
Type & style
- Home type: Townhouse
- Property subtype: Townhouse, Residential, Condominium
- Attached to another structure: Yes
Materials
- Brick
Condition
- New construction: No
- Year built: 1973
Utilities & green energy
- Sewer: Public Sewer
- Water: Public
- Utilities for property: Natural Gas Available, Water Available
Community & HOA
Community
- Subdivision: Harpeth Glen
HOA
- Has HOA: Yes
- Amenities included: Pool
- Services included: Maintenance Grounds, Recreation Facilities
- HOA fee: $305 monthly
Location
- Region: Nashville
Financial & listing details
- Price per square foot: $131/sqft
- Tax assessed value: $395,300
- Annual tax amount: $2,780
- Date on market: 3/4/2026
Estimated market value
Not available
Estimated sales range
Not available
Not available
Price history
| Date | Event | Price |
|---|---|---|
| 8/3/2026 | Price change | $379,900-5%$131/sqft |
Source:  RealTracs MLS as distributed by MLS GRID #3137528 Report a problem RealTracs MLS as distributed by MLS GRID #3137528 Report a problem | ||
| 5/27/2026 | Price change | $399,900-5.2%$138/sqft |
Source: RealTracs MLS as distributed by MLS GRID #3137528 Report a problem | ||
| 4/17/2026 | Price change | $422,000-1.2%$146/sqft |
Source: RealTracs MLS as distributed by MLS GRID #3137528 Report a problem | ||
| 3/25/2026 | Price change | $427,000-1.2%$147/sqft |
Source: RealTracs MLS as distributed by MLS GRID #3137528 Report a problem | ||
| 3/4/2026 | Listed for sale | $432,000$149/sqft |
Source: RealTracs MLS as distributed by MLS GRID #3137528 Report a problem | ||
Public tax history
| Year | Property taxes | Tax assessment |
|---|---|---|
| 2025 | $2,781 +49.8% | $98,825 +73.2% |
| 2024 | $1,856 | $57,050 |
| 2023 | $1,856 | $57,050 |
| 2022 | $1,856 -1% | $57,050 |
| 2021 | $1,876 -14.2% | $57,050 +10.1% |
| 2020 | $2,186 +33.8% | $51,800 |
| 2019 | $1,634 | $51,800 |
| 2018 | $1,634 | $51,800 |
| 2017 | $1,634 | $51,800 +23.1% |
| 2016 | $1,634 -14% | $42,075 |
| 2015 | $1,900 | $42,075 |
| 2014 | $1,900 | $42,075 |
| 2013 | -- | $42,075 +1.4% |
| 2012 | -- | $41,500 |
| 2011 | -- | $41,500 |
| 2010 | -- | $41,500 |
| 2009 | -- | $41,500 +6.7% |
| 2008 | -- | $38,900 |
| 2007 | -- | $38,900 |
| 2006 | -- | -- |
| 2005 | -- | -- |
| 2004 | -- | -- |
| 2003 | -- | -- |
| 2002 | -- | -- |
| 2001 | -- | -- |
| 2000 | -- | -- |
Find assessor info on the county website
Monthly payment
Est. payment
Payment breakdown
Explore the cost of this home by adjusting the details. Changes won't be saved.Climate risks
Neighborhood: 37205
Nearby schools
Schools provided by the listing agent
- Elementary: Westmeade Elementary
- Middle: Bellevue Middle
- High: James Lawson High School
Source: RealTracs MLS as distributed by MLS GRID. This data may not be complete. We recommend contacting the local school district to confirm school assignments for this home.
- $388,7004 bd3 ba2.8k sqft6936 Highland Park Dr, Nashville, TN 37205Off Market
- $380,4003 bd3 ba2.8k sqft6934 Highland Park Dr, Nashville, TN 37205Off Market

- $387,0004 bd3 ba2.8k sqft6937 Highland Park Dr, Nashville, TN 37205Off Market
- $331,9003 bd2 ba2.4k sqft6933 Highland Park Dr, Nashville, TN 37205Off Market

Similar homes
- $469,5003 bd3 ba1.6k sqft6944 Highland Park Dr, Nashville, TN 37205For Sale
 MLS ID #3318428, Jeannie Smith-Rosenberg. RealTracs MLS as distributed by MLS GRID
 - $475,0003 bd3 ba1.9k sqft6948 Highland Park Dr, Nashville, TN 37205For Sale
 MLS ID #3305441, Alyson R. Bennett. RealTracs MLS as distributed by MLS GRID
 - $369,9002 bd3 ba1.8k sqft761 Harpeth Trace Dr, Nashville, TN 37221For Sale
 MLS ID #3168861, Kaitlyn Kambestad. RealTracs MLS as distributed by MLS GRID
 - $399,5002 bd3 ba1.5k sqft708 Harpeth Trace Dr, Nashville, TN 37221For Sale
 MLS ID #3259911, Pamela Lovelace. RealTracs MLS as distributed by MLS GRID
 - $374,9992 bd4 ba1.9k sqft131 Stonecrest Dr, Nashville, TN 37209For SaleMLS ID #3525754, JD Hartwig. RealTracs MLS as distributed by MLS GRID
- $399,9003 bd2 ba1.7k sqft209 Pebble Brk, Nashville, TN 37221For SaleMLS ID #3298480, Laura Stewart. RealTracs MLS as distributed by MLS GRID
- $375,0003 bd3 ba1.7k sqft207 Plantation Ct, Nashville, TN 37221For SaleMLS ID #3271025, Stephen Delahoussaye. RealTracs MLS as distributed by MLS GRID
- $389,9003 bd4 ba2.1k sqft7277 Charlotte Pike Unit 347, Nashville, TN 37209For SaleMLS ID #3206979, Josh Anderson. RealTracs MLS as distributed by MLS GRID
- $329,9003 bd2 ba1.4k sqft968 Todd Preis Dr, Nashville, TN 37221For SaleMLS ID #3336186, Gharib Haji. RealTracs MLS as distributed by MLS GRID
- $399,9002 bd3 ba1.5k sqft732I Old Hickory Blvd, Nashville, TN 37209For SaleMLS ID #3184557, Laura Danmyer. RealTracs MLS as distributed by MLS GRID
- $315,0003 bd3 ba1.5k sqft222 Westfield Dr, Nashville, TN 37221For SaleMLS ID #3211670, Gary Ashton. RealTracs MLS as distributed by MLS GRID
- $454,9003 bd4 ba1.9k sqft320 Old Hickory Blvd APT 608, Nashville, TN 37221For SaleMLS ID #3225520, Bonnie Anderson. RealTracs MLS as distributed by MLS GRID
- $389,9003 bd3 ba1.6k sqft1412 Beech Grove Way, Nashville, TN 37211For SaleMLS ID #3224752, Josh Anderson. RealTracs MLS as distributed by MLS GRID
- $440,0002 bd3 ba1.5k sqft730 Old Hickory Blvd APT 126, Nashville, TN 37209For SaleMLS ID #3320588, Erica Scherle. RealTracs MLS as distributed by MLS GRID
- $525,0003 bd3 ba1.8k sqft4487 Post Pl APT 170, Nashville, TN 37205For SaleMLS ID #3182650, Trish Woolwine. RealTracs MLS as distributed by MLS GRID
- $415,0003 bd3 ba1.4k sqft553 Rosedale Ave APT 128, Nashville, TN 37211For SaleMLS ID #3513445, Kenny Stephens. RealTracs MLS as distributed by MLS GRID
- $445,0003 bd3 ba1.6k sqft525 Holt Valley Rd, Nashville, TN 37221For SaleMLS ID #3312147, Gary Ashton. RealTracs MLS as distributed by MLS GRID
- $560,0003 bd3 ba2.6k sqft7313 S Colony Ct, Nashville, TN 37221For SaleMLS ID #3527743, Julie A. Davis. RealTracs MLS as distributed by MLS GRID
- $430,0002 bd3 ba1.6k sqft817 Battlefield Dr, Nashville, TN 37204For SaleMLS ID #3190586, Kyle Shults. RealTracs MLS as distributed by MLS GRID
- $424,9003 bd2 ba1.8k sqft1211 General George Patton Rd, Nashville, TN 37221For SaleMLS ID #3512943, Martha Montiel-Lewis. RealTracs MLS as distributed by MLS GRID
