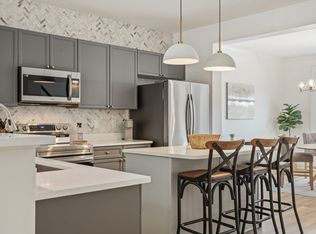
Welcome home to this beautifully maintained 2 bedroom, 2 full and 2 half bath townhome filled with warmth, light, and flexible living space. Brand new paint and carpet flooring throughout the house adds a fresh, modern touch, while the finished basement offers incredible versatility. Perfect for a media room, rec space, home office, or even a potential third bedroom. The oversized garage provides plenty of room not only for parking, but also for a home gym, workshop, or extra storage. Beyond the walls, the lifestyle truly shines. Enjoy being just 15 minutes from everything downtown Nashville has to offer, while living in a location that feels connected yet comfortably tucked away. Spend weekends browsing the Richland Farmer’s Market, grabbing coffee and local finds before heading to lunch at Blue Moon Waterfront Grille and the new development coming to Rock Harbor Marina. Explore the ever-growing Charlotte/Nations food scene, stop by McKay’s Bookstore, or meet friends at 51st Deli for a breakfast burrito or one of the best sandwiches in town! Catch a game at Tee Line or unwind at TailGate Brewery Headquarters. Shopping and dining are effortless with One Bellevue Place and Nashville West nearby, along with more curated favorites like L&L Market and Sylvan Supply just across from the market. And when you’re craving fresh air, Percy Warner Park is only about 10 minutes away, offering miles of scenic trails for hiking and escape. This is more than a townhome; it’s easy, light-filled living in the heart of one of Nashville’s most vibrant and connected communities. Buyer to verify any important information
Active
$415,000
131 Stonecrest Dr, Nashville, TN 37209
2beds
1,984sqft
:
Get pre-qualified$2,752/mo
Townhouse, Residential, Condominium
Built in 2007
871 Square Feet Lot
$-- Zestimate®
$209/sqft
$220/mo HOA
What's special
- 5 days |
- 76 |
- 6 |
Likely to sell faster than
Zillow last checked:
Listing updated:
Listed by:
JD Hartwig 615-678-9974,
Wildwood Management, LLC 731-592-9573
Source: RealTracs MLS as distributed by MLS GRID,MLS#: 3304582
Facts & features
Interior
Bedrooms & bathrooms
- Bedrooms: 2
- Bathrooms: 4
- Full bathrooms: 2
- 1/2 bathrooms: 2
- Main level bedrooms: 2
Heating
- Central
Cooling
- Central Air
Appliances
- Included: Built-In Electric Oven, Oven, Built-In Electric Range, Dishwasher, Dryer, Freezer, Refrigerator, Washer
- Laundry: Electric Dryer Hookup, Washer Hookup
Features
- Flooring: Carpet, Wood, Tile
- Basement: Finished
- Number of fireplaces: 1
Interior area
- Total structure area: 1,984
- Total interior livable area: 1,984 sqft
- Finished area above ground: 1,712
- Finished area below ground: 272
Property
Parking
- Total spaces: 1
- Parking features: Garage Faces Front
- Attached garage spaces: 1
Features
- Levels: Three Or More
- Stories: 3
Lot
- Size: 871 Square Feet
Details
- Parcel number: 114120A01600CO
- Special conditions: Standard
Construction
Type & style
- Home type: Townhouse
- Property subtype: Townhouse, Residential, Condominium
- Attached to another structure: Yes
Materials
- Stone, Vinyl Siding
Condition
- New construction: No
- Year built: 2007
Utilities & green energy
- Sewer: Public Sewer
- Water: Public
- Utilities for property: Water Available
Community & HOA
Community
- Subdivision: Stoneridge Townhomes
HOA
- Has HOA: Yes
- Services included: Maintenance Structure, Maintenance Grounds, Recreation Facilities
- HOA fee: $220 monthly
Location
- Region: Nashville
Financial & listing details
- Price per square foot: $209/sqft
- Tax assessed value: $464,000
- Annual tax amount: $3,264
- Date on market: 7/23/2026
Estimated market value
Not available
Estimated sales range
Not available
Not available
Price history
| Date | Event | Price |
|---|---|---|
| 7/24/2026 | Listed for sale | $415,000+64.7%$209/sqft |
Source:  RealTracs MLS as distributed by MLS GRID #3304582 Report a problem RealTracs MLS as distributed by MLS GRID #3304582 Report a problem | ||
| 9/13/2024 | Listing removed | $2,300$1/sqft |
Source: Zillow Rentals Report a problem | ||
| 7/29/2024 | Price change | $2,300-8%$1/sqft |
Source: Zillow Rentals Report a problem | ||
| 7/26/2024 | Price change | $2,4990%$1/sqft |
Source: Zillow Rentals Report a problem | ||
| 6/28/2024 | Price change | $2,500-16.7%$1/sqft |
Source: Zillow Rentals Report a problem | ||
| 6/3/2024 | Listed for rent | $3,000$2/sqft |
Source: Zillow Rentals Report a problem | ||
| 6/13/2017 | Sold | $252,000$127/sqft |
Source: RealTracs MLS as distributed by MLS GRID #1823943 Report a problem | ||
| 5/4/2017 | Listed for sale | $252,000+63.1%$127/sqft |
Source: Village Real Estate Services #1823943 Report a problem | ||
| 7/30/2012 | Sold | $154,500-3.4%$78/sqft |
Source: Public Record Report a problem | ||
| 2/25/2012 | Price change | $159,900-3%$81/sqft |
Source: RE/MAX Elite #1331866 Report a problem | ||
| 2/8/2012 | Price change | $164,900-2.9%$83/sqft |
Source: RE/MAX Elite #1331866 Report a problem | ||
| 1/18/2012 | Price change | $169,900-2.9%$86/sqft |
Source: RE/MAX Elite #1331866 Report a problem | ||
| 12/9/2011 | Price change | $175,000-20.3%$88/sqft |
Source: RE/MAX Elite #1312241 Report a problem | ||
| 10/11/2011 | Listed for sale | $219,546+4.5%$111/sqft |
Source: RE/MAX Elite #1312241 Report a problem | ||
| 12/22/2010 | Listing removed | $210,000-4.5%$106/sqft |
Source: Exit Elite Realty, LLC #1156894 Report a problem | ||
| 11/14/2009 | Price change | $220,000-2.2%$111/sqft |
Source: Exit Elite Realty, LLC #1120182 Report a problem | ||
| 9/29/2009 | Listed for sale | $225,000+4.7%$113/sqft |
Source: Exit Elite Realty, LLC #1120182 Report a problem | ||
| 8/13/2007 | Sold | $214,988$108/sqft |
Source: Public Record Report a problem | ||
Public tax history
| Year | Property taxes | Tax assessment |
|---|---|---|
| 2025 | $3,264 +17% | $116,000 +35.2% |
| 2024 | $2,791 | $85,775 |
| 2023 | $2,791 | $85,775 |
| 2022 | $2,791 -1% | $85,775 |
| 2021 | $2,820 +14.2% | $85,775 +46.6% |
| 2020 | $2,470 +33.8% | $58,525 |
| 2019 | $1,846 | $58,525 |
| 2018 | $1,846 | $58,525 |
| 2017 | $1,846 | $58,525 +38.7% |
| 2016 | $1,846 -3.1% | $42,200 |
| 2015 | $1,906 | $42,200 |
| 2014 | $1,906 | $42,200 |
| 2013 | -- | $42,200 -11.7% |
| 2012 | -- | $47,775 |
| 2011 | -- | $47,775 |
| 2010 | -- | $47,775 |
| 2009 | -- | $47,775 +6.2% |
| 2008 | -- | $44,975 +349.8% |
| 2007 | -- | $10,000 |
Find assessor info on the county website
Monthly payment
Est. payment
Payment breakdown
Explore the cost of this home by adjusting the details. Changes won't be saved.Climate risks
Neighborhood: West Meade
Nearby schools
GreatSchools rating
- 6/10Gower Elementary SchoolGrades: PK-5Distance: 0.3 mi
- 5/10H G Hill Middle SchoolGrades: 6-8Distance: 2.9 mi
- 5/10James Lawson High SchoolGrades: 9-12Distance: 4.1 mi
Schools provided by the listing agent
- Elementary: Gower Elementary
- Middle: H. G. Hill Middle
- High: James Lawson High School
Source: RealTracs MLS as distributed by MLS GRID. This data may not be complete. We recommend contacting the local school district to confirm school assignments for this home.
- $469,9003 bd4 ba1.9k sqft129 Stonecrest Dr, Nashville, TN 37209Sold
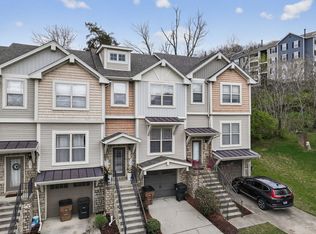
- $439,9003 bd4 ba1.9k sqft133 Stonecrest Dr, Nashville, TN 37209Sold
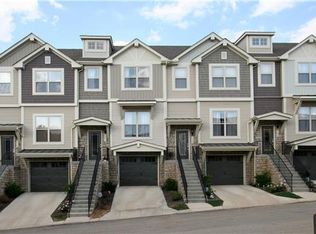
- $437,4003 bd4 ba1.9k sqft127 Stonecrest Dr, Nashville, TN 37209Off Market
- $420,1002 bd4 ba1.9k sqft135 Stonecrest Dr, Nashville, TN 37209Off Market

- $442,5003 bd3 ba1.9k sqft125 Stonecrest Dr, Nashville, TN 37209Off Market
- $438,0002 bd2 ba1.9k sqft137 Stonecrest Dr, Nashville, TN 37209Off Market
- $420,3002 bd3 ba1.9k sqft123 Stonecrest Dr, Nashville, TN 37209Off Market
- $378,7003 bd3 ba1.3k sqft134 Stonecrest Dr, Nashville, TN 37209Off Market
A local agent can set up tours, give advice and negotiate with sellers.
A local lender can help you make sure your offer is ready when you are.
Similar homes
- $405,0002 bd3 ba1.5k sqft732F Old Hickory Blvd, Nashville, TN 37209For Sale

 MLS ID #3232139, Alec Leaman. RealTracs MLS as distributed by MLS GRID
 - $479,0003 bd3 ba1.9k sqft2043 Traemoor Village Dr, Nashville, TN 37209For Sale
 MLS ID #3251781, Allen DeCuyper. RealTracs MLS as distributed by MLS GRID
 - $415,0002 bd3 ba1.3k sqft5940 Obrien Ave, Nashville, TN 37209For Sale
 MLS ID #3264109, Kassandra Jackson. RealTracs MLS as distributed by MLS GRID
 - $515,0004 bd4 ba2k sqft169 Stonecrest Dr, Nashville, TN 37209For Sale
 MLS ID #3247207, Emma Nies. RealTracs MLS as distributed by MLS GRID
 - $414,0003 bd4 ba1.9k sqft165 Hicks Rd APT 5, Nashville, TN 37221For SaleMLS ID #3255478, Blake Cothran. RealTracs MLS as distributed by MLS GRID
- $365,0002 bd3 ba1.2k sqft1126 Lilly Valley Way, Nashville, TN 37209For SaleMLS ID #3072996, Marina S. Rucker. RealTracs MLS as distributed by MLS GRID
- $389,0002 bd3 ba1.9k sqft320 Old Hickory Blvd APT 2008, Nashville, TN 37221For SaleMLS ID #3233041, Kimberly (Kim) Jean Hardin. RealTracs MLS as distributed by MLS GRID
- $459,9903 bd4 ba1.9k sqft320 Old Hickory Blvd APT 608, Nashville, TN 37221For SaleMLS ID #3225520, Bonnie Anderson. RealTracs MLS as distributed by MLS GRID
- $419,9003 bd3 ba1.8k sqft204 Thompson Park Dr, Nashville, TN 37211For SaleMLS ID #3247586, Donna Sandstad,Vice President,ABR,C2EX,CRS,e-PRO,PSA,SFR,SRES. RealTracs MLS as distributed by MLS GRID
- $330,0003 bd3 ba1.5k sqft413 Westfield Dr, Nashville, TN 37221For SaleMLS ID #3254785, Rae Thomas. RealTracs MLS as distributed by MLS GRID
- $305,5002 bd3 ba1.2k sqft3093 Harpeth Springs Dr, Nashville, TN 37221For SaleMLS ID #3303446, Hannah Myers - Tennessee. RealTracs MLS as distributed by MLS GRID
- $369,9002 bd2 ba1.1k sqft219 Brattlesboro Pl, Nashville, TN 37204For SaleMLS ID #3223478, Angela Sutherland CLHMS, GRI. RealTracs MLS as distributed by MLS GRID
- $315,0003 bd3 ba1.5k sqft222 Westfield Dr, Nashville, TN 37221For SaleMLS ID #3211670, Gary Ashton. RealTracs MLS as distributed by MLS GRID
- $405,0003 bd3 ba2k sqft725 Sandbury Point, Antioch, TN 37013For SaleMLS ID #3298423, Nels Carlson. RealTracs MLS as distributed by MLS GRID
- $396,9003 bd3 ba1.6k sqft1235 Bainbridge Dr, Nashville, TN 37211For SaleMLS ID #3214040, Mark A. Pfiffner. RealTracs MLS as distributed by MLS GRID
- $465,0002 bd4 ba1.5k sqft1049 Chicamauga Ave APT 5, Nashville, TN 37206For SaleMLS ID #3244427, Richie Cordaro. RealTracs MLS as distributed by MLS GRID
- $465,0003 bd4 ba2.4k sqft1921 28th Ave N, Nashville, TN 37208For SaleMLS ID #3270638, Orson Steward. RealTracs MLS as distributed by MLS GRID
- $419,9003 bd2 ba1.5k sqft508 Ashlawn Ct, Nashville, TN 37215For SaleMLS ID #3143391, Lara K. Kirby | KIRBY GROUP. RealTracs MLS as distributed by MLS GRID
- $435,0003 bd4 ba2.4k sqft7703 Porter House Dr, Nashville, TN 37211For SaleMLS ID #3242123, Kristin Sanchez. RealTracs MLS as distributed by MLS GRID
- $449,9003 bd2 ba1.4k sqft937 Russell St APT 10, Nashville, TN 37206For SaleMLS ID #3285859, Andy Allen. RealTracs MLS as distributed by MLS GRID
