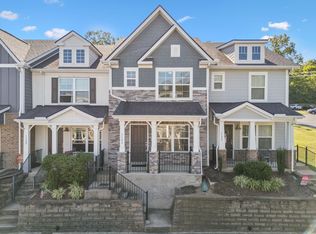
Beautifully updated townhome offering an open-concept floor plan with 9' ceilings on both levels and durable luxury vinyl plank flooring throughout. The stunning kitchen features white soft-close cabinetry, Fantasy Brown granite countertops, a center island with bar seating, decorative tile backsplash, stainless steel appliances, and custom millwork accents. The dining area showcases a stylish wood accent wall, creating a warm and inviting space for entertaining. Upstairs, dual primary suites provide flexibility and privacy, each with its own en-suite bath. The spacious owner's suite includes a luxurious bath with a glass-enclosed shower and soaking tub. Additional features include a dedicated laundry room, attic storage, private fenced patio, and two assigned parking spaces directly in front of the home, plus ample guest parking. Conveniently located just 11 miles from downtown Nashville with easy access to shopping, dining, and major interstates. Move-in ready and designed for comfortable, low-maintenance living! INVESTORS: Rental Rates in this subdivision for this unit can generate up to $2,500 and more if leased Fully Furnished!
Active
Price cut: $10K (7/27)
$405,000
732F Old Hickory Blvd, Nashville, TN 37209
2beds
1,506sqft
:
Get pre-qualified$2,631/mo
Townhouse, Residential, Condominium
Built in 2019
871 Square Feet Lot
$-- Zestimate®
$269/sqft
$160/mo HOA
What's special
- 49 days |
- 71 |
- 6 |
Zillow last checked:
Listing updated:
Listed by:
Alec Leaman 615-507-8258,
Brandon Hannah Properties 615-656-3000
Source: RealTracs MLS as distributed by MLS GRID,MLS#: 3232139
Facts & features
Interior
Bedrooms & bathrooms
- Bedrooms: 2
- Bathrooms: 3
- Full bathrooms: 2
- 1/2 bathrooms: 1
Bedroom 1
- Features: Suite
- Level: Suite
- Area: 210 Square Feet
- Dimensions: 15x14
Bedroom 2
- Features: Walk-In Closet(s)
- Level: Walk-In Closet(s)
- Area: 168 Square Feet
- Dimensions: 12x14
Kitchen
- Area: 117 Square Feet
- Dimensions: 9x13
Living room
- Area: 240 Square Feet
- Dimensions: 12x20
Heating
- Central
Cooling
- Central Air
Appliances
- Included: Electric Range, Dishwasher, Disposal, Microwave, Refrigerator
- Laundry: Electric Dryer Hookup, Washer Hookup
Features
- Entrance Foyer, Extra Closets, Open Floorplan, Walk-In Closet(s)
- Flooring: Carpet, Laminate, Tile
- Basement: None
Interior area
- Total structure area: 1,506
- Total interior livable area: 1,506 sqft
- Finished area above ground: 1,506
Property
Parking
- Total spaces: 2
- Parking features: Assigned, Parking Lot
- Uncovered spaces: 2
Features
- Levels: Two
- Stories: 2
- Patio & porch: Patio, Covered
- Fencing: Back Yard
Lot
- Size: 871 Square Feet
Details
- Parcel number: 114040A04400CO
- Special conditions: Standard
Construction
Type & style
- Home type: Townhouse
- Architectural style: Traditional
- Property subtype: Townhouse, Residential, Condominium
- Attached to another structure: Yes
Materials
- Brick
- Roof: Asphalt
Condition
- New construction: No
- Year built: 2019
Utilities & green energy
- Sewer: Public Sewer
- Water: Public
- Utilities for property: Water Available, Underground Utilities
Community & HOA
Community
- Subdivision: 730 Boulevard West
HOA
- Has HOA: Yes
- Amenities included: Dog Park, Sidewalks, Underground Utilities
- Services included: Maintenance Structure, Maintenance Grounds, Trash
- HOA fee: $160 monthly
- Second HOA fee: $500 one time
Location
- Region: Nashville
Financial & listing details
- Price per square foot: $269/sqft
- Tax assessed value: $423,200
- Annual tax amount: $2,943
- Date on market: 6/8/2026
Estimated market value
Not available
Estimated sales range
Not available
Not available
Price history
| Date | Event | Price |
|---|---|---|
| 7/27/2026 | Price change | $405,000-2.4%$269/sqft |
Source: RealTracs MLS as distributed by MLS GRID #3232139 Report a problem | ||
| 7/7/2026 | Price change | $415,000-2.3%$276/sqft |
Source:  RealTracs MLS as distributed by MLS GRID #3232139 Report a problem RealTracs MLS as distributed by MLS GRID #3232139 Report a problem | ||
| 6/10/2026 | Listed for sale | $424,900+45.3%$282/sqft |
Source: RealTracs MLS as distributed by MLS GRID #3232139 Report a problem | ||
| 8/24/2022 | Listing removed | -- |
Source: Zillow Rental Manager Report a problem | ||
| 8/15/2022 | Listed for rent | $2,300$2/sqft |
Source: Zillow Rental Manager Report a problem | ||
| 7/24/2022 | Listing removed | -- |
Source: Zillow Rental Manager Report a problem | ||
| 7/19/2022 | Listed for rent | $2,300$2/sqft |
Source: Zillow Rental Manager Report a problem | ||
| 7/30/2019 | Sold | $292,500$194/sqft |
Source: RealTracs MLS as distributed by MLS GRID #2021897 Report a problem | ||
Public tax history
| Year | Property taxes | Tax assessment |
|---|---|---|
| 2025 | $2,943 +34% | $105,800 +40.8% |
| 2024 | $2,196 | $75,150 |
| 2023 | $2,196 | $75,150 |
| 2022 | $2,196 -1% | $75,150 |
| 2021 | $2,219 -12.3% | $75,150 +12.5% |
| 2020 | $2,530 +159.5% | $66,800 +88.7% |
| 2019 | $975 | $35,400 |
| 2018 | -- | -- |
Find assessor info on the county website
Monthly payment
Est. payment
Payment breakdown
Explore the cost of this home by adjusting the details. Changes won't be saved.Climate risks
Neighborhood: Whites Bend
Nearby schools
GreatSchools rating
- 6/10Gower Elementary SchoolGrades: PK-5Distance: 0.3 mi
- 5/10H G Hill Middle SchoolGrades: 6-8Distance: 3.1 mi
- 5/10James Lawson High SchoolGrades: 9-12Distance: 4.3 mi
Schools provided by the listing agent
- Elementary: Gower Elementary
- Middle: H. G. Hill Middle
- High: Hillsboro Comp High School
Source: RealTracs MLS as distributed by MLS GRID. This data may not be complete. We recommend contacting the local school district to confirm school assignments for this home.
- $430,0002 bd3 ba1.5k sqft732G Old Hickory Blvd, Nashville, TN 37209Sold

- $433,9002 bd3 ba1.4k sqft732E Old Hickory Blvd, Nashville, TN 37209Off Market
- $419,9002 bd3 ba1.5k sqft732I Old Hickory Blvd, Nashville, TN 37209For Sale

- $403,3002 bd3 ba1.4k sqft732J Old Hickory Blvd, Nashville, TN 37209Off Market
- $434,7002 bd3 ba1.4k sqft732C Old Hickory Blvd, Nashville, TN 37209Off Market
- $402,3002 bd3 ba1.5k sqft732G Old Hickory Blvd LOT 7, Nashville, TN 37209Off Market
- $446,9002 bd3 ba1.4k sqft732h Old Hickory, Nashville, TN 37209Off Market
- $391,1002 bd3 ba1.5k sqft732g Old Hickory Blvd, Nashville, TN 37209Off Market
A local agent can set up tours, give advice and negotiate with sellers.
A local lender can help you make sure your offer is ready when you are.
Similar homes
- $430,0003 bd4 ba1.7k sqft730 Old Hickory Blvd APT 104, Nashville, TN 37209For Sale

 MLS ID #3256500, Leigh Ann Emerson. RealTracs MLS as distributed by MLS GRID
 - $365,0002 bd3 ba1.2k sqft1126 Lilly Valley Way, Nashville, TN 37209For Sale
 MLS ID #3072996, Marina S. Rucker. RealTracs MLS as distributed by MLS GRID
 - $450,0002 bd3 ba1.1k sqft700 James Ave APT 28, Nashville, TN 37209For Sale
 MLS ID #3249029, Andy Hunt. RealTracs MLS as distributed by MLS GRID
 - $395,0002 bd3 ba1.4k sqft2221 Belle Creek Way, Nashville, TN 37221For Sale
 MLS ID #3220769, Ying Lei Xiang. RealTracs MLS as distributed by MLS GRID
 - $515,0004 bd4 ba2k sqft169 Stonecrest Dr, Nashville, TN 37209For SaleMLS ID #3247207, Emma Nies. RealTracs MLS as distributed by MLS GRID
- $355,9002 bd3 ba1.1k sqft643 Bristol Creek Dr, Nashville, TN 37221For SaleMLS ID #3230711, Tamara Senibaldi. RealTracs MLS as distributed by MLS GRID
- $419,9003 bd3 ba1.8k sqft204 Thompson Park Dr, Nashville, TN 37211For SaleMLS ID #3247586, Donna Sandstad,Vice President,ABR,C2EX,CRS,e-PRO,PSA,SFR,SRES. RealTracs MLS as distributed by MLS GRID
- $379,9003 bd2 ba1.1k sqft2617 Herman St, Nashville, TN 37208For SaleMLS ID #3256141, Mike Mekhail, Principal Broker, CRS, ABR. RealTracs MLS as distributed by MLS GRID
- $364,9004 bd2 ba1.4k sqft3916 Patton Hill Rd, Nashville, TN 37207For SaleMLS ID #3304778, Jack Dabney. RealTracs MLS as distributed by MLS GRID
- $399,9903 bd3 ba1.7k sqft3011 Stokers Ln Lot 64, Nashville, TN 37218New ConstructionMLS ID #3283752, Tallie Schaffer. RealTracs MLS as distributed by MLS GRID
- $430,0003 bd4 ba2k sqft230 Ben Hill Dr, Antioch, TN 37013For SaleMLS ID #3288178, Deneen Murphy. RealTracs MLS as distributed by MLS GRID
- $499,9004 bd3 ba1.8k sqft1917 9th Ave N #A, Nashville, TN 37208For Sale
 MLS ID #246096, Daniel Rediker, Southern Realty Group LLC #2. UCMLS
 - $465,0002 bd4 ba1.5k sqft1049 Chicamauga Ave APT 5, Nashville, TN 37206For SaleMLS ID #3244427, Richie Cordaro. RealTracs MLS as distributed by MLS GRID
- $370,8993 bd3 ba1.6k sqft2126 Bayport Ave, Old Hickory, TN 37138For SaleMLS ID #3245330, Jordan Hooper. RealTracs MLS as distributed by MLS GRID
- $280,0003 bd3 ba1.1k sqft2005 Pinecrest Dr, Nashville, TN 37211For SaleMLS ID #10226922, Sonja B Henderson, Performance, REALTORS. MAAR
- $378,9002 bd3 ba1.5k sqft853 Westcott Ln, Antioch, TN 37013For SaleMLS ID #3193741, Debbie McCaslin. RealTracs MLS as distributed by MLS GRID
- $358,0003 bd3 ba1.5k sqft4646 Ridge Bend Dr, Nashville, TN 37207For SaleMLS ID #3233198, William Johnson. RealTracs MLS as distributed by MLS GRID
- $339,9002 bd3 ba1.2k sqft3625 Hydes Ferry Rd, Nashville, TN 37218For SaleMLS ID #3242703, Gary Ashton. RealTracs MLS as distributed by MLS GRID
- $475,0003 bd3 ba1.7k sqft6034 Mill Tree Ct, Nashville, TN 37221For SaleMLS ID #3246203, Olivia Polson. RealTracs MLS as distributed by MLS GRID
- $389,0003 bd2 ba1.4k sqft2150 Sunset Dr, White Bluff, TN 37187For SaleMLS ID #3178095, Alicia DePalma. RealTracs MLS as distributed by MLS GRID
