Price improvement and a great location!
Welcome to 732I Old Hickory Blvd. Tucked inside 730 Blvd West, this stylish 2-bedroom, 2.5-bath townhome is freshly painted, refreshed with new carpet in both bedrooms, and ready for its next owner. The main level brings the vibe with an open layout, a chic eat-in kitchen, and a large island with extra storage and counter space. The dining space includes a wood accent wall giving it a modern vibe. A coat closet at the entry and convenient powder room keep things functional without killing the aesthetic. Upstairs, both bedrooms deliver the goods with large walk-in closets. The spacious primary suite features a double vanity, tiled shower, and separate soaking tub, while the second bedroom has its own full bath—perfect for guests, roommates, or anyone who appreciates privacy and boundaries. You’ll be a stone’s throw from TailGate Brewery, with easy interstate access and a short drive to One Bellevue Place, Nashville West, and all the shopping, dining, and convenience West Nashville has to offer.
Active
Price cut: $10K (8/2)
$409,900
732I Old Hickory Blvd, Nashville, TN 37209
2beds
1,506sqft
:
Get pre-qualified$2,649/mo
Townhouse, Residential, Condominium
Built in 2019
435 Square Feet Lot
$-- Zestimate®
$272/sqft
$147/mo HOA
What's special
Freshly paintedOpen layoutChic eat-in kitchenConvenient powder roomSpacious primary suiteDouble vanityTiled shower
- 95 days |
- 86 |
- 4 |
Zillow last checked:
Listing updated:
Listed by:
Laura Danmyer 615-419-9127,
Jamison Durham Real Estate 615-454-0048
Source: RealTracs MLS as distributed by MLS GRID,MLS#: 3184557
Facts & features
Interior
Bedrooms & bathrooms
- Bedrooms: 2
- Bathrooms: 3
- Full bathrooms: 2
- 1/2 bathrooms: 1
Bedroom 1
- Features: Full Bath
- Level: Full Bath
- Area: 210 Square Feet
- Dimensions: 14x15
Bedroom 2
- Features: Bath
- Level: Bath
- Area: 168 Square Feet
- Dimensions: 12x14
Primary bathroom
- Features: Double Vanity
- Level: Double Vanity
Dining room
- Features: Combination
- Level: Combination
- Area: 132 Square Feet
- Dimensions: 11x12
Kitchen
- Area: 108 Square Feet
- Dimensions: 9x12
Living room
- Area: 240 Square Feet
- Dimensions: 12x20
Other
- Features: Utility Room
- Level: Utility Room
- Area: 35 Square Feet
- Dimensions: 7x5
Heating
- Central, Electric
Cooling
- Central Air, Electric
Appliances
- Included: Gas Range, Dishwasher, Disposal, Dryer, Ice Maker, Microwave, Refrigerator, Stainless Steel Appliance(s), Washer
- Laundry: Electric Dryer Hookup, Washer Hookup
Features
- Ceiling Fan(s), Open Floorplan, Pantry, Walk-In Closet(s), Kitchen Island
- Flooring: Carpet, Laminate
- Basement: None
- Has fireplace: No
Interior area
- Total structure area: 1,506
- Total interior livable area: 1,506 sqft
- Finished area above ground: 1,506
Property
Parking
- Total spaces: 2
- Parking features: Asphalt, Assigned
- Uncovered spaces: 2
Features
- Levels: One
- Stories: 2
- Patio & porch: Patio, Covered, Porch
Lot
- Size: 435 Square Feet
Details
- Parcel number: 114040A04700CO
- Special conditions: Standard
- Other equipment: Irrigation System
Construction
Type & style
- Home type: Townhouse
- Property subtype: Townhouse, Residential, Condominium
- Attached to another structure: Yes
Materials
- Hardboard Siding, Brick
- Roof: Asphalt
Condition
- New construction: No
- Year built: 2019
Utilities & green energy
- Sewer: Public Sewer
- Water: Public
- Utilities for property: Electricity Available, Water Available
Community & HOA
Community
- Security: Carbon Monoxide Detector(s), Smoke Detector(s)
- Subdivision: 730 Boulevard West
HOA
- Has HOA: Yes
- Amenities included: Dog Park
- Services included: Maintenance Structure, Maintenance Grounds, Insurance, Trash
- HOA fee: $147 monthly
- Second HOA fee: $500 one time
Location
- Region: Nashville
Financial & listing details
- Price per square foot: $272/sqft
- Tax assessed value: $423,200
- Annual tax amount: $2,943
- Date on market: 4/29/2026
- Electric utility on property: Yes
Estimated market value
Not available
Estimated sales range
Not available
Not available
Price history
| Date | Event | Price |
|---|---|---|
| 8/2/2026 | Price change | $409,900-2.4%$272/sqft |
Source:  RealTracs MLS as distributed by MLS GRID #3184557 Report a problem RealTracs MLS as distributed by MLS GRID #3184557 Report a problem | ||
| 7/2/2026 | Price change | $419,900-2.2%$279/sqft |
Source: RealTracs MLS as distributed by MLS GRID #3184557 Report a problem | ||
| 5/30/2026 | Price change | $429,500-1.2%$285/sqft |
Source: RealTracs MLS as distributed by MLS GRID #3184557 Report a problem | ||
| 5/1/2026 | Listed for sale | $434,500-0.1%$289/sqft |
Source: RealTracs MLS as distributed by MLS GRID #3184557 Report a problem | ||
| 8/5/2024 | Listing removed | -- |
Source: RealTracs MLS as distributed by MLS GRID #2669970 Report a problem | ||
| 7/11/2024 | Price change | $435,000-1.6%$289/sqft |
Source: RealTracs MLS as distributed by MLS GRID #2669970 Report a problem | ||
| 6/21/2024 | Listed for sale | $442,000$293/sqft |
Source: RealTracs MLS as distributed by MLS GRID #2669970 Report a problem | ||
Public tax history
| Year | Property taxes | Tax assessment |
|---|---|---|
| 2025 | $2,943 +34% | $105,800 +40.8% |
| 2024 | $2,196 | $75,150 |
| 2023 | $2,196 | $75,150 |
| 2022 | $2,196 -1% | $75,150 |
| 2021 | $2,219 -12.3% | $75,150 +12.5% |
| 2020 | $2,530 +159.5% | $66,800 +88.7% |
| 2019 | $975 | $35,400 |
| 2018 | -- | -- |
Find assessor info on the county website
Monthly payment
Est. payment
Payment breakdown
Explore the cost of this home by adjusting the details. Changes won't be saved.Climate risks
Neighborhood: Whites Bend
Nearby schools
GreatSchools rating
- 6/10Gower Elementary SchoolGrades: PK-5Distance: 0.3 mi
- 5/10H G Hill Middle SchoolGrades: 6-8Distance: 3.1 mi
- 5/10James Lawson High SchoolGrades: 9-12Distance: 4.3 mi
Schools provided by the listing agent
- Elementary: Gower Elementary
- Middle: H. G. Hill Middle
- High: James Lawson High School
Source: RealTracs MLS as distributed by MLS GRID. This data may not be complete. We recommend contacting the local school district to confirm school assignments for this home.
- $435,9002 bd3 ba1.4k sqft732E Old Hickory Blvd, Nashville, TN 37209Off Market
- $398,9002 bd3 ba1.4k sqft732J Old Hickory Blvd, Nashville, TN 37209Off Market
- $430,0002 bd3 ba1.5k sqft732G Old Hickory Blvd, Nashville, TN 37209Sold

- $441,1002 bd3 ba1.4k sqft732h Old Hickory, Nashville, TN 37209Off Market
- $393,5002 bd3 ba1.5k sqft732g Old Hickory Blvd, Nashville, TN 37209Off Market
- $404,7002 bd3 ba1.4k sqft732 J Old Hickory Bl, Nashville, TN 37209Off Market
- $392,6002 bd3 ba1.4k sqft732 C Old Hickory, Nashville, TN 37221Off Market
- $405,0002 bd3 ba1.5k sqft732F Old Hickory Blvd, Nashville, TN 37209For Sale
A local agent can set up tours, give advice and negotiate with sellers.
A local lender can help you make sure your offer is ready when you are.
Similar homes
- $440,0002 bd3 ba1.5k sqft730 Old Hickory Blvd APT 126, Nashville, TN 37209For Sale

 MLS ID #3263500, Erica Scherle. RealTracs MLS as distributed by MLS GRID
 - $499,9003 bd4 ba2k sqft185 Stonecrest Dr, Nashville, TN 37209For Sale
 MLS ID #3181952, Tiffany Kling. RealTracs MLS as distributed by MLS GRID
 - $445,0003 bd3 ba1.6k sqft525 Holt Valley Rd, Nashville, TN 37221For Sale
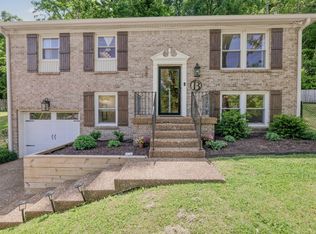 MLS ID #3312147, Gary Ashton. RealTracs MLS as distributed by MLS GRID
 - $399,9003 bd3 ba1.3k sqft2117 Belle Creek Way, Nashville, TN 37221For Sale
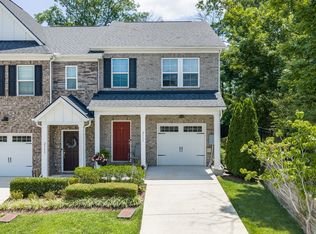 MLS ID #3261018, Meredith Smith. RealTracs MLS as distributed by MLS GRID
 - $334,0002 bd3 ba1.1k sqft680 Bristol Creek Dr, Nashville, TN 37221For SaleMLS ID #3176265, Cody Crye. RealTracs MLS as distributed by MLS GRID
- $424,9992 bd3 ba1.3k sqft1901 Meridian St APT H, Nashville, TN 37207For SaleMLS ID #3216458, Mike French. RealTracs MLS as distributed by MLS GRID
- $385,0003 bd3 ba1.5k sqft969 Ashland Place Dr, Nashville, TN 37218For SaleMLS ID #3231039, Sarah Grace Haire. RealTracs MLS as distributed by MLS GRID
- $437,5003 bd2 ba1.6k sqft4487 Post Pl APT 158, Nashville, TN 37205For SaleMLS ID #3260378, Dana Griscom. RealTracs MLS as distributed by MLS GRID
- $419,0003 bd2 ba1.7k sqft3067 Whitland Crossing Dr, Nashville, TN 37214For SaleMLS ID #3305311, Donna Sandstad,Vice President,ABR,C2EX,CRS,e-PRO,PSA,SFR,SRES. RealTracs MLS as distributed by MLS GRID
- $430,0003 bd3 ba1.8k sqft3549 Brick Church Pike, Nashville, TN 37207For SaleMLS ID #3311635, Molly Mitchell Copeland. RealTracs MLS as distributed by MLS GRID
- $479,0002 bd3 ba1.6k sqft2707 Biloxi Ave, Nashville, TN 37204For SaleMLS ID #3131401, Chris Fumia. RealTracs MLS as distributed by MLS GRID
- $430,0002 bd3 ba1.6k sqft817 Battlefield Dr, Nashville, TN 37204For SaleMLS ID #3190586, Kyle Shults. RealTracs MLS as distributed by MLS GRID
- $389,9003 bd3 ba1.6k sqft1412 Beech Grove Way, Nashville, TN 37211For SaleMLS ID #3224752, Josh Anderson. RealTracs MLS as distributed by MLS GRID
- $578,0003 bd2 ba2.1k sqft7453 Harrow Dr, Nashville, TN 37221For SaleMLS ID #3312531, Jana Brown. RealTracs MLS as distributed by MLS GRID
- $299,0002 bd3 ba1.1k sqft8217 Coley Davis Rd, Nashville, TN 37221For SaleMLS ID #3303914, Josie Alayne Parsons. RealTracs MLS as distributed by MLS GRID
- $425,8003 bd3 ba1.5k sqft1108 Marlowe Lndg Lot 27, Nashville, TN 37207New ConstructionRealTracs MLS as distributed by MLS GRID
- $464,9004 bd3 ba2.2k sqft417 General George Patton Rd, Nashville, TN 37221For SaleMLS ID #3287613, Janet Denton Gatewood. RealTracs MLS as distributed by MLS GRID
- $459,9003 bd3 ba1.7k sqft6006 Mill Tree Ct, Nashville, TN 37221For SaleMLS ID #3306043, Jenilee Anthony. RealTracs MLS as distributed by MLS GRID
- $436,0003 bd2 ba1.9k sqft718 Copper Branch Rd, Hermitage, TN 37076For SaleMLS ID #3264239, Ryan Click. RealTracs MLS as distributed by MLS GRID
- $395,0003 bd2 ba1.4k sqft1149 Magnolia Dr, Franklin, TN 37064For SaleMLS ID #3247563, Alec Leaman. RealTracs MLS as distributed by MLS GRID
