Formerly owner occupied, then a successful furnished long term rental, and most recently a short term rental, this home truly offers the best of every world. Whether you're looking for a primary residence, a turnkey furnished home, a long term investment property, or a short term rental, the flexibility is hard to match. Located in one of Nashville's most desirable neighborhoods, this stylish unit is just steps from the best of 8th Avenue's restaurants, bars, coffee shops, and local boutiques, a short walk to the heart of 12 South, and only minutes from Wedgewood Houston, the Fairgrounds, GEODIS Park, and downtown Broadway. The location speaks for itself. The home is being offered fully furnished, making it move in ready for an owner occupant or immediately rentable for an investor. For buyers focused on maximizing short term rental performance, there is also meaningful upside. Thoughtful cosmetic updates and refreshed design selections could further increase nightly rates, occupancy, and overall revenue potential.
Under contract - showing
$479,000
2707 Biloxi Ave, Nashville, TN 37204
2beds
1,632sqft
Townhouse, Residential, Condominium
Built in 2017
871 Square Feet Lot
$-- Zestimate®
$294/sqft
$144/mo HOA
What's special
- 21 days |
- 199 |
- 11 |
Zillow last checked:
Listing updated:
Listed by:
Chris Fumia 615-593-7117,
Crye-Leike Music City 615-988-0987
Source: RealTracs MLS as distributed by MLS GRID,MLS#: 3131401
Facts & features
Interior
Bedrooms & bathrooms
- Bedrooms: 2
- Bathrooms: 3
- Full bathrooms: 2
- 1/2 bathrooms: 1
Bedroom 1
- Area: 195 Square Feet
- Dimensions: 15x13
Bedroom 2
- Features: Bath
- Level: Bath
- Area: 110 Square Feet
- Dimensions: 10x11
Primary bathroom
- Features: Double Vanity
- Level: Double Vanity
Dining room
- Features: Combination
- Level: Combination
- Area: 99 Square Feet
- Dimensions: 9x11
Kitchen
- Features: Eat-in Kitchen
- Level: Eat-in Kitchen
- Area: 135 Square Feet
- Dimensions: 9x15
Living room
- Features: Combination
- Level: Combination
- Area: 342 Square Feet
- Dimensions: 18x19
Heating
- Central, Natural Gas
Cooling
- Central Air, Electric
Appliances
- Included: Gas Oven, Gas Range, Dishwasher, Disposal, Dryer, Microwave, Refrigerator, Stainless Steel Appliance(s), Washer
Features
- Air Filter, Ceiling Fan(s), Extra Closets, Pantry, Walk-In Closet(s), High Speed Internet
- Flooring: Carpet, Wood, Tile
- Basement: None
Interior area
- Total structure area: 1,632
- Total interior livable area: 1,632 sqft
- Finished area above ground: 1,632
Property
Parking
- Total spaces: 2
- Parking features: Garage Faces Rear
- Attached garage spaces: 2
Features
- Levels: Three Or More
- Stories: 3
- Patio & porch: Deck
Lot
- Size: 871 Square Feet
Details
- Parcel number: 118022B00400CO
- Special conditions: Standard
- Other equipment: Irrigation System, Air Purifier
Construction
Type & style
- Home type: Townhouse
- Property subtype: Townhouse, Residential, Condominium
- Attached to another structure: Yes
Materials
- Hardboard Siding
Condition
- New construction: No
- Year built: 2017
Utilities & green energy
- Sewer: Public Sewer
- Water: Public
- Utilities for property: Electricity Available, Natural Gas Available, Water Available
Community & HOA
Community
- Security: Smart Camera(s)/Recording
- Subdivision: 6 On Biloxi
HOA
- Has HOA: Yes
- HOA fee: $144 monthly
Location
- Region: Nashville
Financial & listing details
- Price per square foot: $294/sqft
- Tax assessed value: $681,200
- Annual tax amount: $5,610
- Date on market: 8/1/2026
- Electric utility on property: Yes
Estimated market value
Not available
Estimated sales range
Not available
Not available
Price history
| Date | Event | Price |
|---|---|---|
| 8/17/2026 | Contingent | $479,000$294/sqft |
Source:  RealTracs MLS as distributed by MLS GRID #3131401 Report a problem RealTracs MLS as distributed by MLS GRID #3131401 Report a problem | ||
| 8/1/2026 | Listed for sale | $479,000$294/sqft |
Source: RealTracs MLS as distributed by MLS GRID #3131401 Report a problem | ||
| 7/9/2026 | Listing removed | $479,000-11.2%$294/sqft |
Source: RealTracs MLS as distributed by MLS GRID #3131401 Report a problem | ||
| 2/17/2026 | Listed for sale | $539,500-1.7%$331/sqft |
Source: RealTracs MLS as distributed by MLS GRID #3131401 Report a problem | ||
| 1/1/2026 | Listing removed | $549,000$336/sqft |
Source: RealTracs MLS as distributed by MLS GRID #2886181 Report a problem | ||
| 10/8/2025 | Listed for sale | $549,000$336/sqft |
Source: RealTracs MLS as distributed by MLS GRID #2886181 Report a problem | ||
| 10/8/2025 | Contingent | $549,000$336/sqft |
Source: RealTracs MLS as distributed by MLS GRID #2886181 Report a problem | ||
| 9/18/2025 | Price change | $549,000-4.5%$336/sqft |
Source: RealTracs MLS as distributed by MLS GRID #2886181 Report a problem | ||
| 7/19/2025 | Listed for sale | $575,000-4%$352/sqft |
Source: RealTracs MLS as distributed by MLS GRID #2886181 Report a problem | ||
| 6/22/2025 | Contingent | $599,000$367/sqft |
Source: RealTracs MLS as distributed by MLS GRID #2886181 Report a problem | ||
| 5/18/2025 | Listed for sale | $599,000+7%$367/sqft |
Source: RealTracs MLS as distributed by MLS GRID #2886181 Report a problem | ||
| 8/8/2020 | Listing removed | $560,000$343/sqft |
Source: Stormberg Real Estate Group #2139230 Report a problem | ||
| 4/9/2020 | Listed for sale | $560,000+12%$343/sqft |
Source: Stormberg Real Estate Group #2139230 Report a problem | ||
| 11/4/2019 | Listing removed | $499,900$306/sqft |
Source: Stormberg Real Estate Group #2084350 Report a problem | ||
| 9/24/2019 | Listed for sale | $499,900$306/sqft |
Source: Stormberg Real Estate Group #2084350 Report a problem | ||
Public tax history
| Year | Property taxes | Tax assessment |
|---|---|---|
| 2025 | $7,580 +35.1% | $272,480 +41.9% |
| 2024 | $5,610 | $192,000 |
| 2023 | $5,610 | $192,000 |
| 2022 | $5,610 -1% | $192,000 |
| 2021 | $5,670 +3.1% | $192,000 +32.3% |
| 2020 | $5,499 +37.5% | $145,160 |
| 2019 | $3,999 +54.3% | $145,160 +54.3% |
| 2018 | $2,592 | $94,075 +74.2% |
| 2017 | $2,592 | $54,000 |
Find assessor info on the county website
Monthly payment
Est. payment
Payment breakdown
Explore the cost of this home by adjusting the details. Changes won't be saved.Climate risks
Neighborhood: Berry Hill
Nearby schools
GreatSchools rating
- 7/10Waverly-Belmont Elementary SchoolGrades: K-5Distance: 0.8 mi
- 8/10John T. Moore Middle SchoolGrades: 6-8Distance: 2.4 mi
- 6/10Hillsboro High SchoolGrades: 9-12Distance: 2.3 mi
Schools provided by the listing agent
- Elementary: Waverly-Belmont Elementary School
- Middle: John Trotwood Moore Middle
- High: Hillsboro Comp High School
Source: RealTracs MLS as distributed by MLS GRID. This data may not be complete. We recommend contacting the local school district to confirm school assignments for this home.
- $595,0003 bd3 ba1.9k sqft2705 Biloxi Ave, Nashville, TN 37204Sold

- $549,0003 bd3 ba1.9k sqft2709 Biloxi Ave, Nashville, TN 37204For Sale

- $649,0004 bd4 ba2.2k sqft2703 Biloxi Ave, Nashville, TN 37204For Sale

- $600,0003 bd4 ba1.9k sqft2701 Biloxi Ave, Nashville, TN 37204Sold
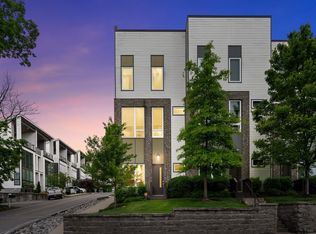
- $599,0004 bd4 ba2k sqft2711 Biloxi Ave, Nashville, TN 37204For Sale
- $1,904,8003 bd2 ba2.4k sqft2716 Westwood Dr, Nashville, TN 37204Off Market
- $1,900,900-- bd-- ba5k sqft2714 Westwood Dr, Nashville, TN 37204Off Market
- $950,0004 bd4 ba2.7k sqft2725B Westwood Dr, Nashville, TN 37204Sold
A local agent can set up tours, give advice and negotiate with sellers.
Similar homes
- $599,0004 bd4 ba2k sqft2711 Biloxi Ave, Nashville, TN 37204For Sale
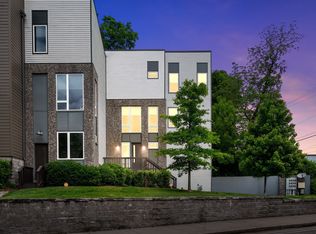
 MLS ID #3131395, Chris Fumia. RealTracs MLS as distributed by MLS GRID
 - $649,0004 bd4 ba2.2k sqft2703 Biloxi Ave, Nashville, TN 37204For SaleMLS ID #3131404, Chris Fumia. RealTracs MLS as distributed by MLS GRID
- $475,0002 bd3 ba1.3k sqft2018 Stokes Ln, Nashville, TN 37215For Sale
 MLS ID #3255620, Carol Carnahan. RealTracs MLS as distributed by MLS GRID
 - $430,0002 bd3 ba1.6k sqft817 Battlefield Dr, Nashville, TN 37204For Sale
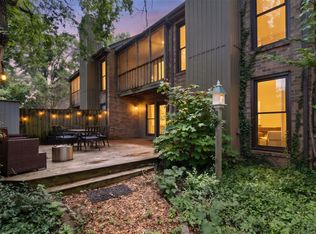 MLS ID #3190586, Kyle Shults. RealTracs MLS as distributed by MLS GRID
 - $489,9002 bd3 ba1k sqft1111 Baptist World Center Dr #5, Nashville, TN 37207For SaleMLS ID #3252008, Flor Melgar, Managing Broker, Realtor®. RealTracs MLS as distributed by MLS GRID
- $435,0003 bd4 ba1.8k sqft1737 Pecan St Unit 1, Nashville, TN 37208For SaleMLS ID #3510555, Meredith Garrett. RealTracs MLS as distributed by MLS GRID
- $489,9003 bd3 ba1.5k sqft814 Vibe Pl, Nashville, TN 37216For SaleMLS ID #3248226, Michelle Knutson. RealTracs MLS as distributed by MLS GRID
- $440,0002 bd3 ba1.5k sqft730 Old Hickory Blvd APT 126, Nashville, TN 37209For SaleMLS ID #3320588, Erica Scherle. RealTracs MLS as distributed by MLS GRID
- $485,0003 bd3 ba1.5k sqft819 Vibe Pl, Nashville, TN 37216For SaleMLS ID #3205238, Chris Fumia. RealTracs MLS as distributed by MLS GRID
- $499,9002 bd3 ba1k sqft707 26th Ave N APT 6, Nashville, TN 37208For SaleMLS ID #3211122, Dena Abbott. RealTracs MLS as distributed by MLS GRID
- $525,0003 bd4 ba2k sqft171 Stonecrest Dr, Nashville, TN 37209For SaleMLS ID #3312269, Cara Hudson Owen. RealTracs MLS as distributed by MLS GRID
- $469,0002 bd2 ba1.1k sqft119 Mason Ave #201, Nashville, TN 37203For SaleMLS ID #3179085, Stefanie Schmitz Ainslie. RealTracs MLS as distributed by MLS GRID
- $549,9002 bd3 ba1.5k sqft110 Duke St APT 21, Nashville, TN 37207For SaleMLS ID #3215833, Samantha Aaron Barber. RealTracs MLS as distributed by MLS GRID
- $499,0003 bd3 ba1.5k sqft2002 Herman St #D, Nashville, TN 37208For SaleMLS ID #9996231, Jeff Orr. TVRMLS
- $499,0003 bd3 ba1.5k sqft2002 Herman St #C, Nashville, TN 37208For SaleMLS ID #9996539, Jeff Orr. TVRMLS
- $450,0002 bd3 ba1.3k sqft672 James Ave, Nashville, TN 37209For SaleMLS ID #3272241, William R. Wilson. RealTracs MLS as distributed by MLS GRID
- $499,9003 bd4 ba2k sqft185 Stonecrest Dr, Nashville, TN 37209For SaleMLS ID #3181952, Tiffany Kling. RealTracs MLS as distributed by MLS GRID
- $524,9004 bd3 ba2.2k sqft2216 Sadler Ave #B, Nashville, TN 37210For SaleMLS ID #3213732, Jordyn Hollingsworth. RealTracs MLS as distributed by MLS GRID
- $425,0002 bd3 ba1.3k sqft1501B 9th Ave N, Nashville, TN 37208For SaleMLS ID #3175956, Garren McCloud. RealTracs MLS as distributed by MLS GRID
- $379,9003 bd3 ba1.3k sqft2117 Belle Creek Way, Nashville, TN 37221For SaleMLS ID #3516377, Meredith Smith. RealTracs MLS as distributed by MLS GRID
