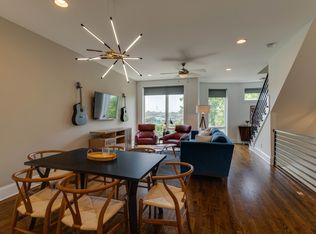
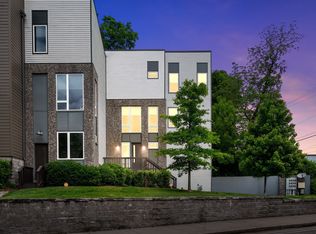
Formerly owner occupied, then a successful furnished long term rental, and most recently a short term rental, this home truly offers the best of every world. Whether you're looking for a primary residence, a turnkey furnished home, a long term investment property, or a short term rental, the flexibility is hard to match. Located in one of Nashville's most desirable neighborhoods, this stylish unit is just steps from the best of 8th Avenue's restaurants, bars, coffee shops, and local boutiques, a short walk to the heart of 12 South, and only minutes from Wedgewood Houston, the Fairgrounds, GEODIS Park, and downtown Broadway. The location speaks for itself. The home is being offered fully furnished, making it move in ready for an owner occupant or immediately rentable for an investor. For buyers focused on maximizing short term rental performance, there is also meaningful upside. Thoughtful cosmetic updates and refreshed design selections could further increase nightly rates, occupancy, and overall revenue potential.
Active
$549,000
2709 Biloxi Ave, Nashville, TN 37204
3beds
1,902sqft
Townhouse, Residential, Condominium
Built in 2017
871 Square Feet Lot
$-- Zestimate®
$289/sqft
$167/mo HOA
What's special
Fully furnishedStylish unit
- 190 days |
- 166 |
- 12 |
Zillow last checked:
Listing updated:
Listed by:
Chris Fumia 615-593-7117,
Crye-Leike Music City 615-988-0987
Source: RealTracs MLS as distributed by MLS GRID,MLS#: 3131399
Facts & features
Interior
Bedrooms & bathrooms
- Bedrooms: 3
- Bathrooms: 3
- Full bathrooms: 2
- 1/2 bathrooms: 1
- Main level bedrooms: 1
Bedroom 1
- Area: 234 Square Feet
- Dimensions: 18x13
Bedroom 2
- Features: Bath
- Level: Bath
- Area: 154 Square Feet
- Dimensions: 11x14
Bedroom 3
- Features: Extra Large Closet
- Level: Extra Large Closet
- Area: 121 Square Feet
- Dimensions: 11x11
Primary bathroom
- Features: Double Vanity
- Level: Double Vanity
Dining room
- Features: Combination
- Level: Combination
- Area: 165 Square Feet
- Dimensions: 11x15
Kitchen
- Features: Eat-in Kitchen
- Level: Eat-in Kitchen
- Area: 195 Square Feet
- Dimensions: 13x15
Living room
- Features: Combination
- Level: Combination
- Area: 240 Square Feet
- Dimensions: 16x15
Heating
- Central, Natural Gas
Cooling
- Central Air, Electric
Appliances
- Included: Gas Oven, Gas Range, Dishwasher, Disposal, Dryer, Microwave, Refrigerator, Stainless Steel Appliance(s), Washer
Features
- Ceiling Fan(s), Extra Closets, Pantry, Smart Thermostat, Walk-In Closet(s), High Speed Internet
- Flooring: Carpet, Wood, Tile
- Basement: None
Interior area
- Total structure area: 1,902
- Total interior livable area: 1,902 sqft
- Finished area above ground: 1,902
Property
Parking
- Total spaces: 2
- Parking features: Garage Faces Rear
- Attached garage spaces: 2
Features
- Levels: Three Or More
- Stories: 3
- Patio & porch: Deck
- Exterior features: Smart Irrigation
Lot
- Size: 871 Square Feet
Details
- Parcel number: 118022B00500CO
- Special conditions: Standard
Construction
Type & style
- Home type: Townhouse
- Property subtype: Townhouse, Residential, Condominium
- Attached to another structure: Yes
Materials
- Hardboard Siding
Condition
- New construction: No
- Year built: 2017
Utilities & green energy
- Sewer: Private Sewer
- Water: Public
- Utilities for property: Electricity Available, Natural Gas Available, Water Available
Community & HOA
Community
- Security: Smart Camera(s)/Recording
- Subdivision: 6 On Biloxi
HOA
- Has HOA: Yes
- HOA fee: $167 monthly
Location
- Region: Nashville
Financial & listing details
- Price per square foot: $289/sqft
- Tax assessed value: $727,700
- Annual tax amount: $6,030
- Date on market: 2/16/2026
- Electric utility on property: Yes
Estimated market value
Not available
Estimated sales range
Not available
Not available
Price history
| Date | Event | Price |
|---|---|---|
| 7/9/2026 | Listed for sale | $549,000-11.4%$289/sqft |
Source:  RealTracs MLS as distributed by MLS GRID #3131399 Report a problem RealTracs MLS as distributed by MLS GRID #3131399 Report a problem | ||
| 6/6/2026 | Listing removed | $619,500$326/sqft |
Source: RealTracs MLS as distributed by MLS GRID #3131399 Report a problem | ||
| 2/17/2026 | Listed for sale | $619,500-0.9%$326/sqft |
Source: RealTracs MLS as distributed by MLS GRID #3131399 Report a problem | ||
| 1/1/2026 | Listing removed | $625,000$329/sqft |
Source: RealTracs MLS as distributed by MLS GRID #2886182 Report a problem | ||
| 9/18/2025 | Price change | $625,000-3.8%$329/sqft |
Source: RealTracs MLS as distributed by MLS GRID #2886182 Report a problem | ||
| 7/19/2025 | Listed for sale | $650,000-5.7%$342/sqft |
Source: RealTracs MLS as distributed by MLS GRID #2886182 Report a problem | ||
| 6/22/2025 | Contingent | $689,000$362/sqft |
Source: RealTracs MLS as distributed by MLS GRID #2886182 Report a problem | ||
| 5/18/2025 | Listed for sale | $689,000+10.2%$362/sqft |
Source: RealTracs MLS as distributed by MLS GRID #2886182 Report a problem | ||
| 8/8/2020 | Listing removed | $625,000$329/sqft |
Source: Stormberg Real Estate Group #2144875 Report a problem | ||
| 4/29/2020 | Listed for sale | $625,000+0.3%$329/sqft |
Source: Stormberg Real Estate Group #2144875 Report a problem | ||
| 11/4/2019 | Listing removed | $623,000$328/sqft |
Source: Stormberg Real Estate Group #2084311 Report a problem | ||
| 9/24/2019 | Price change | $623,000-2.7%$328/sqft |
Source: Stormberg Real Estate Group #2084311 Report a problem | ||
| 8/16/2019 | Listed for sale | $640,000$336/sqft |
Source: Stormberg Real Estate Group #2072409 Report a problem | ||
Public tax history
| Year | Property taxes | Tax assessment |
|---|---|---|
| 2025 | $5,061 -16.1% | $181,925 -11.8% |
| 2024 | $6,030 | $206,360 |
| 2023 | $6,030 | $206,360 |
| 2022 | $6,030 -1% | $206,360 |
| 2021 | $6,094 +3.5% | $206,360 +32.8% |
| 2020 | $5,885 +37.5% | $155,360 |
| 2019 | $4,280 +58.7% | $155,360 +58.7% |
| 2018 | $2,696 | $97,875 +82.2% |
| 2017 | $2,696 | $53,725 |
Find assessor info on the county website
Monthly payment
Est. payment
Payment breakdown
Explore the cost of this home by adjusting the details. Changes won't be saved.Climate risks
Neighborhood: Berry Hill
Nearby schools
GreatSchools rating
- 7/10Waverly-Belmont Elementary SchoolGrades: K-5Distance: 0.8 mi
- 8/10John T. Moore Middle SchoolGrades: 6-8Distance: 2.4 mi
- 6/10Hillsboro High SchoolGrades: 9-12Distance: 2.3 mi
Schools provided by the listing agent
- Elementary: Waverly-Belmont Elementary School
- Middle: John Trotwood Moore Middle
- High: Hillsboro Comp High School
Source: RealTracs MLS as distributed by MLS GRID. This data may not be complete. We recommend contacting the local school district to confirm school assignments for this home.
- $479,0002 bd3 ba1.6k sqft2707 Biloxi Ave, Nashville, TN 37204For Sale
- $599,0004 bd4 ba2k sqft2711 Biloxi Ave, Nashville, TN 37204For Sale
- $595,0003 bd3 ba1.9k sqft2705 Biloxi Ave, Nashville, TN 37204Sold

- $649,0004 bd4 ba2.2k sqft2703 Biloxi Ave, Nashville, TN 37204For Sale

- $1,916,2003 bd2 ba2.4k sqft2716 Westwood Dr, Nashville, TN 37204Off Market
- $600,0003 bd4 ba1.9k sqft2701 Biloxi Ave, Nashville, TN 37204Sold
- $1,930,700-- bd-- ba5k sqft2714 Westwood Dr, Nashville, TN 37204Off Market
- $950,0004 bd4 ba2.7k sqft2725B Westwood Dr, Nashville, TN 37204Sold
A local agent can set up tours, give advice and negotiate with sellers.
Similar homes
- $599,0004 bd4 ba2k sqft2711 Biloxi Ave, Nashville, TN 37204For Sale
 MLS ID #3131395, Chris Fumia. RealTracs MLS as distributed by MLS GRID
 - $525,0003 bd4 ba2k sqft171 Stonecrest Dr, Nashville, TN 37209For Sale
 MLS ID #3312269, Cara Hudson Owen. RealTracs MLS as distributed by MLS GRID
 - $549,9993 bd3 ba1.8k sqft1904B 3rd Ave N, Nashville, TN 37208For Sale
 MLS ID #3276622, Bryan Motycka. RealTracs MLS as distributed by MLS GRID
 - $574,0003 bd3 ba1.4k sqft64 Fern Ave Unit 5, Nashville, TN 37207For Sale
 MLS ID #3148460, Teryn Chapin. RealTracs MLS as distributed by MLS GRID
 - $545,0002 bd3 ba1.7k sqft450 Glastonbury Rd #3, Nashville, TN 37217For SaleMLS ID #3166480, Tamatha Harris. RealTracs MLS as distributed by MLS GRID
- $599,9004 bd3 ba2.1k sqft1716 Underwood St, Nashville, TN 37208For SaleMLS ID #3336300, Nina C. Joines. RealTracs MLS as distributed by MLS GRID
- $530,0003 bd4 ba2.2k sqft731 Douglas Ave, Nashville, TN 37207For SaleMLS ID #3255662, Kina McKissack. RealTracs MLS as distributed by MLS GRID
- $615,0003 bd3 ba2k sqft417A 35th Ave N, Nashville, TN 37209For SaleMLS ID #3515188, Susan Gregory. RealTracs MLS as distributed by MLS GRID
- $599,9994 bd4 ba2.1k sqft2318 Batavia St, Nashville, TN 37208For SaleMLS ID #3319040, Diane Journell. RealTracs MLS as distributed by MLS GRID
- $499,9004 bd4 ba2.1k sqft239 Stonecrest Cir, Nashville, TN 37209For SaleMLS ID #3511085, Rachel Wang. RealTracs MLS as distributed by MLS GRID
- $499,9003 bd4 ba2k sqft185 Stonecrest Dr, Nashville, TN 37209For SaleMLS ID #3181952, Tiffany Kling. RealTracs MLS as distributed by MLS GRID
- $570,0003 bd4 ba1.9k sqft1108 Noble Loop #60, Nashville, TN 37211For SaleMLS ID #3232986, Danielle Holmes. RealTracs MLS as distributed by MLS GRID
- $475,0003 bd3 ba2.2k sqft40 Hubbard St, Nashville, TN 37210For SaleMLS ID #3217661, Tyler Forte. RealTracs MLS as distributed by MLS GRID
- $614,9993 bd3 ba2.1k sqft2812 Torbett St, Nashville, TN 37209For SaleMLS ID #3216442, Tim Bozeman. RealTracs MLS as distributed by MLS GRID
- $579,9004 bd5 ba1.7k sqft2139 24th Ave N, Nashville, TN 37208For SaleMLS ID #3245341, David Goodman | THE GROW TEAM. RealTracs MLS as distributed by MLS GRID
- $589,9903 bd3 ba1.9k sqft936B Spain Ave, Nashville, TN 37216For SaleMLS ID #3190824, Peter Ledet. RealTracs MLS as distributed by MLS GRID
- $424,9003 bd4 ba1.7k sqft730 Old Hickory Blvd APT 104, Nashville, TN 37209For SaleMLS ID #3256500, Leigh Ann Emerson. RealTracs MLS as distributed by MLS GRID
- $799,0003 bd4 ba2.3k sqft505 Wedgewood Ave #I, Nashville, TN 37203For SaleMLS ID #3070960, Michael Swift, Guild Certified Luxury Home Marketing Specialist. RealTracs MLS as distributed by MLS GRID
- $615,0003 bd3 ba2.3k sqft2140A Burns St, Nashville, TN 37216For SaleMLS ID #3514198, Carolyn D. Akins. RealTracs MLS as distributed by MLS GRID
- $529,0003 bd3 ba2.1k sqft3732 Hoggett Ford Rd, Hermitage, TN 37076For SaleMLS ID #3272225, Josh Weber. RealTracs MLS as distributed by MLS GRID
