Welcome to the perfect blend of space, style, and city living! This Nashville townhome offers an incredible amount of room with 3 bedrooms, 3 full bathrooms, a half bath, and an oversized bonus room, making it one of the best values you’ll find at this price point.
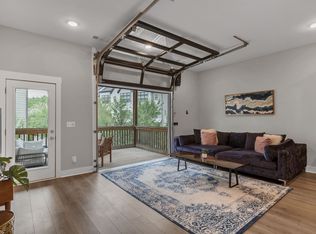
Step inside to a bright, open layout with soaring ceilings and a unique garage-style door in the living room that brings in natural light and creates an effortless indoor-outdoor vibe. The home has the look and feel of new construction, giving you modern finishes without the wait.
Whether you're hosting friends for game day, need extra space to spread out, or want to be close to everything Nashville has to offer, this home checks all the boxes. City energy meets comfortable living, don’t miss your chance to make it yours!
Active
Price cut: $25.1K (6/11)
$499,900
185 Stonecrest Dr, Nashville, TN 37209
3beds
2,028sqft
:
Get pre-qualified$3,206/mo
Townhouse, Residential, Condominium
Built in 2020
871 Square Feet Lot
$-- Zestimate®
$246/sqft
$187/mo HOA
What's special
Half bathBright open layoutModern finishesNatural lightOversized bonus roomSoaring ceilingsIndoor-outdoor vibe
- 99 days |
- 200 |
- 10 |
Zillow last checked:
Listing updated:
Listed by:
Tiffany Kling 419-852-1471,
Compass RE 615-475-5616,
Brooke Durr 615-969-8736,
Compass RE
Source: RealTracs MLS as distributed by MLS GRID,MLS#: 3181952
Facts & features
Interior
Bedrooms & bathrooms
- Bedrooms: 3
- Bathrooms: 4
- Full bathrooms: 3
- 1/2 bathrooms: 1
Bedroom 1
- Features: Full Bath
- Level: Full Bath
- Area: 196 Square Feet
- Dimensions: 14x14
Bedroom 2
- Features: Walk-In Closet(s)
- Level: Walk-In Closet(s)
- Area: 99 Square Feet
- Dimensions: 9x11
Bedroom 3
- Features: Walk-In Closet(s)
- Level: Walk-In Closet(s)
- Area: 99 Square Feet
- Dimensions: 9x11
Primary bathroom
- Features: Double Vanity
- Level: Double Vanity
Dining room
- Features: Combination
- Level: Combination
- Area: 156 Square Feet
- Dimensions: 12x13
Kitchen
- Features: Eat-in Kitchen
- Level: Eat-in Kitchen
- Area: 180 Square Feet
- Dimensions: 15x12
Living room
- Features: Great Room
- Level: Great Room
- Area: 228 Square Feet
- Dimensions: 19x12
Recreation room
- Features: Main Level
- Level: Main Level
- Area: 240 Square Feet
- Dimensions: 15x16
Heating
- Central, Electric
Cooling
- Central Air, Electric
Appliances
- Included: Electric Oven, Electric Range, Dishwasher, Dryer, Microwave, Refrigerator
Features
- Ceiling Fan(s), Open Floorplan, Pantry, Walk-In Closet(s)
- Flooring: Carpet, Laminate, Tile
- Basement: None
Interior area
- Total structure area: 2,028
- Total interior livable area: 2,028 sqft
- Finished area above ground: 2,028
Property
Parking
- Total spaces: 1
- Parking features: Garage Door Opener, Garage Faces Front, Unassigned
- Attached garage spaces: 1
Features
- Levels: Three Or More
- Stories: 3
- Patio & porch: Deck, Covered, Patio
- Fencing: Back Yard
Lot
- Size: 871 Square Feet
Details
- Parcel number: 114124A01100CO
- Special conditions: Standard
Construction
Type & style
- Home type: Townhouse
- Property subtype: Townhouse, Residential, Condominium
- Attached to another structure: Yes
Materials
- Hardboard Siding, Brick
- Roof: Shingle
Condition
- New construction: No
- Year built: 2020
Utilities & green energy
- Sewer: Public Sewer
- Water: Public
- Utilities for property: Electricity Available, Water Available
Community & HOA
Community
- Subdivision: The Highlands At Stoneridge
HOA
- Has HOA: Yes
- HOA fee: $187 monthly
Location
- Region: Nashville
Financial & listing details
- Price per square foot: $246/sqft
- Tax assessed value: $563,300
- Annual tax amount: $3,963
- Date on market: 4/24/2026
- Electric utility on property: Yes
Estimated market value
Not available
Estimated sales range
Not available
Not available
Price history
| Date | Event | Price |
|---|---|---|
| 6/11/2026 | Price change | $499,900-4.8%$246/sqft |
Source:  RealTracs MLS as distributed by MLS GRID #3181952 Report a problem RealTracs MLS as distributed by MLS GRID #3181952 Report a problem | ||
| 4/24/2026 | Listed for sale | $525,000+40.6%$259/sqft |
Source: RealTracs MLS as distributed by MLS GRID #3181952 Report a problem | ||
| 1/7/2021 | Sold | $373,300$184/sqft |
Source: Public Record Report a problem | ||
Public tax history
| Year | Property taxes | Tax assessment |
|---|---|---|
| 2025 | $3,963 +26.5% | $140,825 +46.3% |
| 2024 | $3,133 | $96,275 |
| 2023 | $3,133 | $96,275 |
| 2022 | $3,133 -1% | $96,275 |
| 2021 | $3,166 +614.2% | $96,275 +816.9% |
| 2020 | $443 +33.8% | $10,500 |
| 2019 | $331 | $10,500 |
| 2018 | $331 | $10,500 |
Find assessor info on the county website
Monthly payment
Est. payment
Payment breakdown
Explore the cost of this home by adjusting the details. Changes won't be saved.Climate risks
Neighborhood: West Meade
Nearby schools
GreatSchools rating
- 6/10Gower Elementary SchoolGrades: PK-5Distance: 0.4 mi
- 5/10H G Hill Middle SchoolGrades: 6-8Distance: 2.8 mi
- 5/10James Lawson High SchoolGrades: 9-12Distance: 4.1 mi
Schools provided by the listing agent
- Elementary: Gower Elementary
- Middle: H. G. Hill Middle
- High: James Lawson High School
Source: RealTracs MLS as distributed by MLS GRID. This data may not be complete. We recommend contacting the local school district to confirm school assignments for this home.
- $526,7004 bd3 ba2k sqft183 Stonecrest Dr, Nashville, TN 37209Off Market
- $550,0003 bd4 ba2k sqft187 Stonecrest Dr, Nashville, TN 37209Sold

- $534,8002 bd3 ba2.1k sqft189 Stonecrest Dr, Nashville, TN 37209Off Market
- $523,3003 bd4 ba1.9k sqft181 Stonecrest Dr, Nashville, TN 37209Off Market

- $559,9002 bd4 ba2k sqft191 Stonecrest Dr, Nashville, TN 37209Sold
- $438,7002 bd3 ba1.4k sqft319 Stonecrest Dr, Nashville, TN 37209Off Market
- $428,4003 bd3 ba1.4k sqft315 Stonecrest Dr, Nashville, TN 37209Off Market
- $441,3002 bd3 ba1.5k sqft321 Stonecrest Dr, Nashville, TN 37209Off Market
A local agent can set up tours, give advice and negotiate with sellers.
A local lender can help you make sure your offer is ready when you are.
Similar homes
- $521,2224 bd4 ba2k sqft204 Stonecrest Cir, Nashville, TN 37209For Sale
 MLS ID #3190105, Will Andrews. RealTracs MLS as distributed by MLS GRID
 - $539,0003 bd4 ba2.2k sqft1011 44th Ave N #5, Nashville, TN 37209For Sale
 MLS ID #3318937, Sierra Hindman. RealTracs MLS as distributed by MLS GRID
 - $440,0002 bd3 ba1.5k sqft730 Old Hickory Blvd APT 126, Nashville, TN 37209For Sale
 MLS ID #3263500, Erica Scherle. RealTracs MLS as distributed by MLS GRID
 - $409,9002 bd3 ba1.5k sqft732I Old Hickory Blvd, Nashville, TN 37209For Sale
 MLS ID #3184557, Laura Danmyer. RealTracs MLS as distributed by MLS GRID
 - $579,9003 bd4 ba2.1k sqft239 White Bridge Pike Suite 18, Nashville, TN 37209For SaleMLS ID #3269539, Mason Dills. RealTracs MLS as distributed by MLS GRID
- $379,9002 bd3 ba1.2k sqft615 Old Hickory Blvd #634, Nashville, TN 37209For SaleMLS ID #3218055, Dean Nelson. RealTracs MLS as distributed by MLS GRID
- $499,9003 bd3 ba1.6k sqft1732 25th Ave N, Nashville, TN 37208For SaleMLS ID #3279170, Pamela Lash. RealTracs MLS as distributed by MLS GRID
- $599,9994 bd4 ba2.1k sqft2318 Batavia St, Nashville, TN 37208For SaleMLS ID #3319040, Diane Journell. RealTracs MLS as distributed by MLS GRID
- $545,0004 bd4 ba2k sqft614 Parkvue Place Dr, Nashville, TN 37221For SaleMLS ID #3248306, Marion Kincade. RealTracs MLS as distributed by MLS GRID
- $479,0002 bd3 ba1.6k sqft2707 Biloxi Ave, Nashville, TN 37204For SaleMLS ID #3131401, Chris Fumia. RealTracs MLS as distributed by MLS GRID
- $489,9003 bd3 ba1.5k sqft814 Vibe Pl, Nashville, TN 37216For SaleMLS ID #3248226, Michelle Knutson. RealTracs MLS as distributed by MLS GRID
- $450,0002 bd3 ba1.3k sqft672 James Ave, Nashville, TN 37209For SaleMLS ID #3272241, William R. Wilson. RealTracs MLS as distributed by MLS GRID
- $359,9002 bd3 ba1.2k sqft1100 Lilly Valley Way, Nashville, TN 37209For SaleMLS ID #3251110, Bernie Gallerani. RealTracs MLS as distributed by MLS GRID
- $599,9994 bd4 ba2.2k sqft135 Stella Dr, Nashville, TN 37209For SaleMLS ID #3160131, Chase Smith. RealTracs MLS as distributed by MLS GRID
- $599,0003 bd4 ba2.3k sqft1007 44th Ave N, Nashville, TN 37209For SaleMLS ID #3247497, Margaret Davidson. RealTracs MLS as distributed by MLS GRID
- $459,9003 bd3 ba1.7k sqft6006 Mill Tree Ct, Nashville, TN 37221For SaleMLS ID #3306043, Jenilee Anthony. RealTracs MLS as distributed by MLS GRID
- $394,0003 bd3 ba1.3k sqft2265 Belle Creek Way, Nashville, TN 37221For SaleMLS ID #3211859, Heather Poiry. RealTracs MLS as distributed by MLS GRID
- $419,9003 bd3 ba1.8k sqft204 Thompson Park Dr, Nashville, TN 37211For SaleMLS ID #3247586, Donna Sandstad,Vice President,ABR,C2EX,CRS,e-PRO,PSA,SFR,SRES. RealTracs MLS as distributed by MLS GRID
- $719,0003 bd5 ba2.8k sqft60 Twin St, Nashville, TN 37209For SaleMLS ID #3297925, Josh Stimpson. RealTracs MLS as distributed by MLS GRID
- $598,7003 bd4 ba1.8k sqft1021D Elvira Ave, Nashville, TN 37216For SaleMLS ID #3318681, Callie Loewen. RealTracs MLS as distributed by MLS GRID
