Welcome to 204 Stonecrest Circle, a stunning, three-level modern townhome offering the perfect blend of luxury, comfort, and style. This beautifully designed home features 4 spacious bedrooms and 3.5 baths, ideal for both everyday living and entertaining.
Step inside to an open-concept floor plan filled with natural light and sleek finishes. The heart of the home is the main living area, where a state-of-the-art remote-controlled glass garage door opens directly onto a covered deck, seamlessly blending indoor and outdoor living. Downstairs, a covered patio provides even more space to relax or entertain.
One of the standout features is the ground-floor bedroom with a private entry, full bathroom, and its own separate door, perfect for guests, a home office, or additional income. The current owner previously rented this space for $1,600/month.
The modern kitchen comes fully equipped with all appliances included, making it truly move-in ready. With three levels of living space, this home offers flexible options for a variety of lifestyles, including multigenerational living or income potential.
Don’t miss your chance to own this unique and like-new luxury townhome. Schedule your showing today, this is a must-see!
Active
Price cut: $1K (6/11)
$521,222
204 Stonecrest Cir, Nashville, TN 37209
4beds
2,092sqft
Townhouse, Residential, Condominium
Built in 2020
871 Square Feet Lot
$-- Zestimate®
$249/sqft
$187/mo HOA
What's special
Sleek finishesCovered patioCovered deck
- 6 days
- 116
- 2
Zillow last checked:
Listing updated:
Listed by:
Will Andrews 615-403-2676,
Compass RE 615-475-5616
Source: RealTracs MLS as distributed by MLS GRID,MLS#: 3190105
Facts & features
Interior
Bedrooms & bathrooms
- Bedrooms: 4
- Bathrooms: 4
- Full bathrooms: 3
- 1/2 bathrooms: 1
- Main level bedrooms: 1
Bedroom 1
- Features: Full Bath
- Level: Full Bath
- Area: 182 Square Feet
- Dimensions: 14x13
Bedroom 2
- Area: 90 Square Feet
- Dimensions: 10x9
Bedroom 3
- Area: 90 Square Feet
- Dimensions: 10x9
Primary bathroom
- Features: Double Vanity
- Level: Double Vanity
Dining room
- Area: 156 Square Feet
- Dimensions: 12x13
Kitchen
- Area: 180 Square Feet
- Dimensions: 15x12
Living room
- Area: 209 Square Feet
- Dimensions: 19x11
Recreation room
- Area: 240 Square Feet
- Dimensions: 15x16
Heating
- Central
Cooling
- Central Air
Appliances
- Included: Oven, Electric Range, Dishwasher, Disposal, Microwave, Refrigerator
Features
- Ceiling Fan(s), Entrance Foyer, Extra Closets, Pantry, Smart Thermostat, Walk-In Closet(s)
- Flooring: Tile, Vinyl
- Basement: None
Interior area
- Total structure area: 2,092
- Total interior livable area: 2,092 sqft
- Finished area above ground: 2,092
Property
Parking
- Total spaces: 1
- Parking features: Garage Door Opener, Garage Faces Front
- Attached garage spaces: 1
Features
- Levels: One
- Stories: 3
- Patio & porch: Patio, Covered, Screened
Lot
- Size: 871 Square Feet
Details
- Parcel number: 114124A05500CO
- Special conditions: Standard
Construction
Type & style
- Home type: Townhouse
- Property subtype: Townhouse, Residential, Condominium
- Attached to another structure: Yes
Materials
- Fiber Cement, Stone
Condition
- New construction: No
- Year built: 2020
Utilities & green energy
- Sewer: Public Sewer
- Water: Public
- Utilities for property: Water Available
Community & HOA
Community
- Subdivision: The Highlands At Stoneridge
HOA
- Has HOA: Yes
- Services included: Maintenance Structure, Maintenance Grounds, Insurance
- HOA fee: $187 monthly
Location
- Region: Nashville
Financial & listing details
- Price per square foot: $249/sqft
- Tax assessed value: $564,900
- Annual tax amount: $3,143
- Date on market: 9/1/2026
Estimated market value
Not available
Estimated sales range
Not available
Not available
Price history
| Date | Event | Price |
|---|---|---|
| 6/11/2026 | Price change | $521,222-0.2%$249/sqft |
Source:  RealTracs MLS as distributed by MLS GRID #3190105 Report a problem RealTracs MLS as distributed by MLS GRID #3190105 Report a problem | ||
| 5/5/2026 | Listed for sale | $522,222-3.3%$250/sqft |
Source: RealTracs MLS as distributed by MLS GRID #3190105 Report a problem | ||
| 4/30/2026 | Listing removed | $539,900$258/sqft |
Source: RealTracs MLS as distributed by MLS GRID #2968156 Report a problem | ||
| 8/4/2025 | Listed for sale | $539,900+41.7%$258/sqft |
Source: RealTracs MLS as distributed by MLS GRID #2968156 Report a problem | ||
| 11/30/2020 | Sold | $380,900$182/sqft |
Source: Public Record Report a problem | ||
Public tax history
| Year | Property taxes | Tax assessment |
|---|---|---|
| 2025 | $3,974 +26.4% | $141,225 +46.2% |
| 2024 | $3,143 | $96,600 |
| 2023 | $3,143 | $96,600 |
| 2022 | $3,143 -1% | $96,600 |
| 2021 | $3,176 +203.7% | $96,600 +289.9% |
| 2020 | $1,046 +215.7% | $24,775 +136% |
| 2019 | $331 | $10,500 |
| 2018 | $331 | $10,500 |
Find assessor info on the county website
Monthly payment
Est. payment
Payment breakdown
Explore the cost of this home by adjusting the details. Changes won't be saved.Climate risks
Neighborhood: West Meade
Nearby schools
Schools provided by the listing agent
- Elementary: Gower Elementary
- Middle: H. G. Hill Middle
- High: James Lawson High School
Source: RealTracs MLS as distributed by MLS GRID. This data may not be complete. We recommend contacting the local school district to confirm school assignments for this home.


Similar homes
- $499,9004 bd4 ba2.1k sqft239 Stonecrest Cir, Nashville, TN 37209For Sale
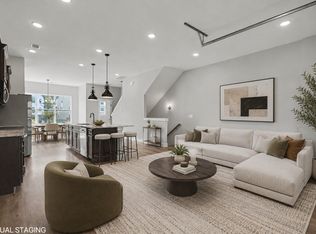
 MLS ID #3511085, Rachel Wang. RealTracs MLS as distributed by MLS GRID
 - $525,0003 bd4 ba2k sqft171 Stonecrest Dr, Nashville, TN 37209For Sale
 MLS ID #3312269, Cara Hudson Owen. RealTracs MLS as distributed by MLS GRID
 - $499,9003 bd4 ba2k sqft185 Stonecrest Dr, Nashville, TN 37209For Sale
 MLS ID #3181952, Tiffany Kling. RealTracs MLS as distributed by MLS GRID
 - from $514,9004 bd4 ba2k sqftBentley B Plan, Sonya Park, Nashville, TN 37209New Construction
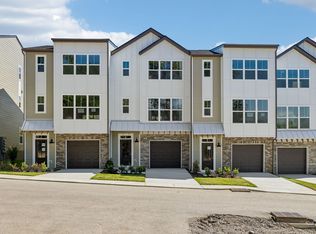 Vastland Communities
 - $524,9003 bd4 ba1.9k sqft2008 Sonya Ter Lot 8, Nashville, TN 37209New ConstructionRealTracs MLS as distributed by MLS GRID
- $649,0003 bd3 ba2.1k sqft6337A Alamo Pl, Nashville, TN 37209For SaleMLS ID #3531775, Guy Ferro. RealTracs MLS as distributed by MLS GRID
- $540,0003 bd3 ba1.4k sqft421 Elysian Fields Rd #4, Nashville, TN 37211For SaleMLS ID #3542352, Cameron Tucker. RealTracs MLS as distributed by MLS GRID
- $559,9003 bd3 ba1.9k sqft5829 Leslie Ave, Nashville, TN 37209For SaleMLS ID #3281403, Tracy Blair-Kwapis. RealTracs MLS as distributed by MLS GRID
- $365,0002 bd3 ba1.2k sqft615 Old Hickory Blvd #635, Nashville, TN 37209For SaleMLS ID #3183205, Heather Mansholt. RealTracs MLS as distributed by MLS GRID
- $525,0003 bd3 ba1.9k sqft311B Prince Ave, Nashville, TN 37207For SaleMLS ID #3527125, Kathleen Timberlake. RealTracs MLS as distributed by MLS GRID
- $407,0002 bd3 ba1.3k sqft7534 Station Dr, Nashville, TN 37221For SaleMLS ID #3541075, Brooks Brown. RealTracs MLS as distributed by MLS GRID
- $594,0003 bd4 ba2.3k sqft1007 44th Ave N, Nashville, TN 37209For SaleMLS ID #3247497, Margaret Davidson. RealTracs MLS as distributed by MLS GRID
- $504,9903 bd3 ba1.9k sqft1645 Brockton Ln, Nashville, TN 37221For SaleMLS ID #3333723, Brittney Kimbro. RealTracs MLS as distributed by MLS GRID
- $680,0004 bd5 ba2.5k sqft1001B 51st Ave N, Nashville, TN 37209For SaleMLS ID #3501453, Guy Ferro. RealTracs MLS as distributed by MLS GRID
- $524,9004 bd3 ba2.2k sqft2216 Sadler Ave #B, Nashville, TN 37210For SaleMLS ID #3213732, Jordyn Hollingsworth. RealTracs MLS as distributed by MLS GRID
- $634,9003 bd3 ba1.5k sqft719 Bradford Ave, Nashville, TN 37204For SaleMLS ID #3516621, Ruth Picha. RealTracs MLS as distributed by MLS GRID
- $529,9003 bd3 ba1.6k sqft1732B 25th Ave N, Nashville, TN 37208For SaleMLS ID #3279177, Pamela Lash. RealTracs MLS as distributed by MLS GRID
- $359,9903 bd3 ba1.8k sqft733 Arbor Trace Cir, Nashville, TN 37207For SaleMLS ID #3530991, Jack Costigan. RealTracs MLS as distributed by MLS GRID
- $530,0003 bd4 ba2.2k sqft731 Douglas Ave, Nashville, TN 37207For SaleMLS ID #3255662, Kina McKissack. RealTracs MLS as distributed by MLS GRID
